Property Features
Spacious North Facing Family Home with Exceptional Dual Living Opportunity.
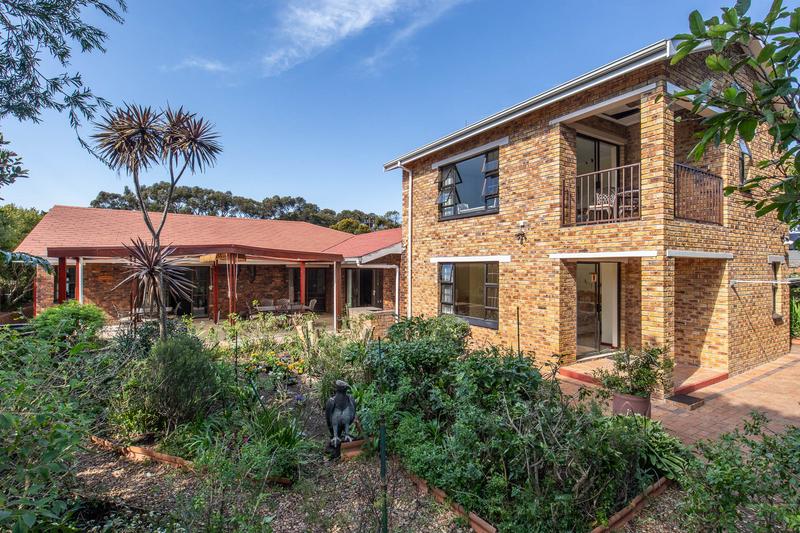
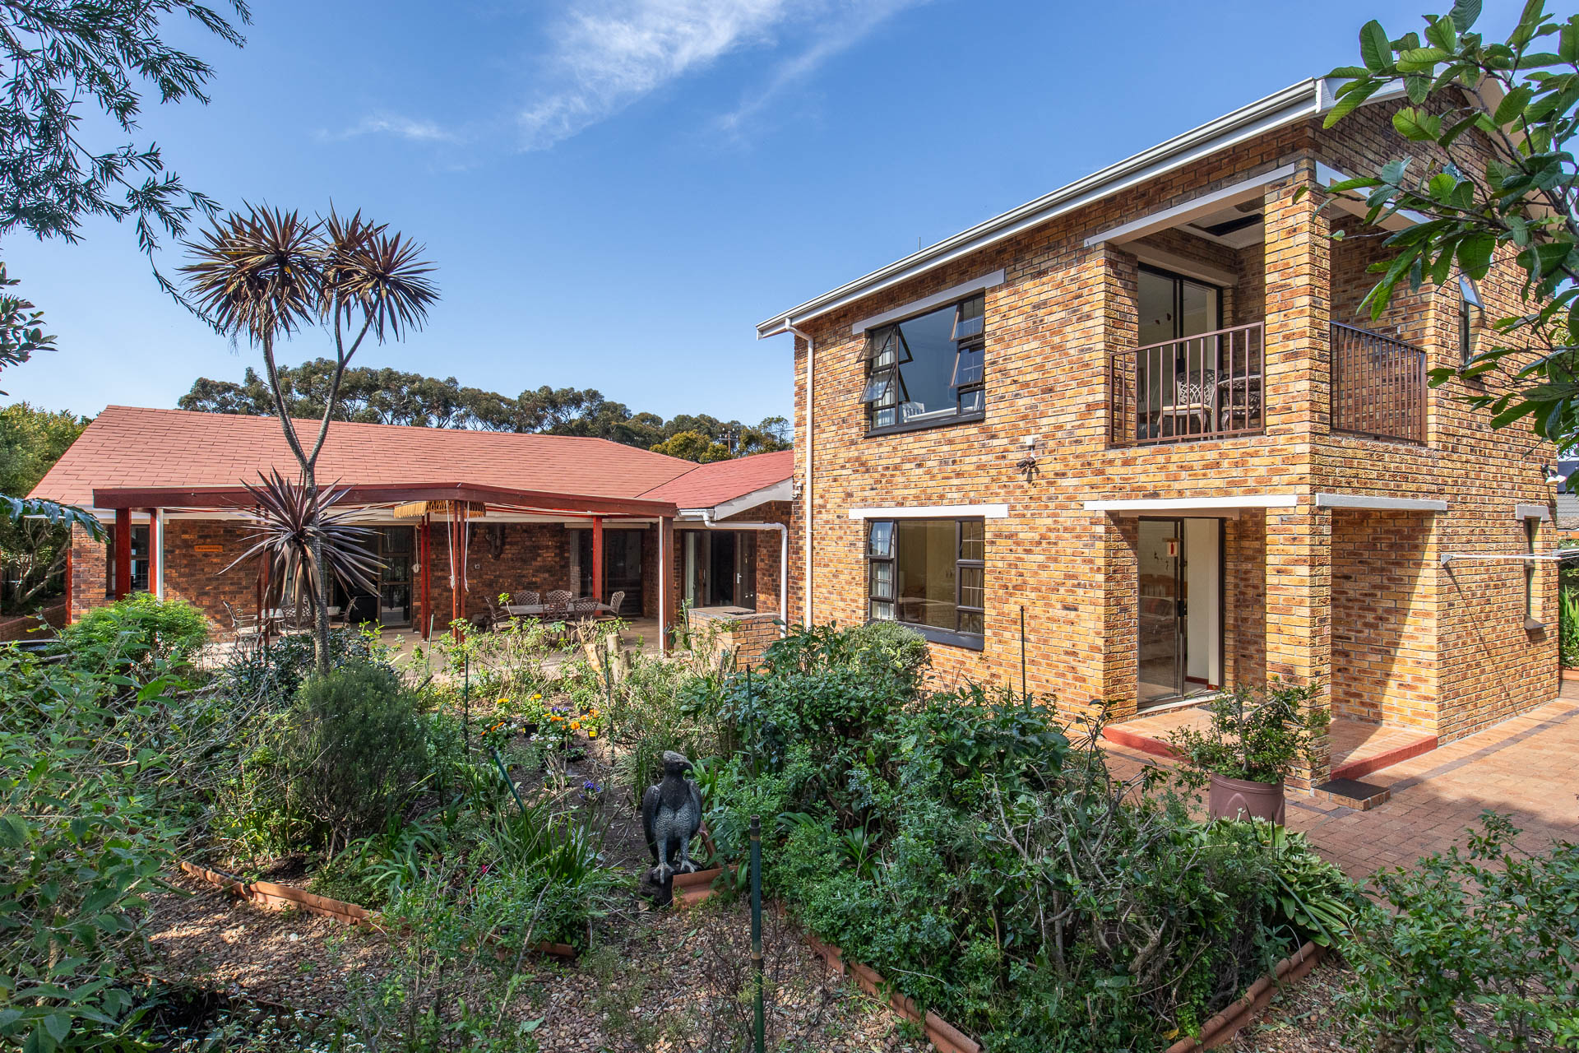
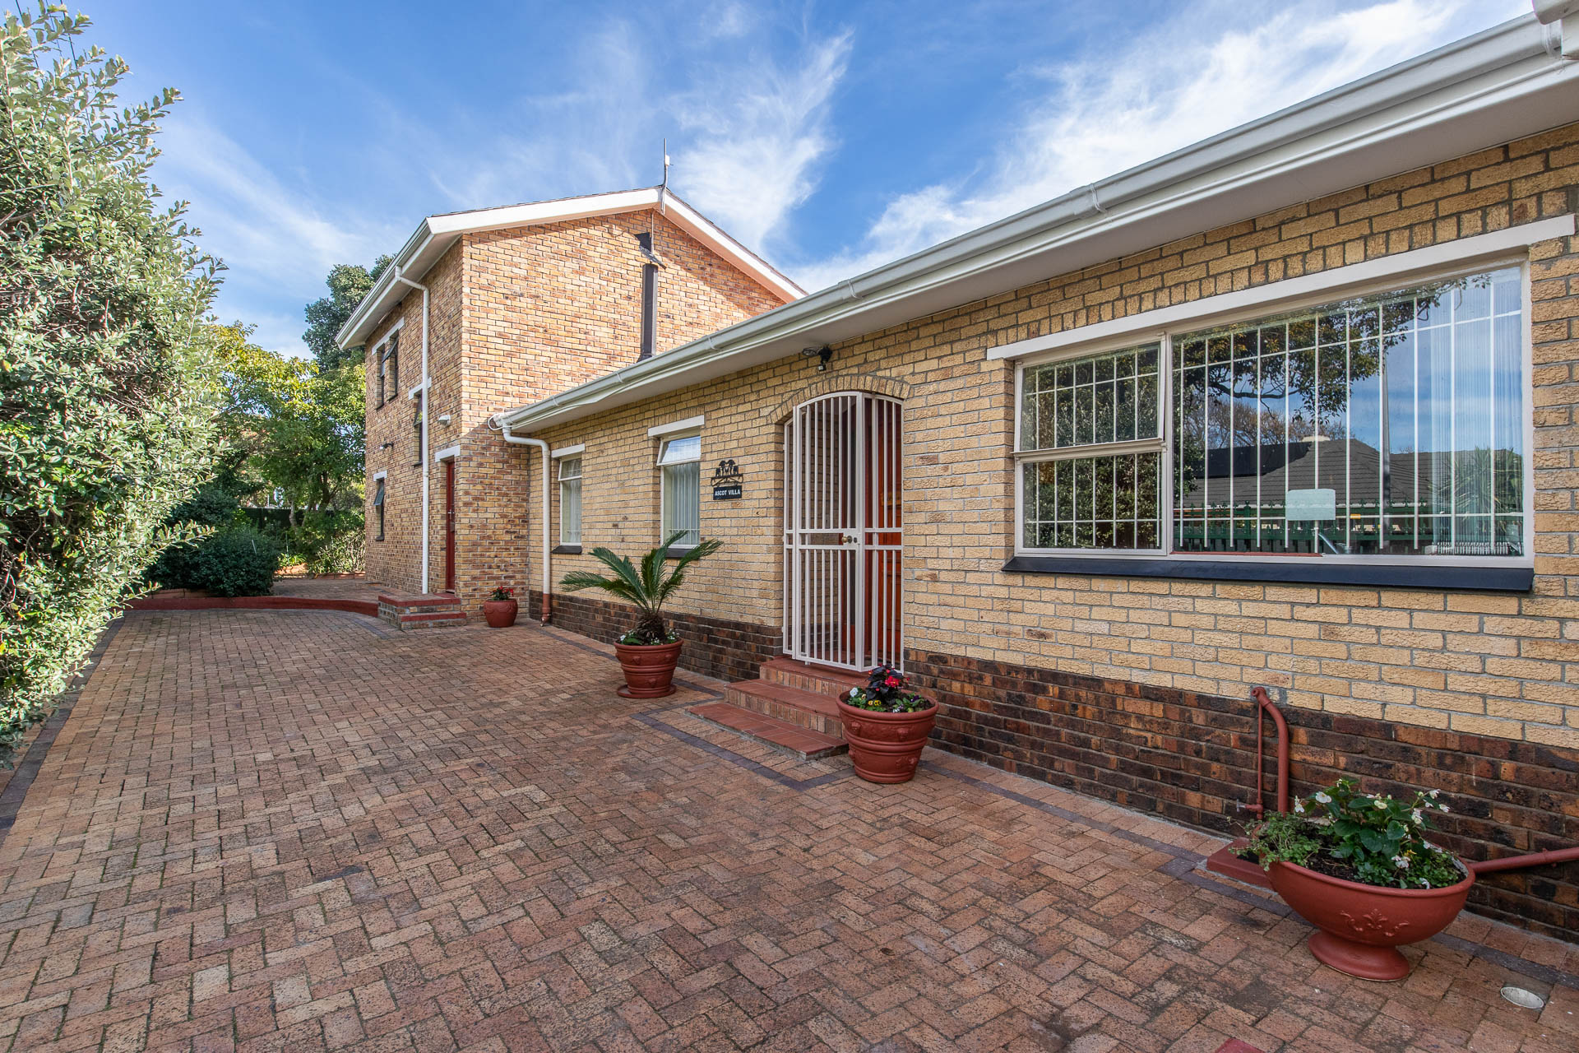
Situated in a sought-after pocket of Bergvliet close to local kids playpark this sunny, spacious and versatile family home offers an outstanding opportunity for dual living, making it ideal for extended families, multi-generational living or those seeking additional accommodation for guests or rental income. Set on a generous 978m² erf, the property combines comfortable family living with exceptional flexibility.
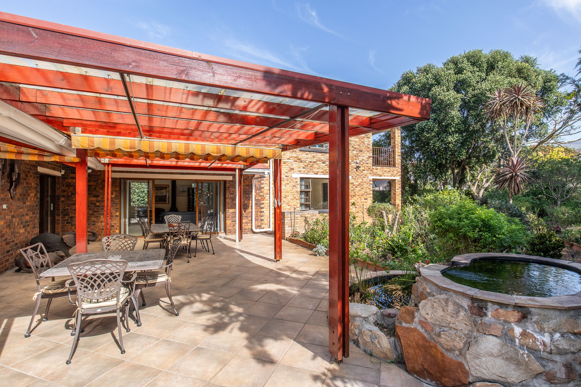
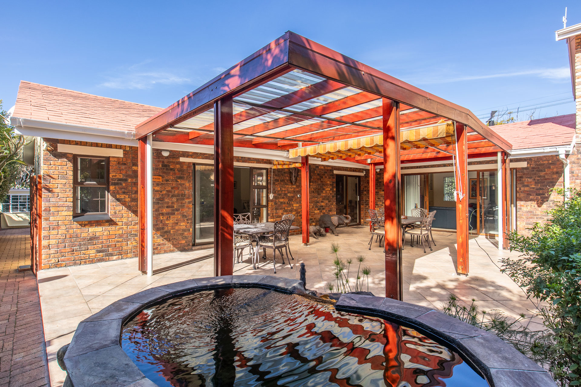
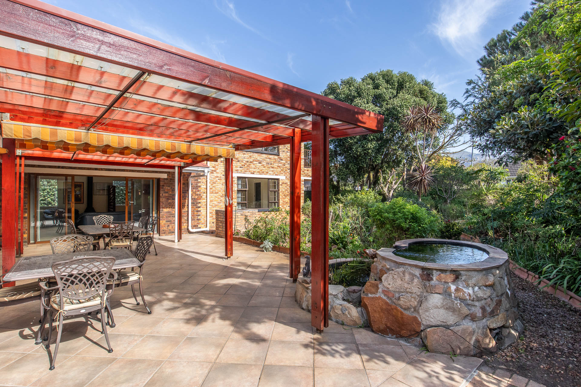
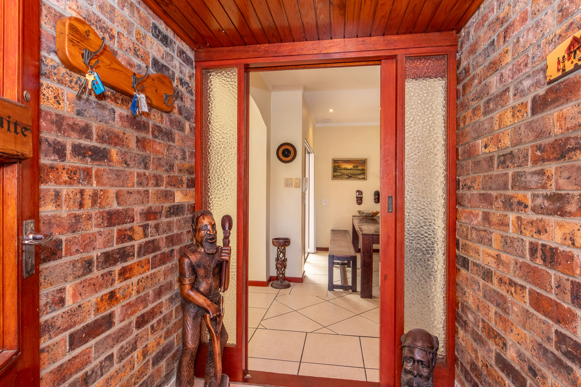
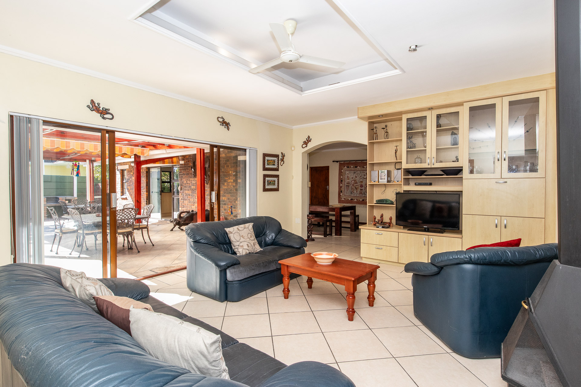
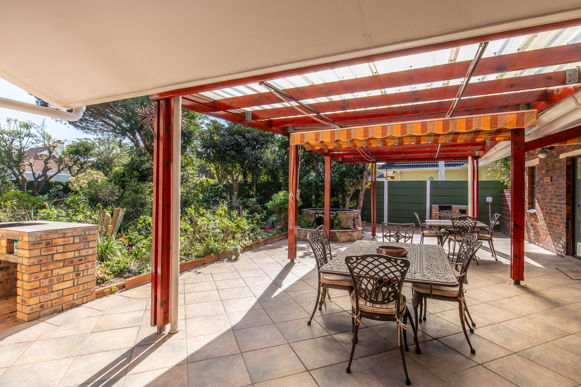
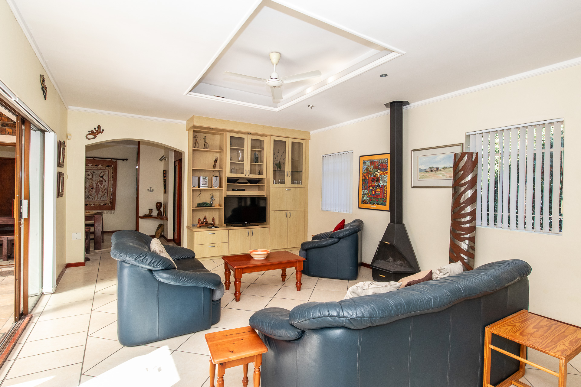
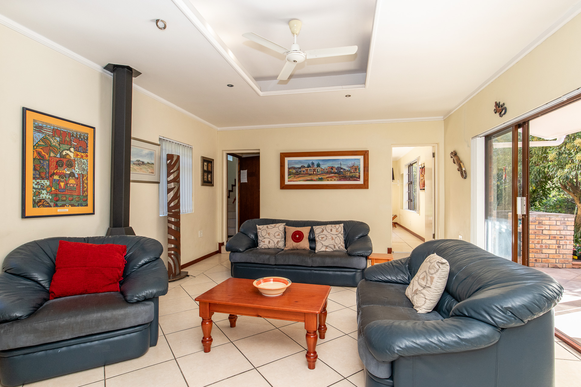
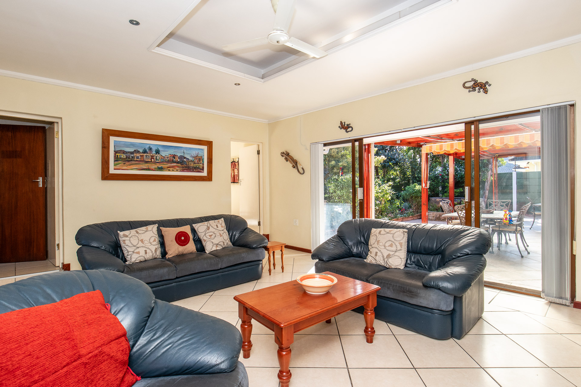
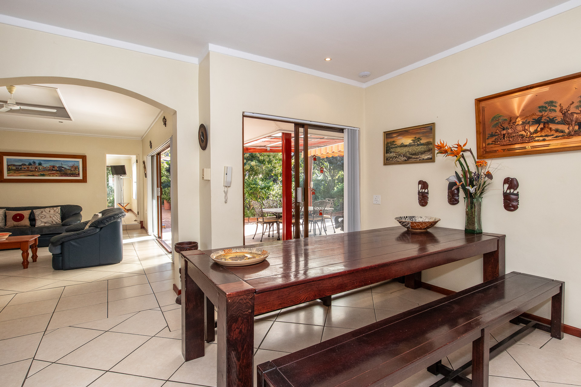
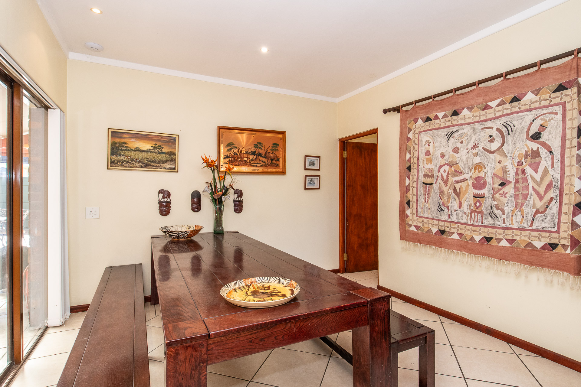
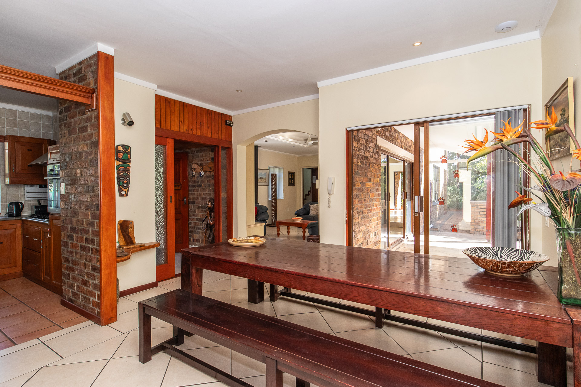
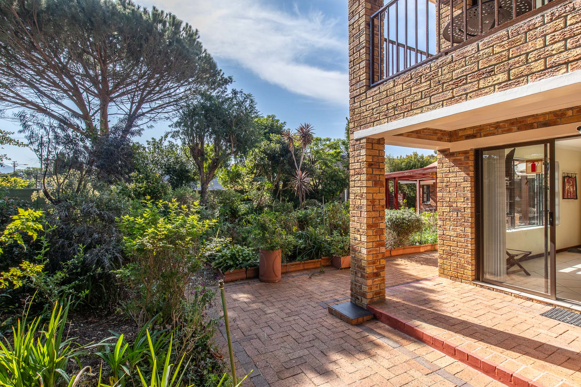
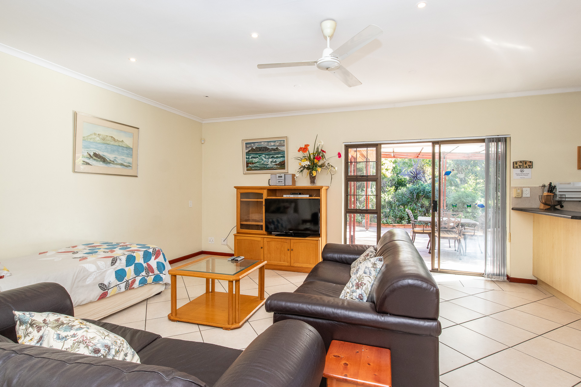
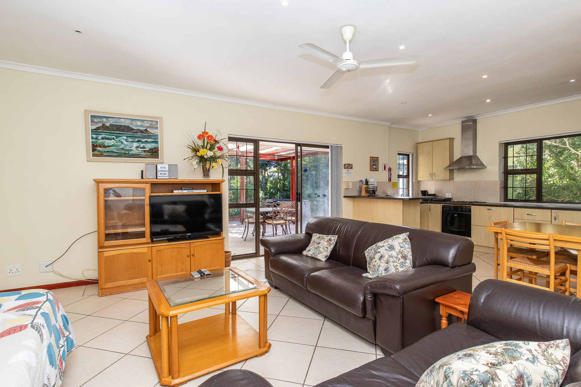
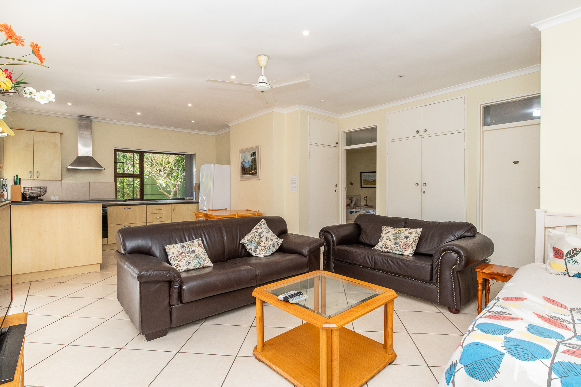
A welcoming entrance hall leads into the heart of the home, where the open-plan dining room, lounge, and kitchen create a warm and inviting living space. The sunny lounge features a cosy fireplace and double sliding doors opening onto a large covered patio and beautifully established tree-lined garden, providing seamless indoor-outdoor living for year-round entertaining.
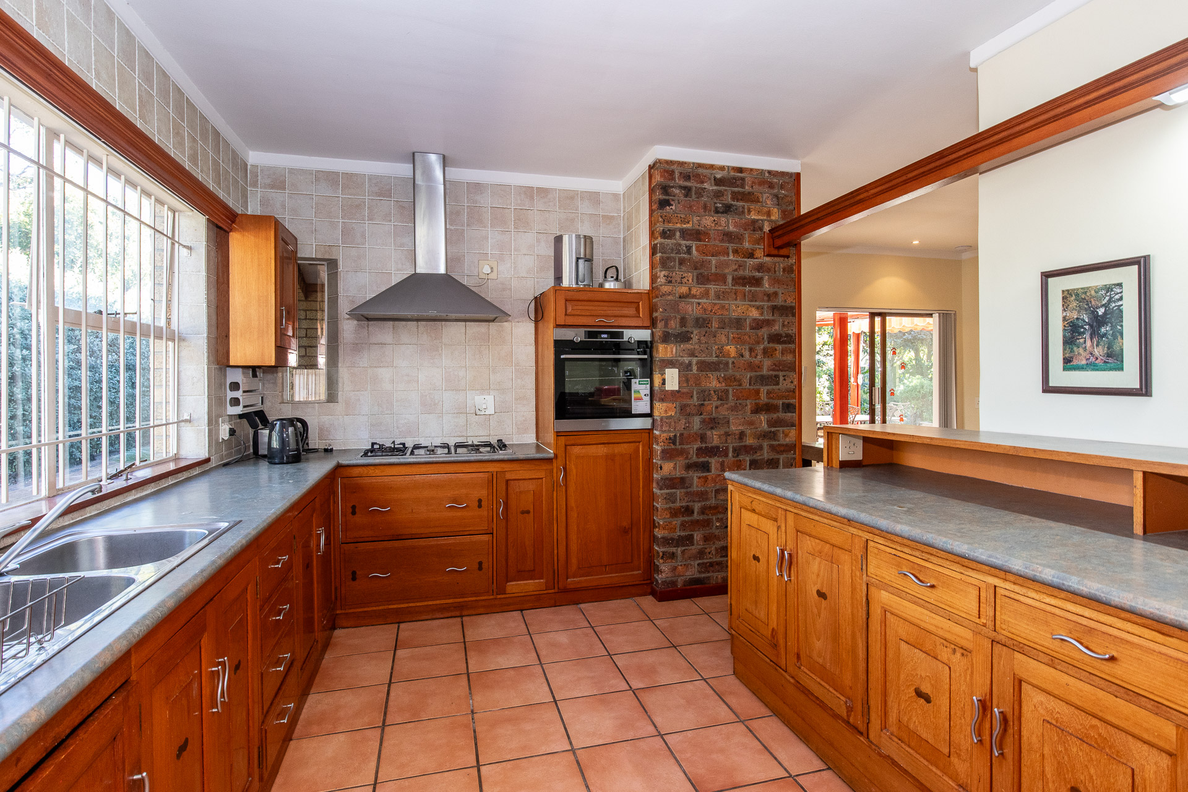
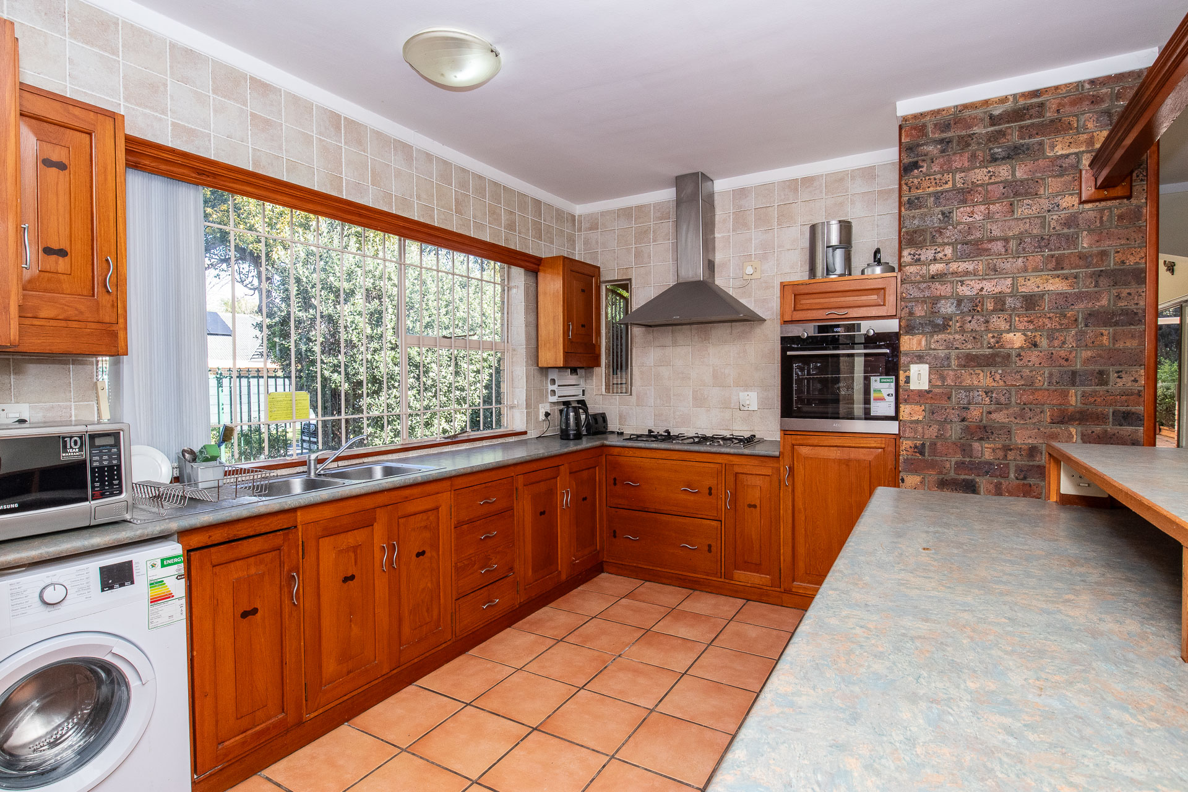
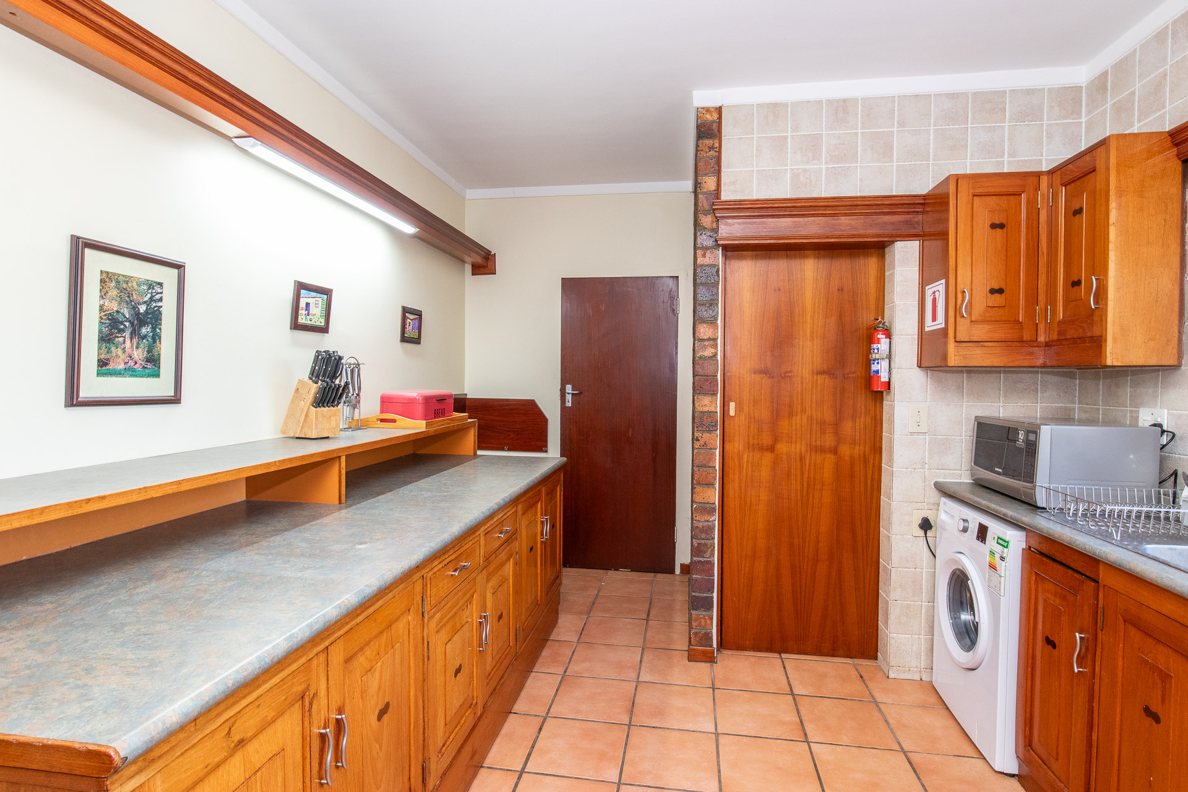
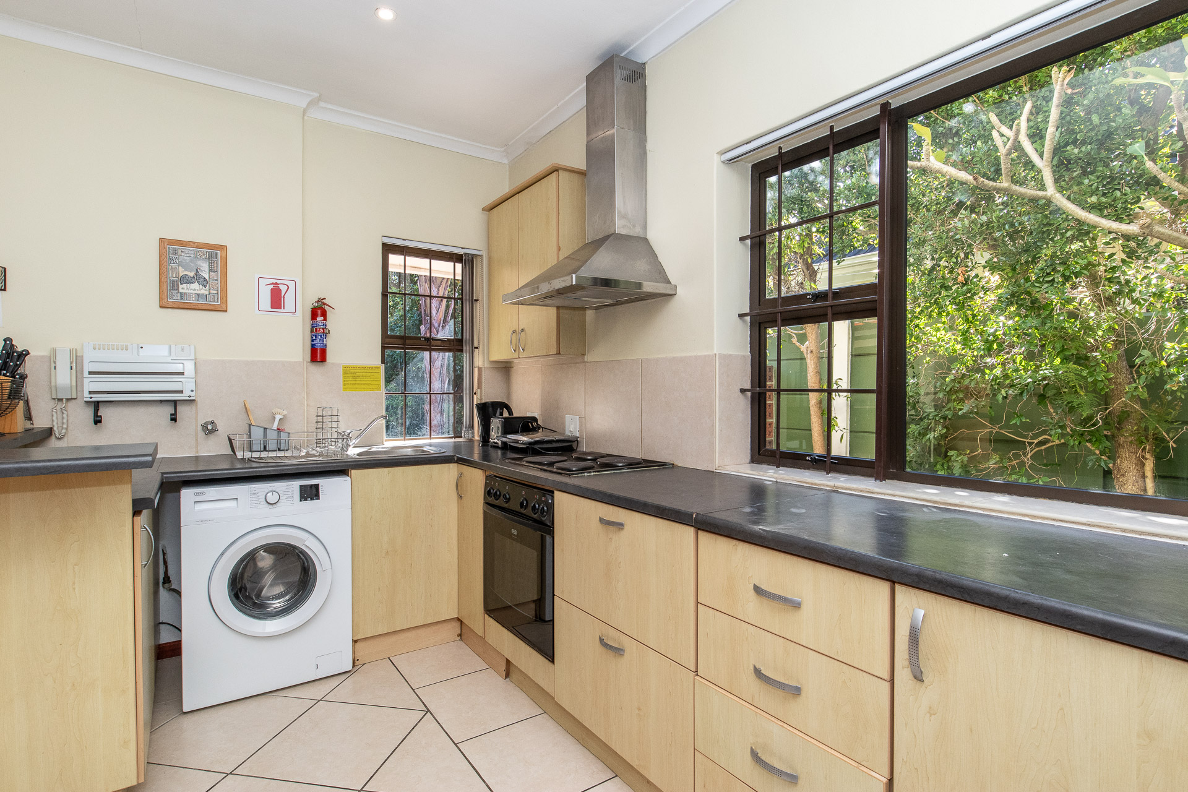
The solid wood kitchen offers ample built-in cupboards, a new Bosch oven with AirFry function, gas hob, extractor hood, plumbing for a washing machine or dishwasher and a pantry. Direct access to the garage adds further convenience.
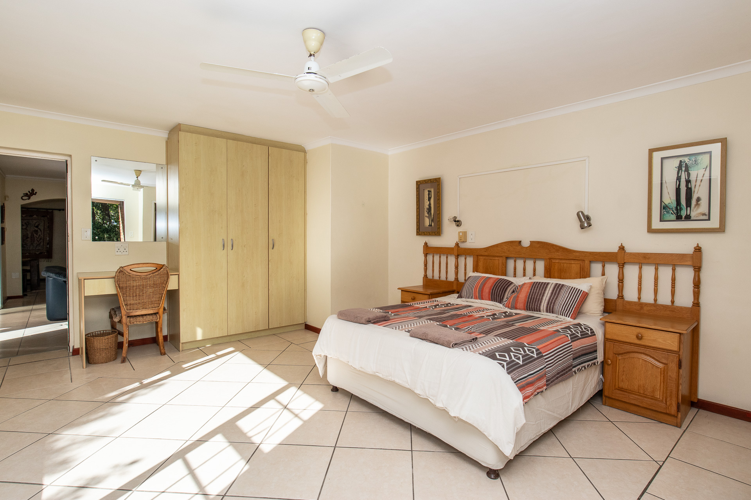
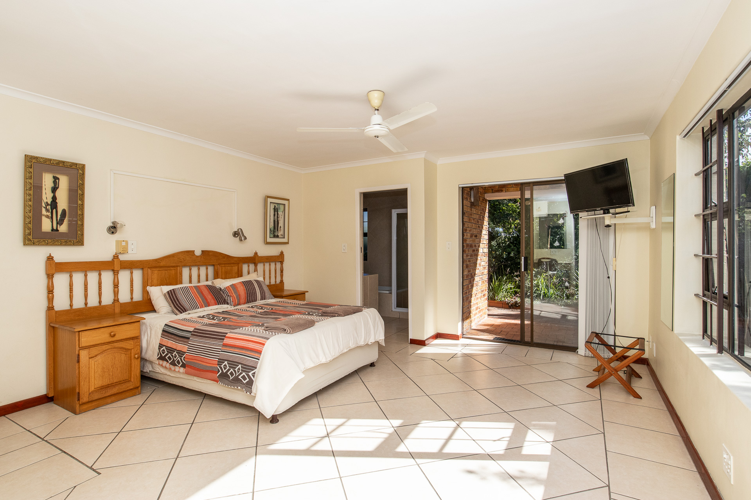
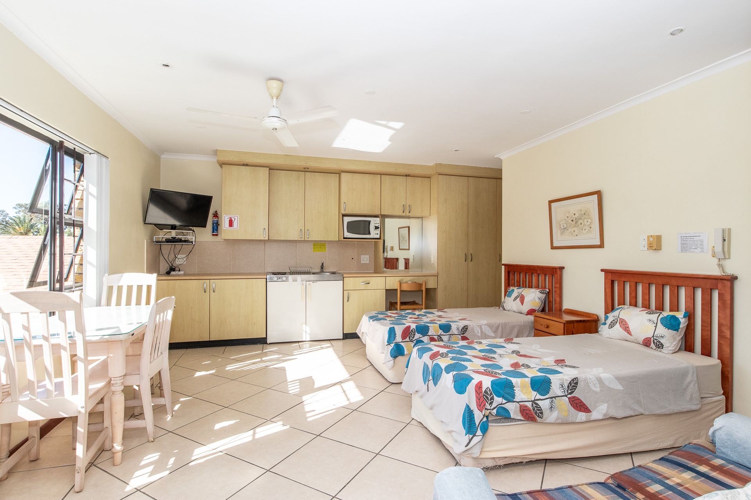
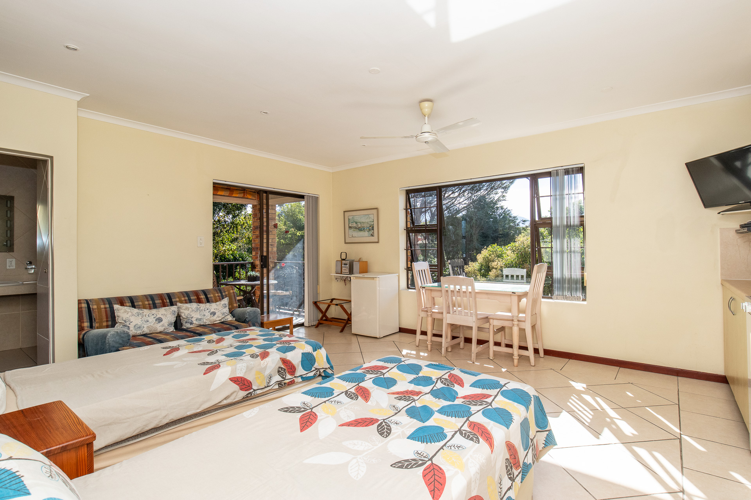
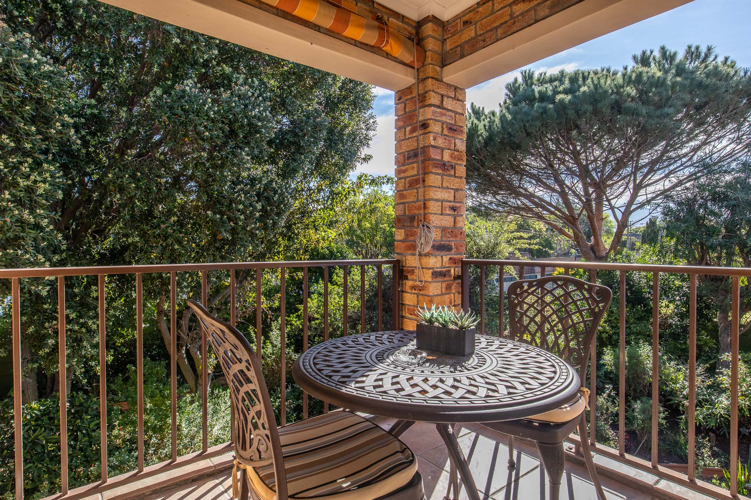
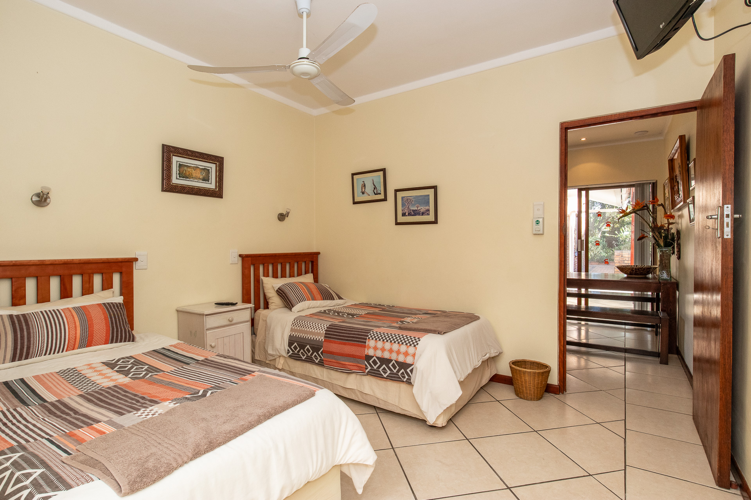
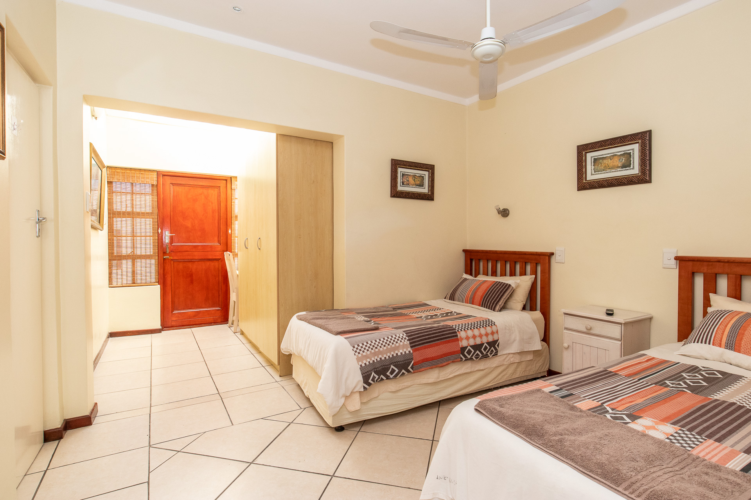
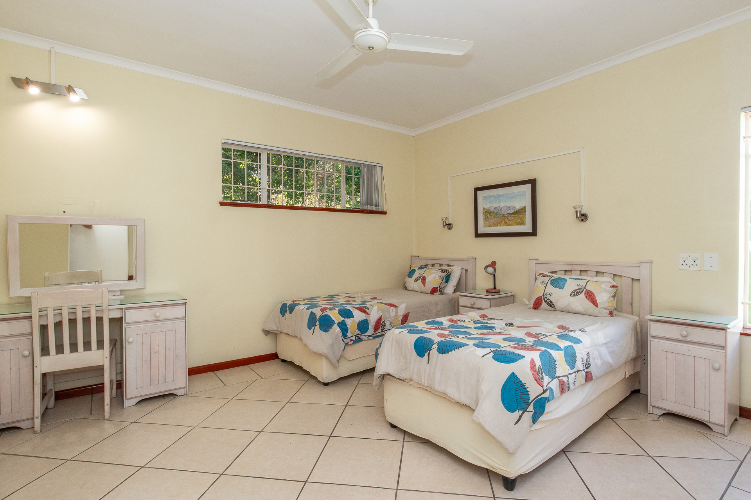
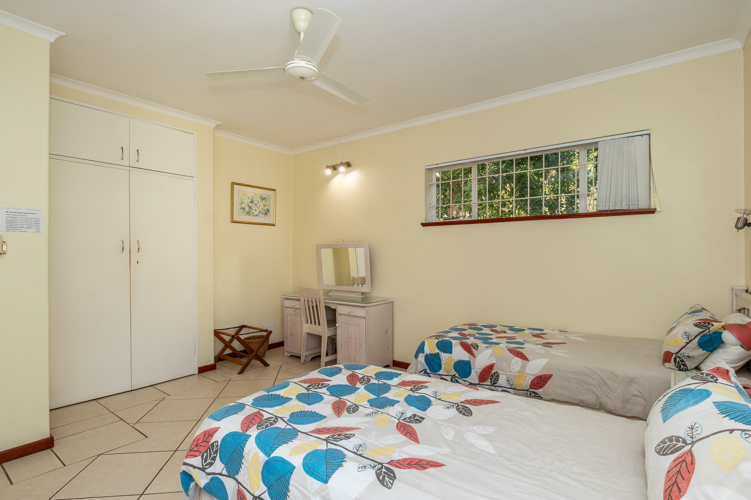
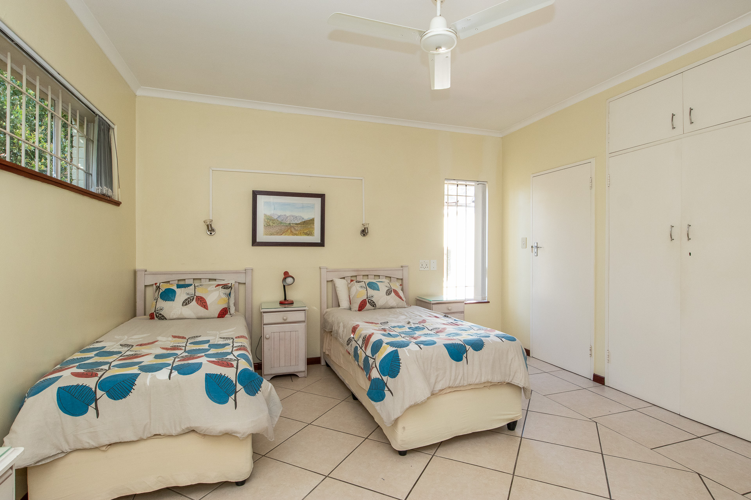
The main house offers three bedrooms en-suite bedrooms. The spacious main bedroom enjoys garden access, tiled flooring, while the upstairs en-suite bedroom opens onto a private balcony and can also function as a self-contained studio apartment. A third en-suite bedroom includes a dressing area, offering comfortable accommodation for family or guests.
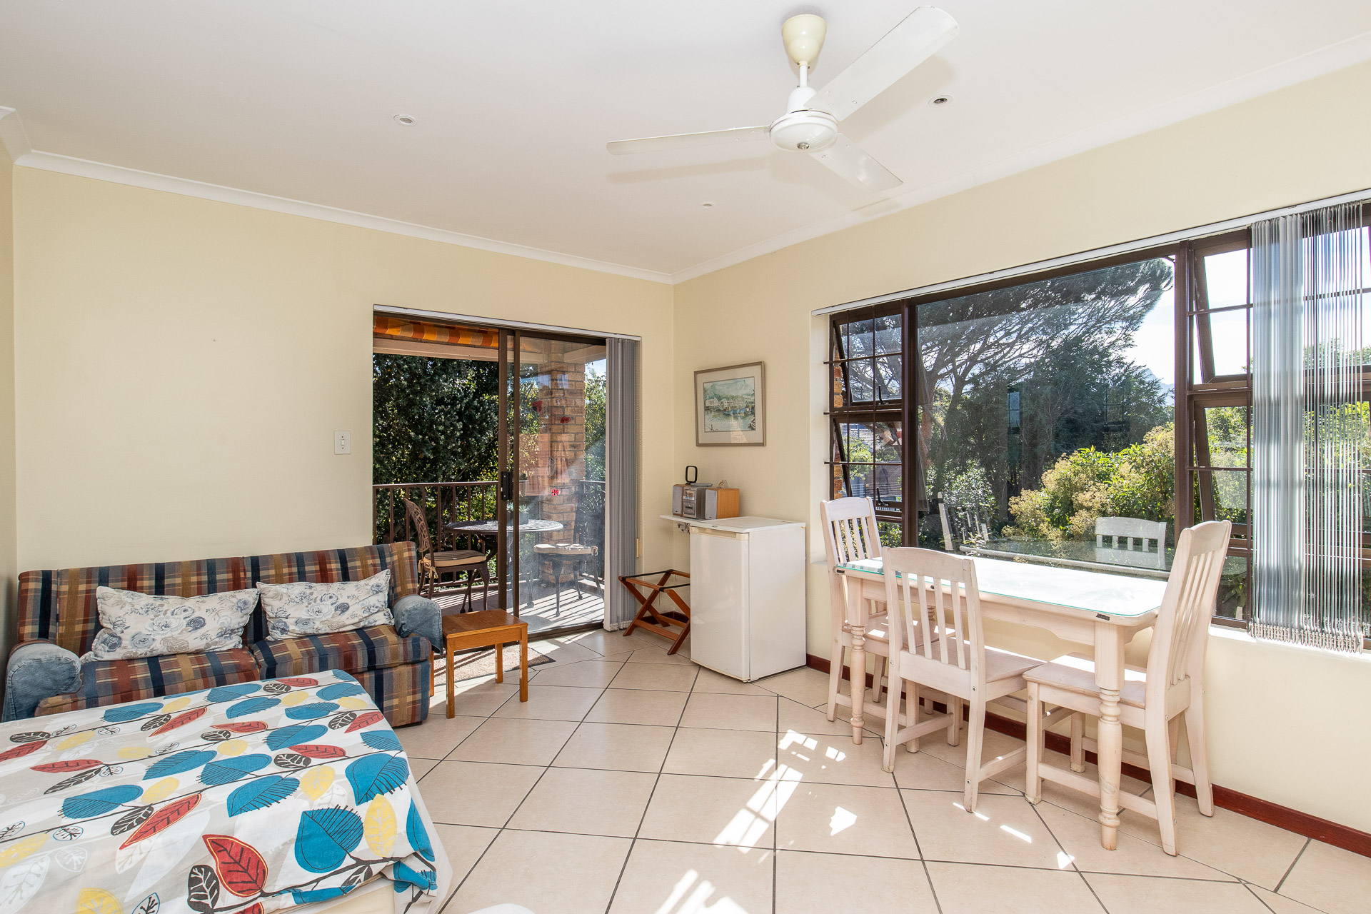
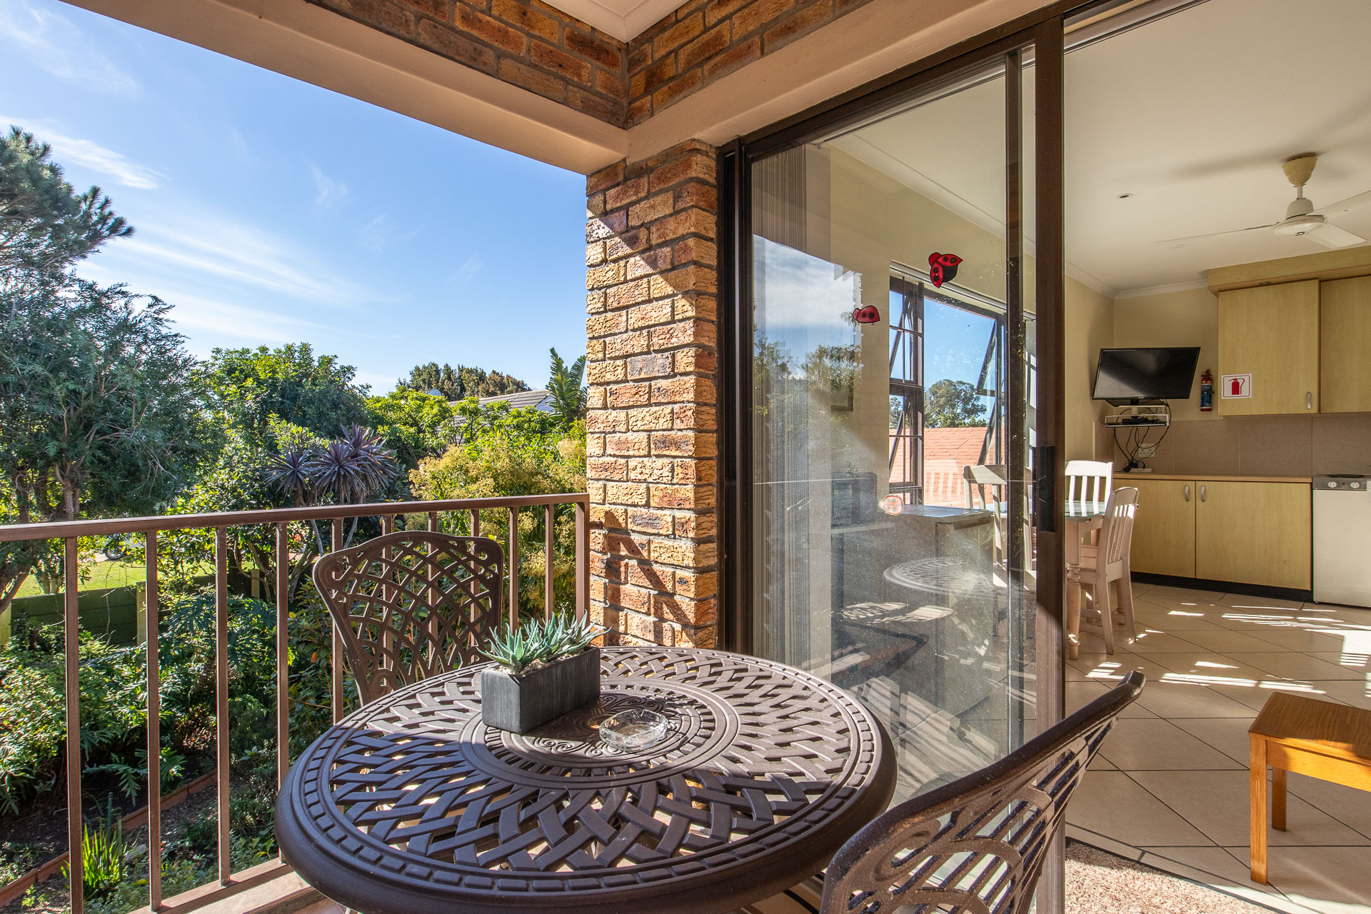
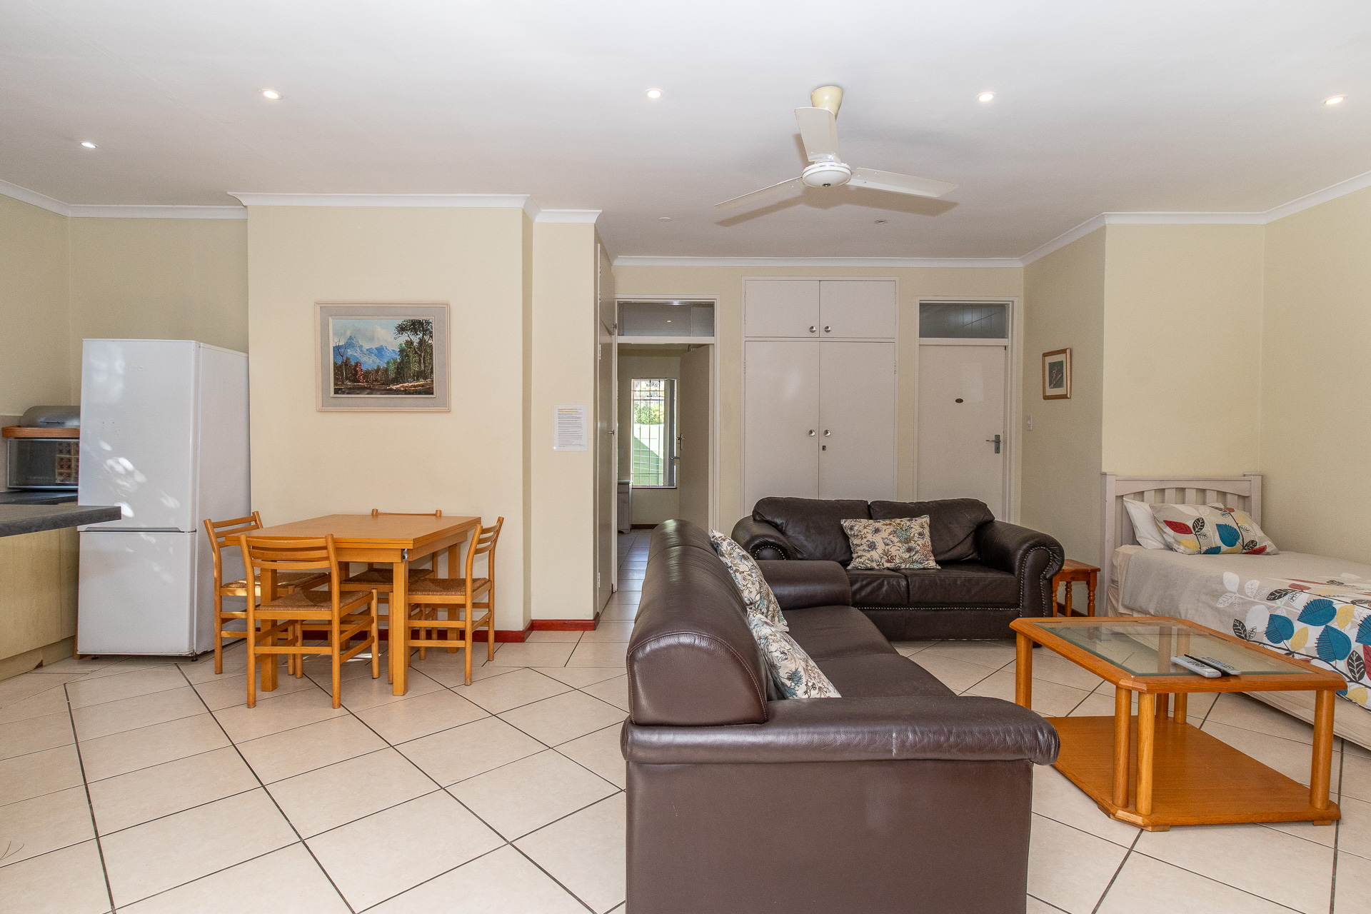
A standout feature is the adjoining self-contained cottage, comprising a spacious open-plan living area with doors out to the patio, kitchen, full bathroom and generous double bedroom. Perfect for extended family, independent living or rental income. The cottage can also be seamlessly incorporated back into the main home to create a fourth en-suite bedroom, additional living space and even a fifth bedroom or study.
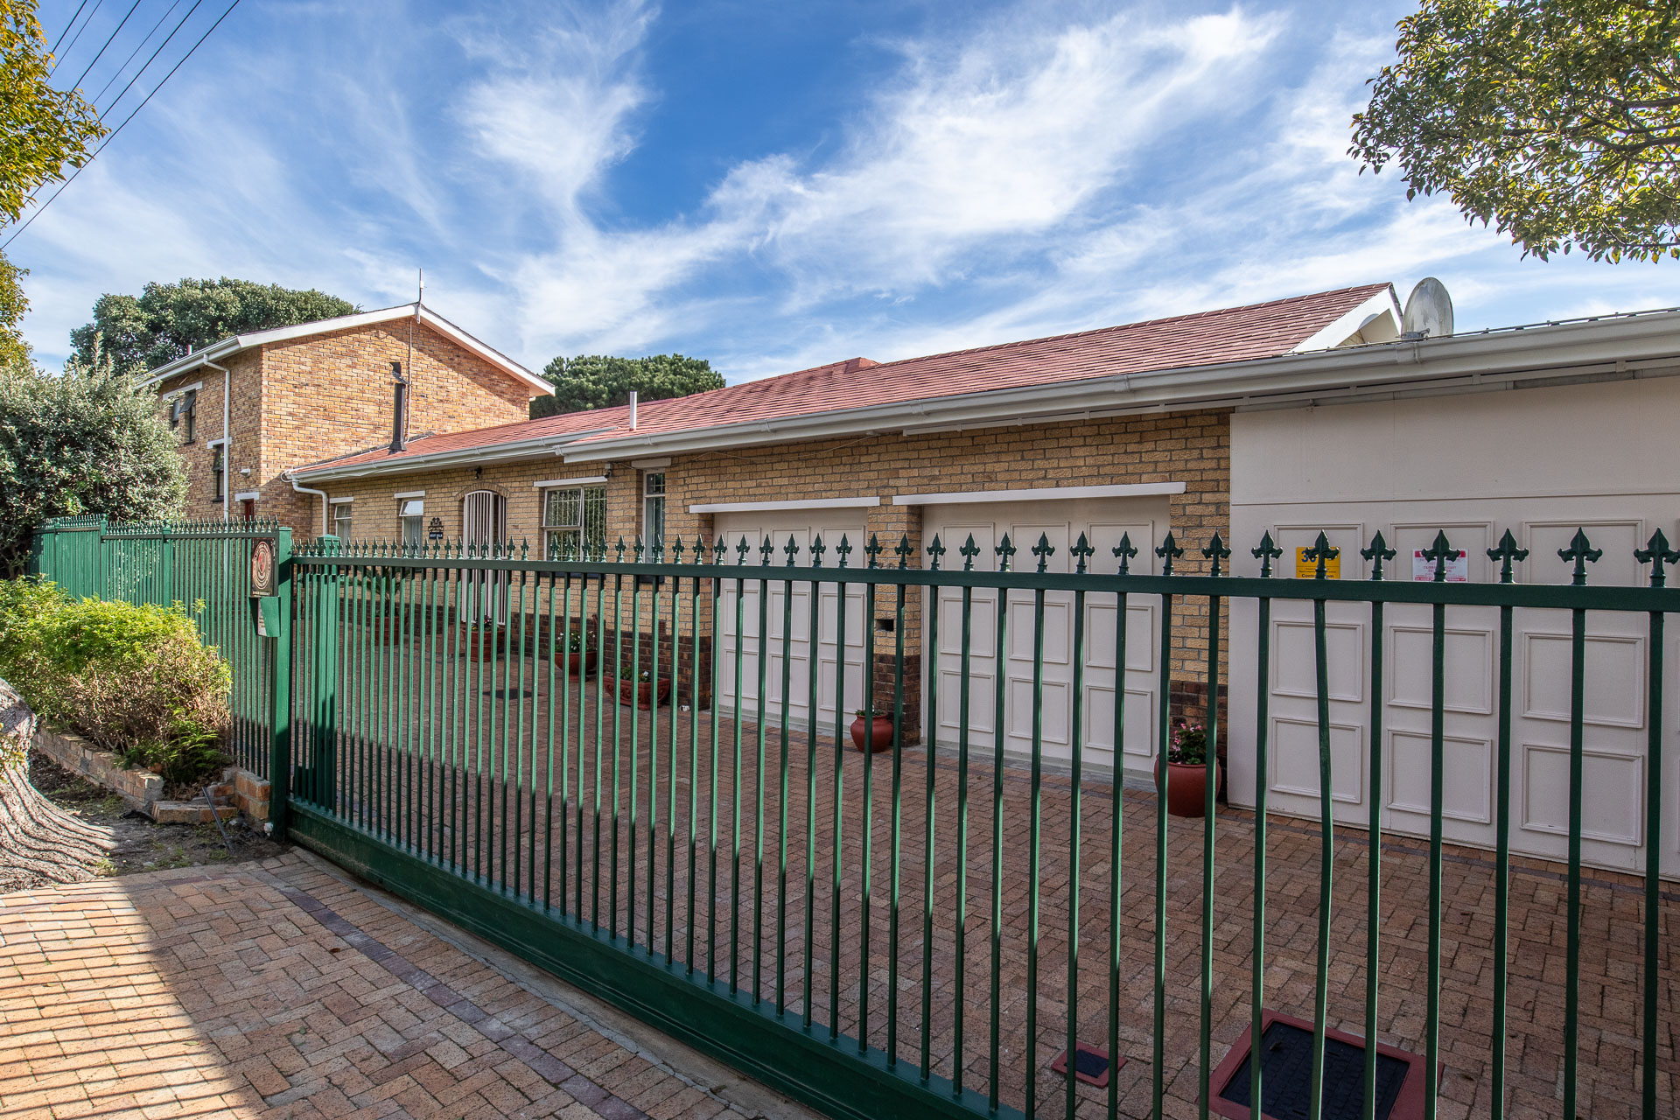
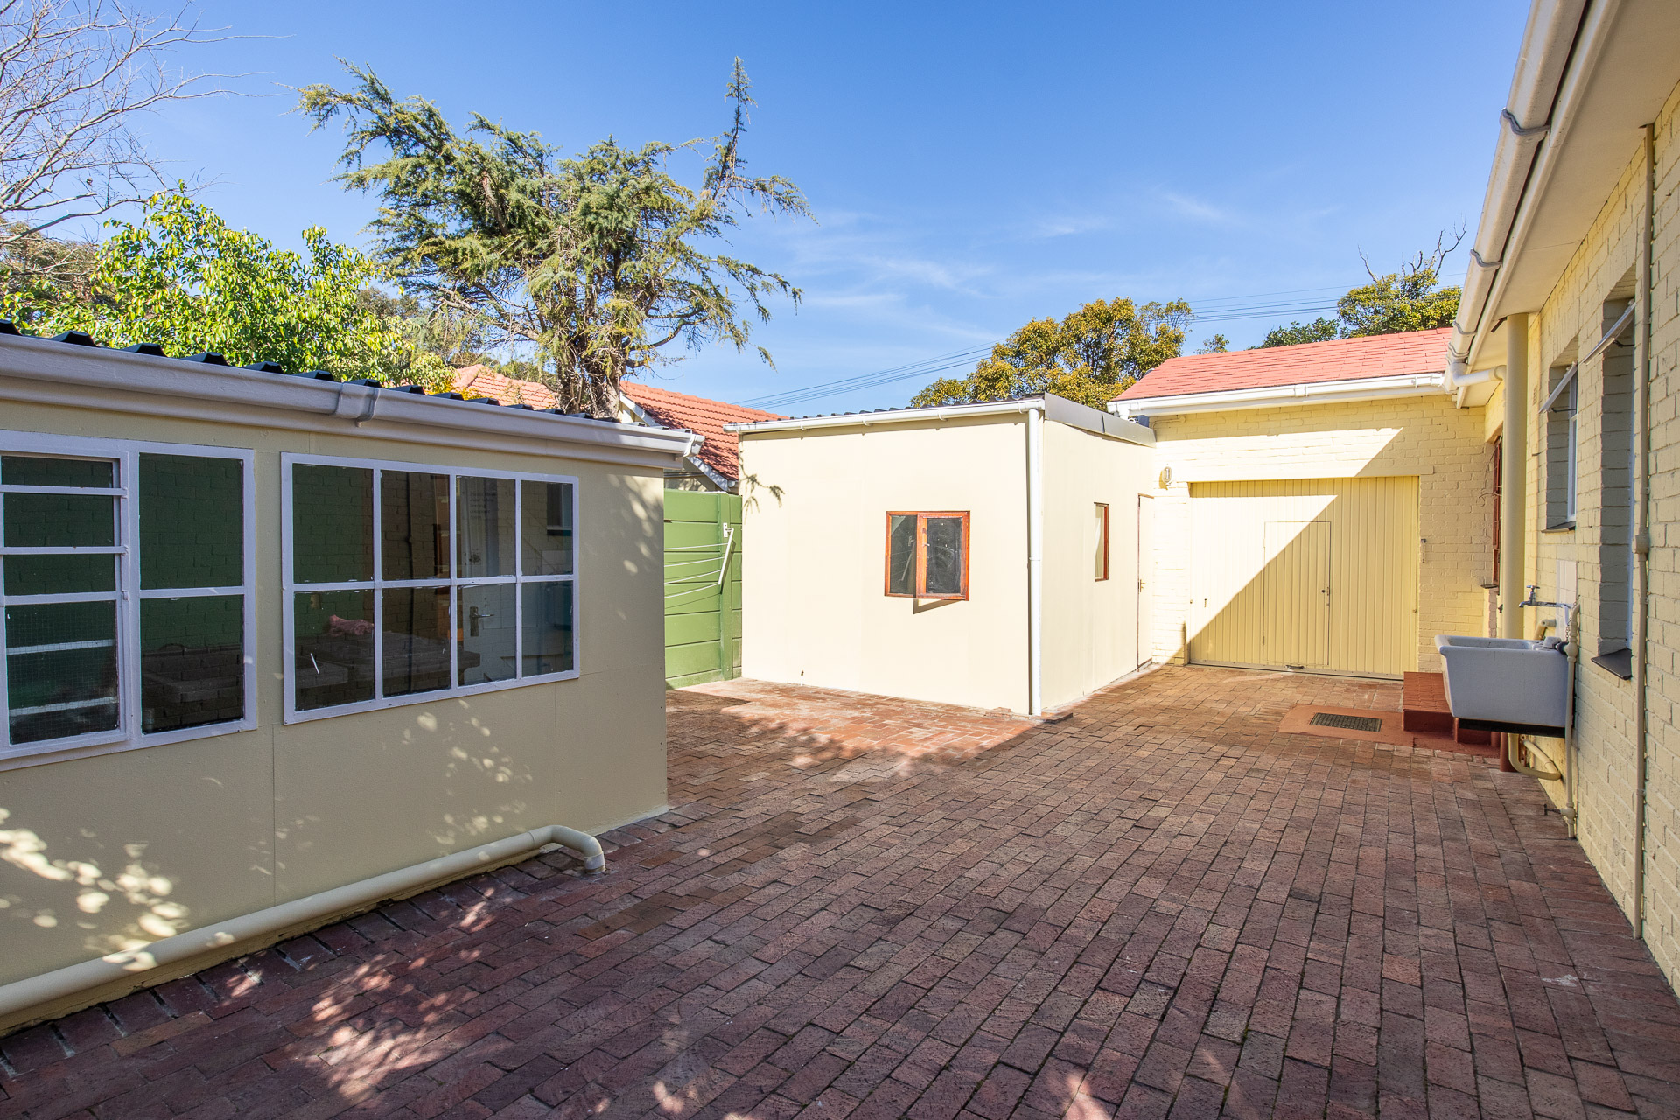
Outdoor living is equally impressive, with a large covered patio with two built-in braai areas water feature and beautifully landscaped gardens supported by an automated irrigation system. Parking is plentiful, with two automated garages offering direct access, a third garage currently used as storeroom that could easily be reinstated, secure off-street parking for a further four vehicles all behind an automated entrance gate.
Offering approximately 345m² under roof, exceptional flexibility and endless possibilities, this is a rare opportunity to secure a generously proportioned family home in a desirable and convenient location. Whether you're looking for dual living, space for a growing family, or a home that can adapt to your changing needs, this property is not to be missed.
- RECEPTION ROOMS:
- Entrance hall
- Tiled dining room open plan to kitchen and lounge. Doors leading out to covered patio area.
- Spacious and sunny open plan lounge with fireplace and ceiling and double sliding doors leading out to covered patio area and established garden.
- KITCHEN:
- Main House:
- Open plan kitchen with built-in cupboards.
- New built-in AEG oven with airfryer mode.
- Gas hob and extractor hood.
- Plumbing for washing machine or dishwasher.
- Pantry with small underground cellar.
- Door leading to garage.
- Floors tiled.
- Cottage:
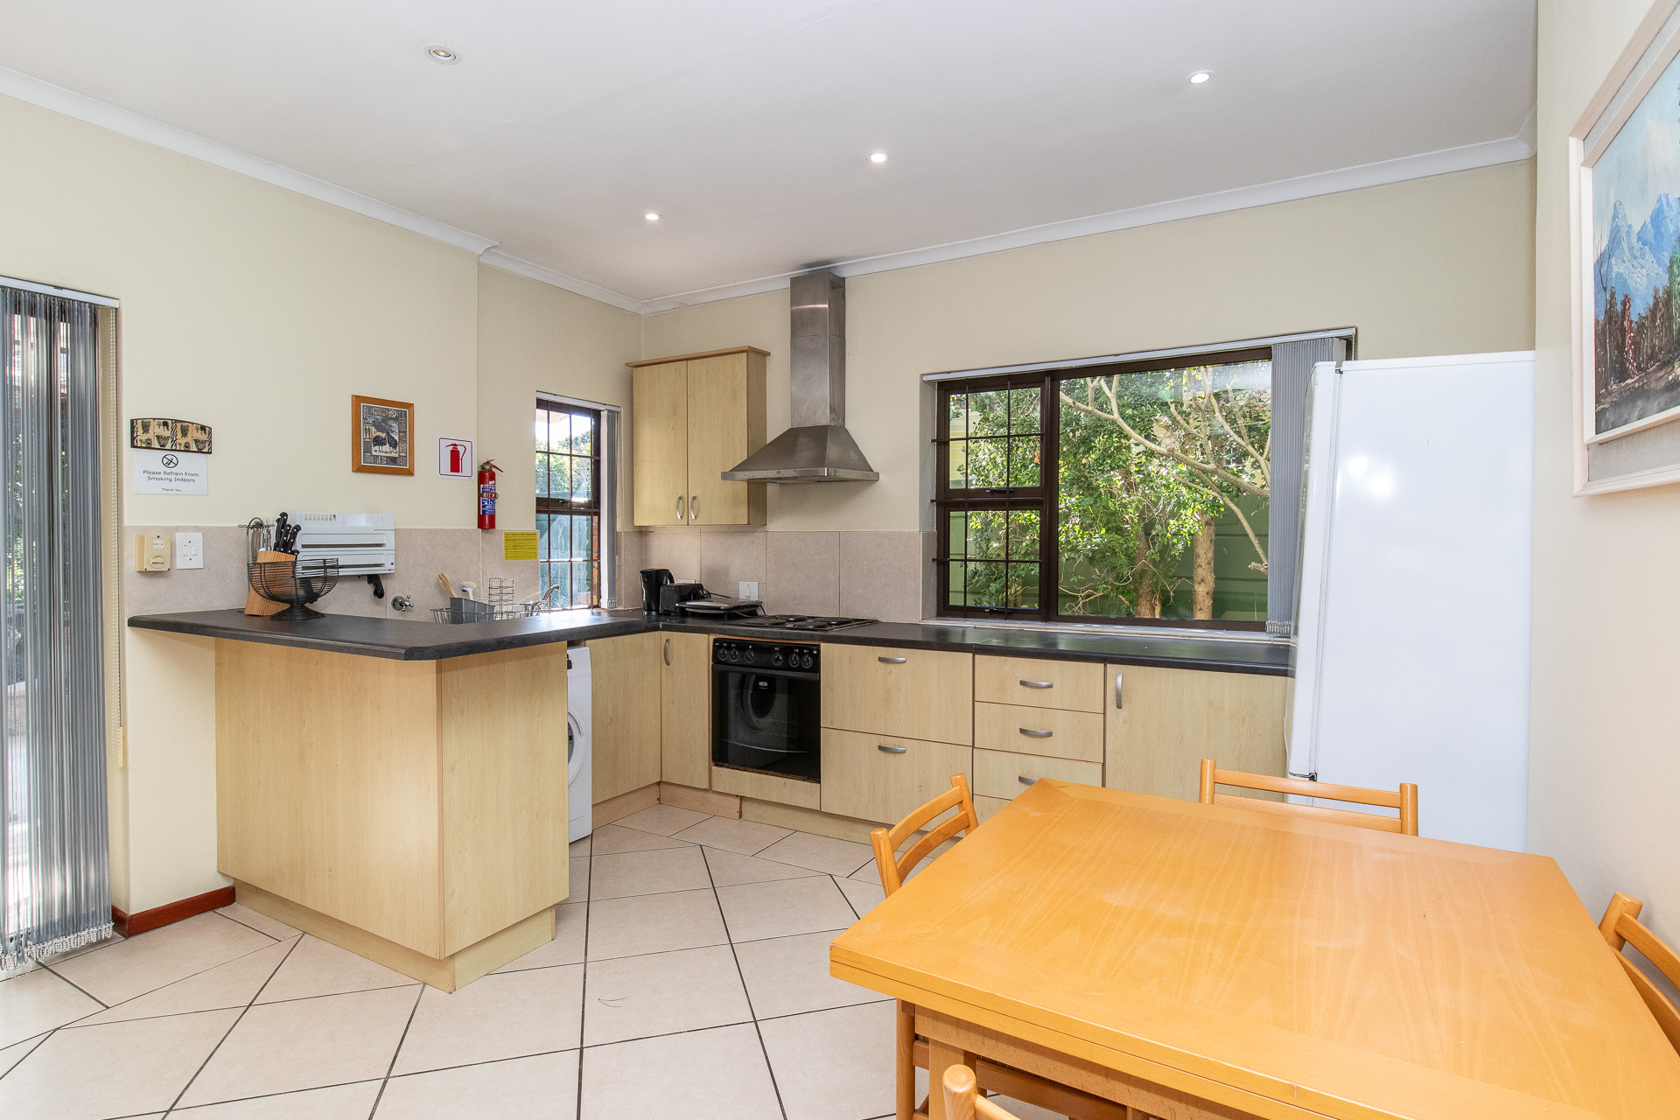
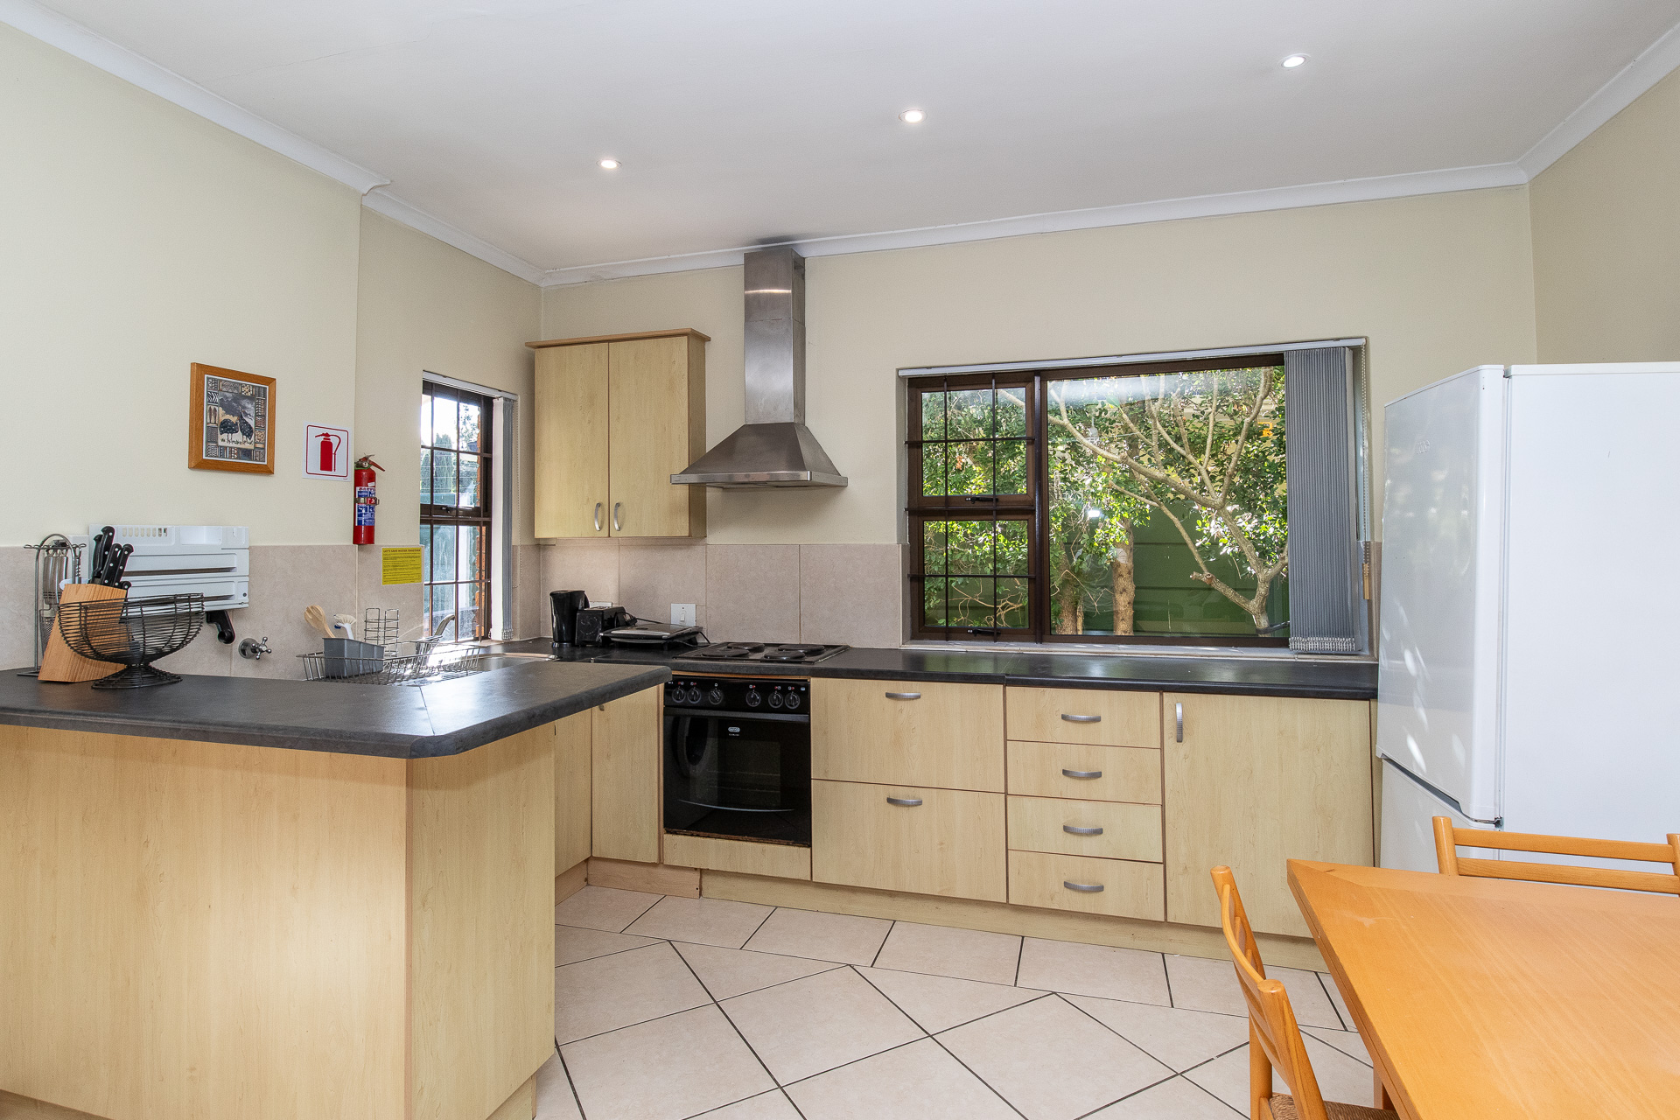
- Open plan kitchen with built-in cupboards.
- Built-in ove, hob and extractor.
- Plumbing for washing machine or dishwasher.
- BEDROOMS: (4 including the flatlets)
- Very spacious main en-suite bedroom with tiled floors, ceiling fan and with doors leading out to garden.
- Large en-suite bedroom upstairs with balcony. (can also be used as self contained studio flatlet)
- 3rd en-suite bedroom with dressing area, tiled floors and ceiling fan.
- COTTAGE:
- Adjoining spacious cottage with open plan living room, kitchen, full bathroom and spacious double bedroom ideal form extended family but it can also be incorporated back into the home to add a 4th en-suite bedroom, extra living space and even 5th bedroom or study.
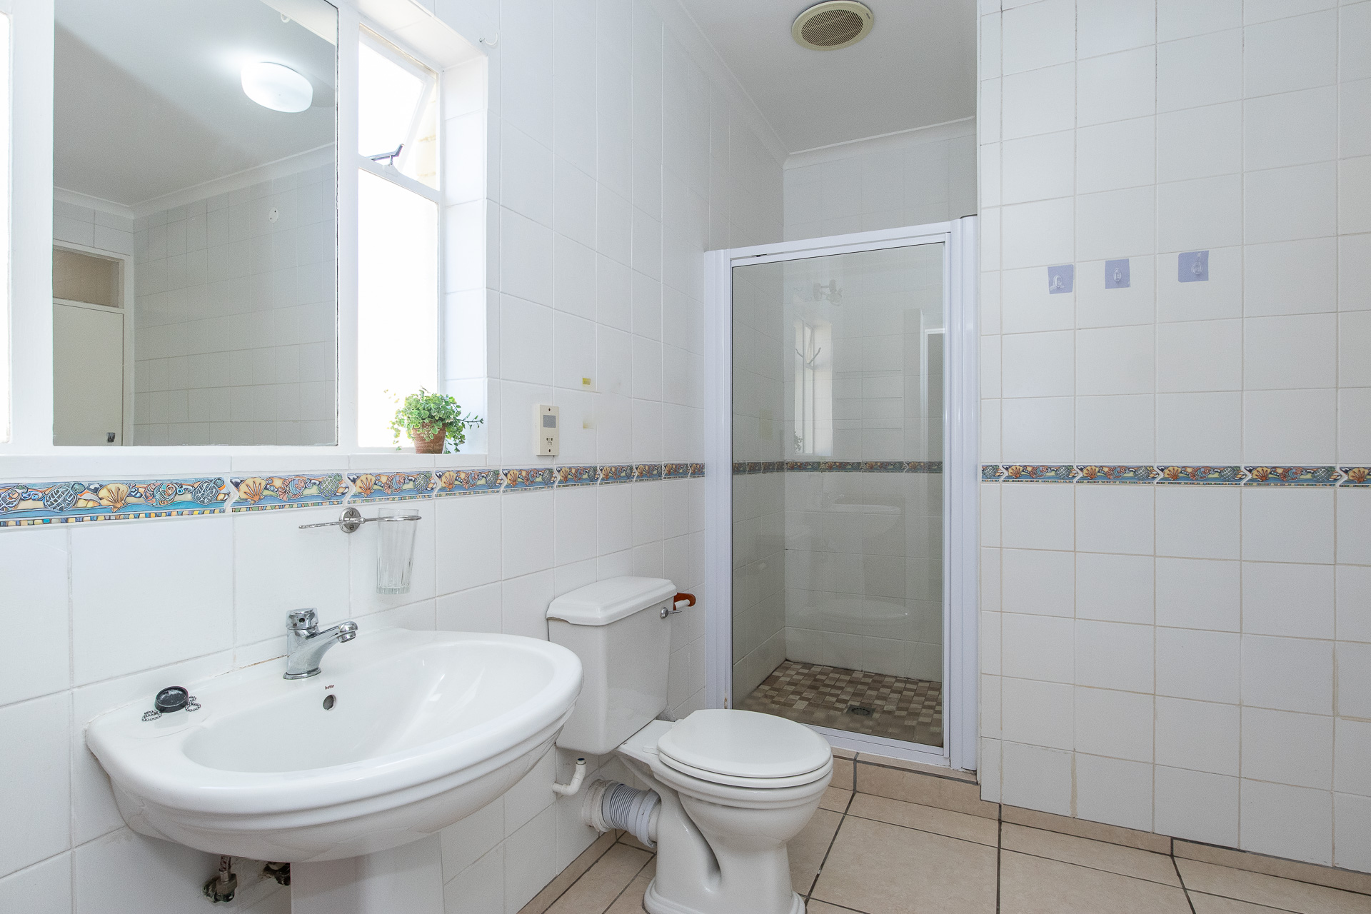
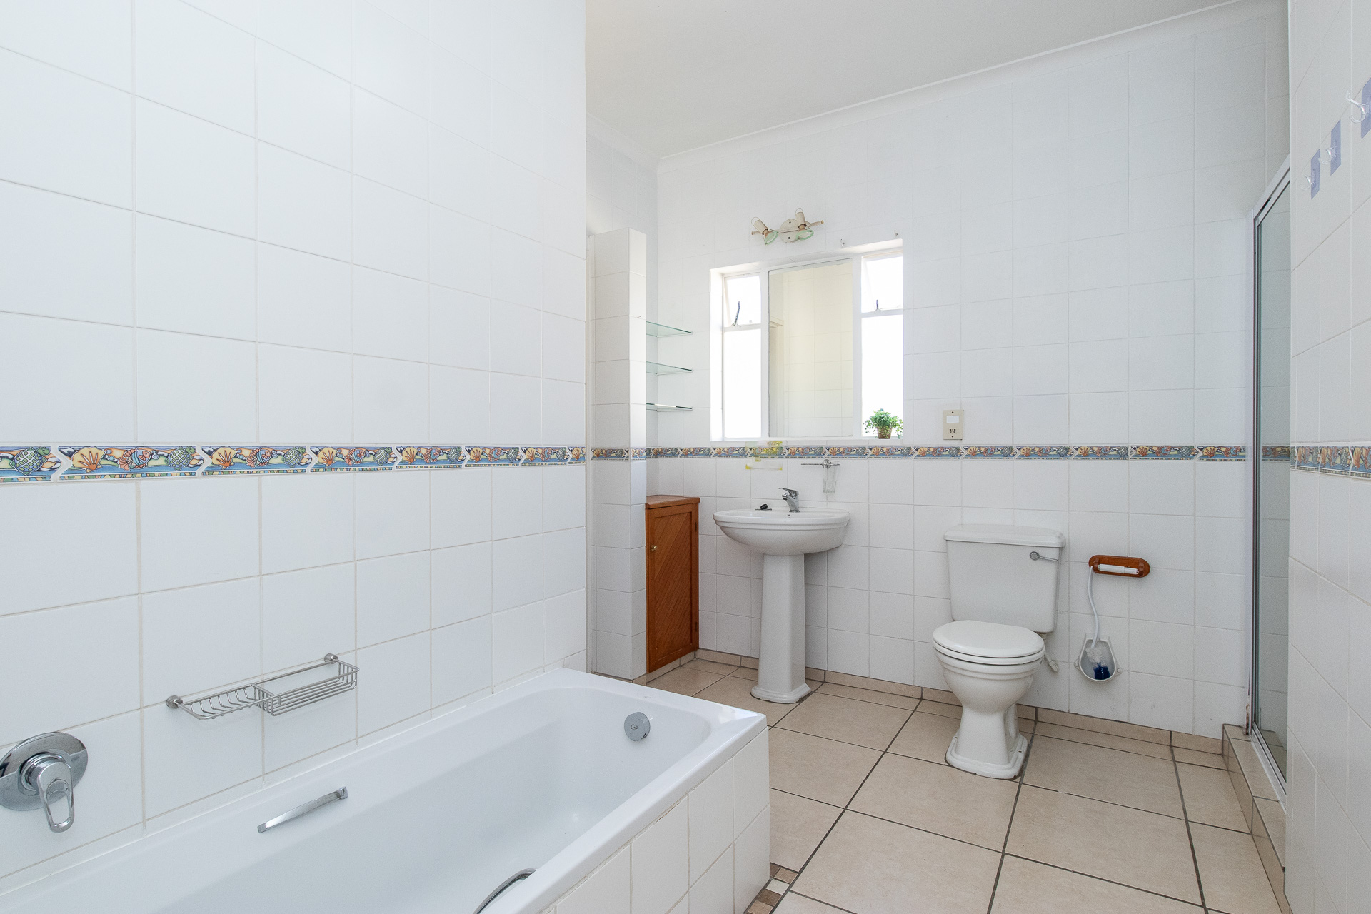
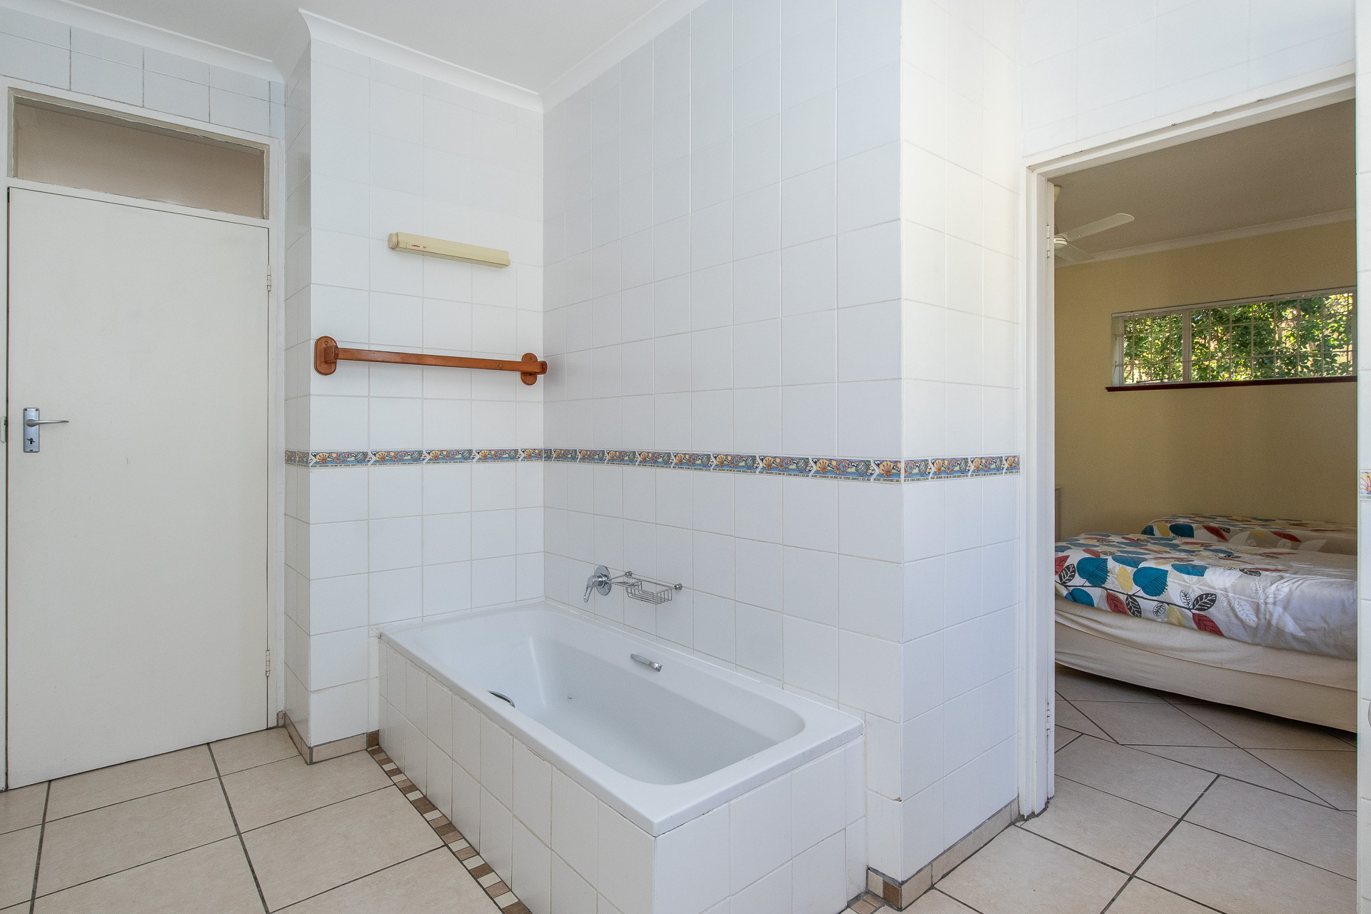
- BATHROOMS: (4)
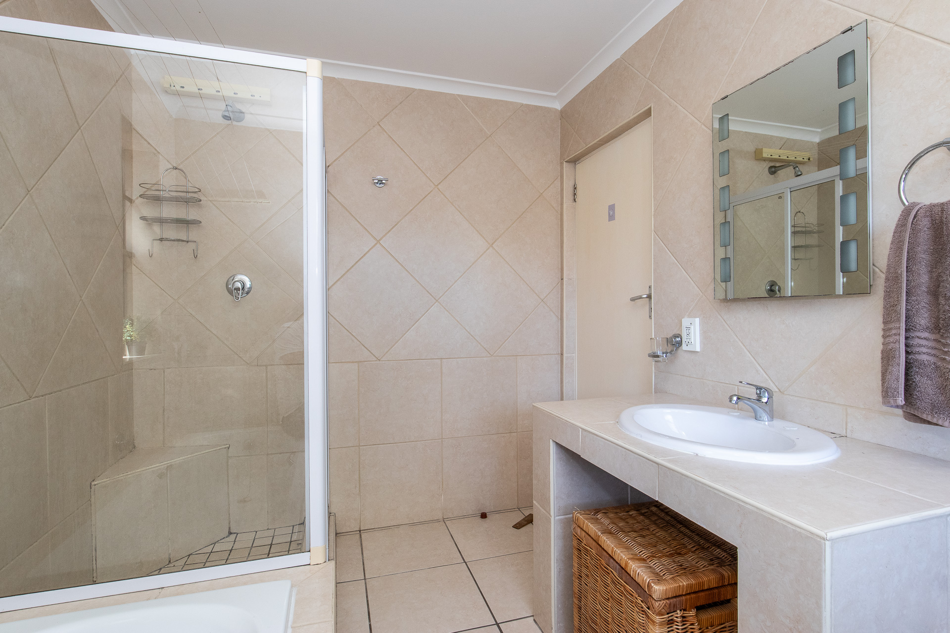
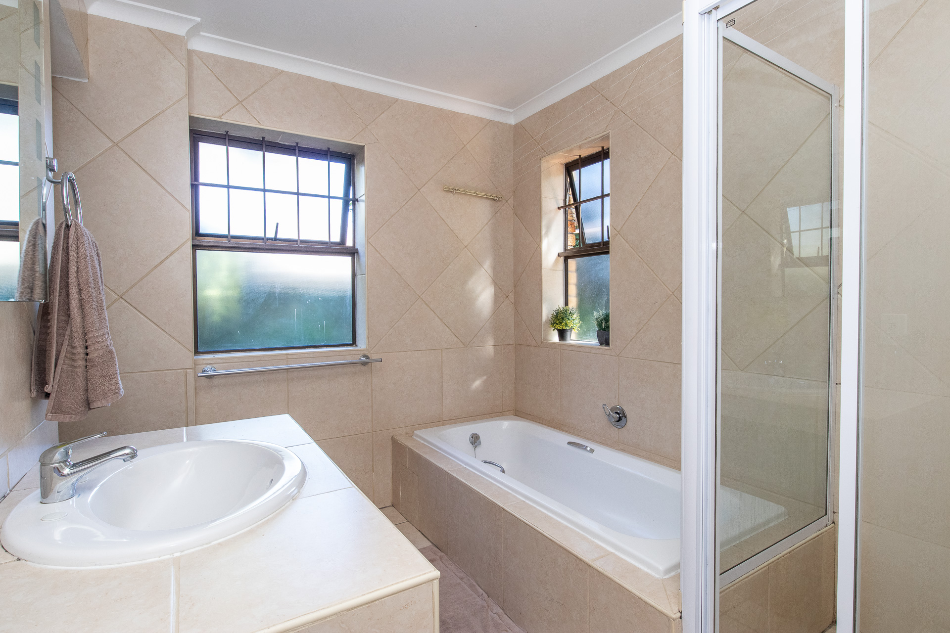
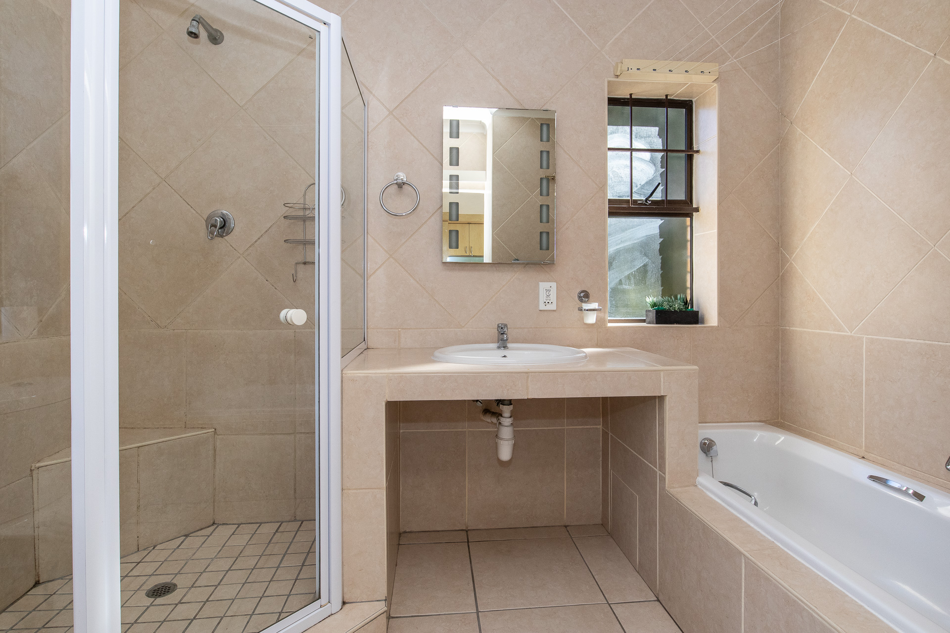
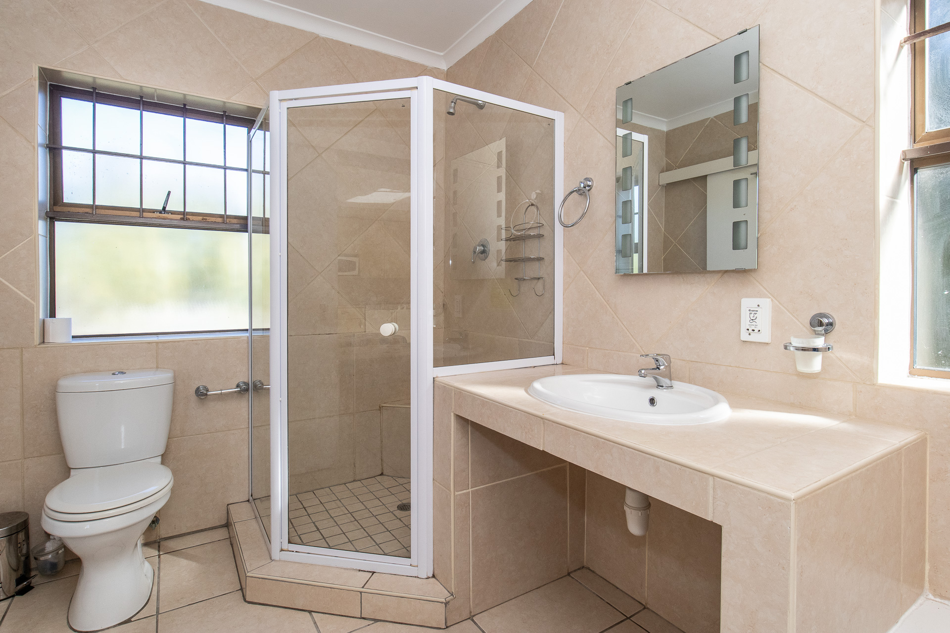
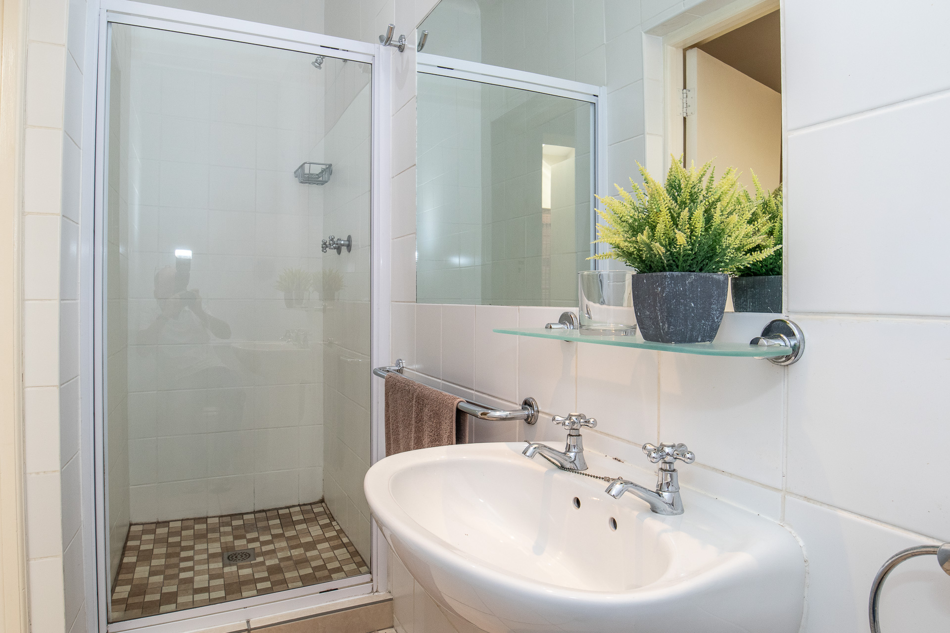
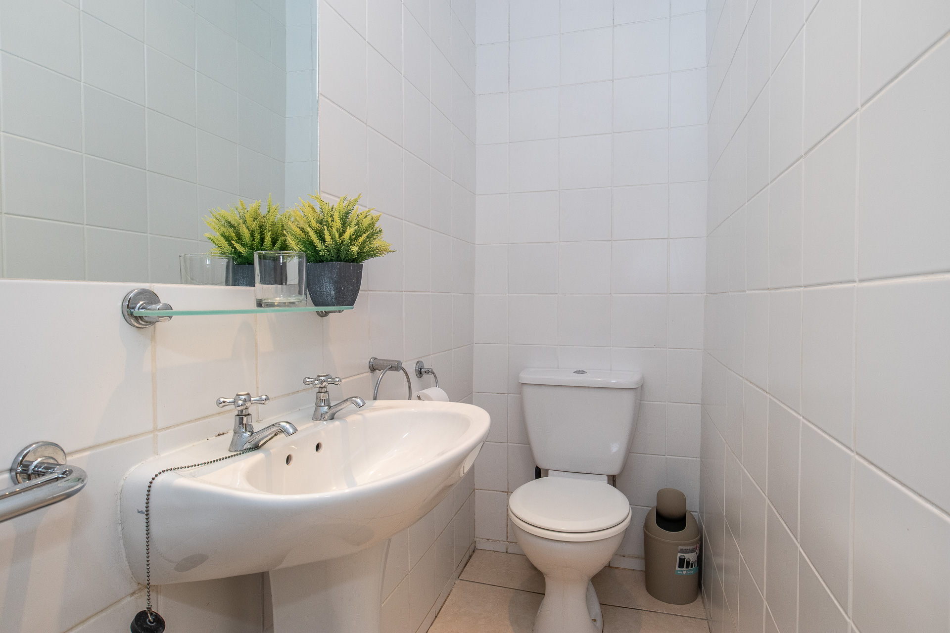
- 3 x full en-suite bathrooms with shower, basin and toilet and bath.
- En-suite bathroom with shower basin and toilet for the smaller double bedroom.
- GARDEN AND GENERAL:
- Large covered patio area ideal for relaxing and entertaining.
- 2 x built-in braai areas.
- Established landscaped tree lined gardens.
- Automated irrigation system supplied from council supply.
- 2 x automated garages with direct access to house.
- 3rd garage that has had front door fixed in place but could be re-established as a garage.
- Automated entrance gate.
- Off street parking for a further 4 cars.
- Large garden storage shed.
- ERF Size: 978 m2
- Total Buildings Size: +- 345 m2
- Age: +- 46 years
- Rates: R 2452 pm

+27 (0)84 776 9707
+27 (0)21 788 4500
whatsapp agent
jacques@constantiapro...
jacques@constantiaproperty.co.za
View all agent properties

+27 (0)78 722 7836
+27 (0)21 788 4500
whatsapp agent
murray@constantiaprop...
murray@constantiaproperty.co.za
View all agent properties