Property Features
Sunny north facing family home situated offering generous accommodation and excellent indoor / outdoor flow.
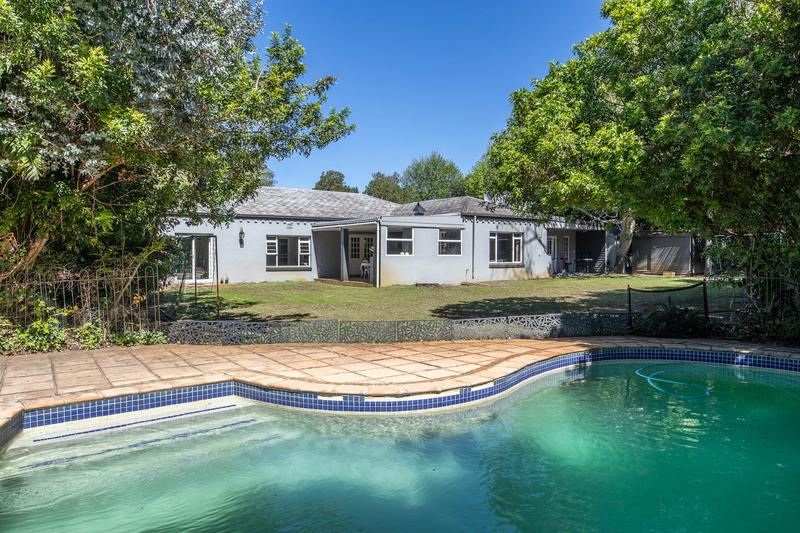
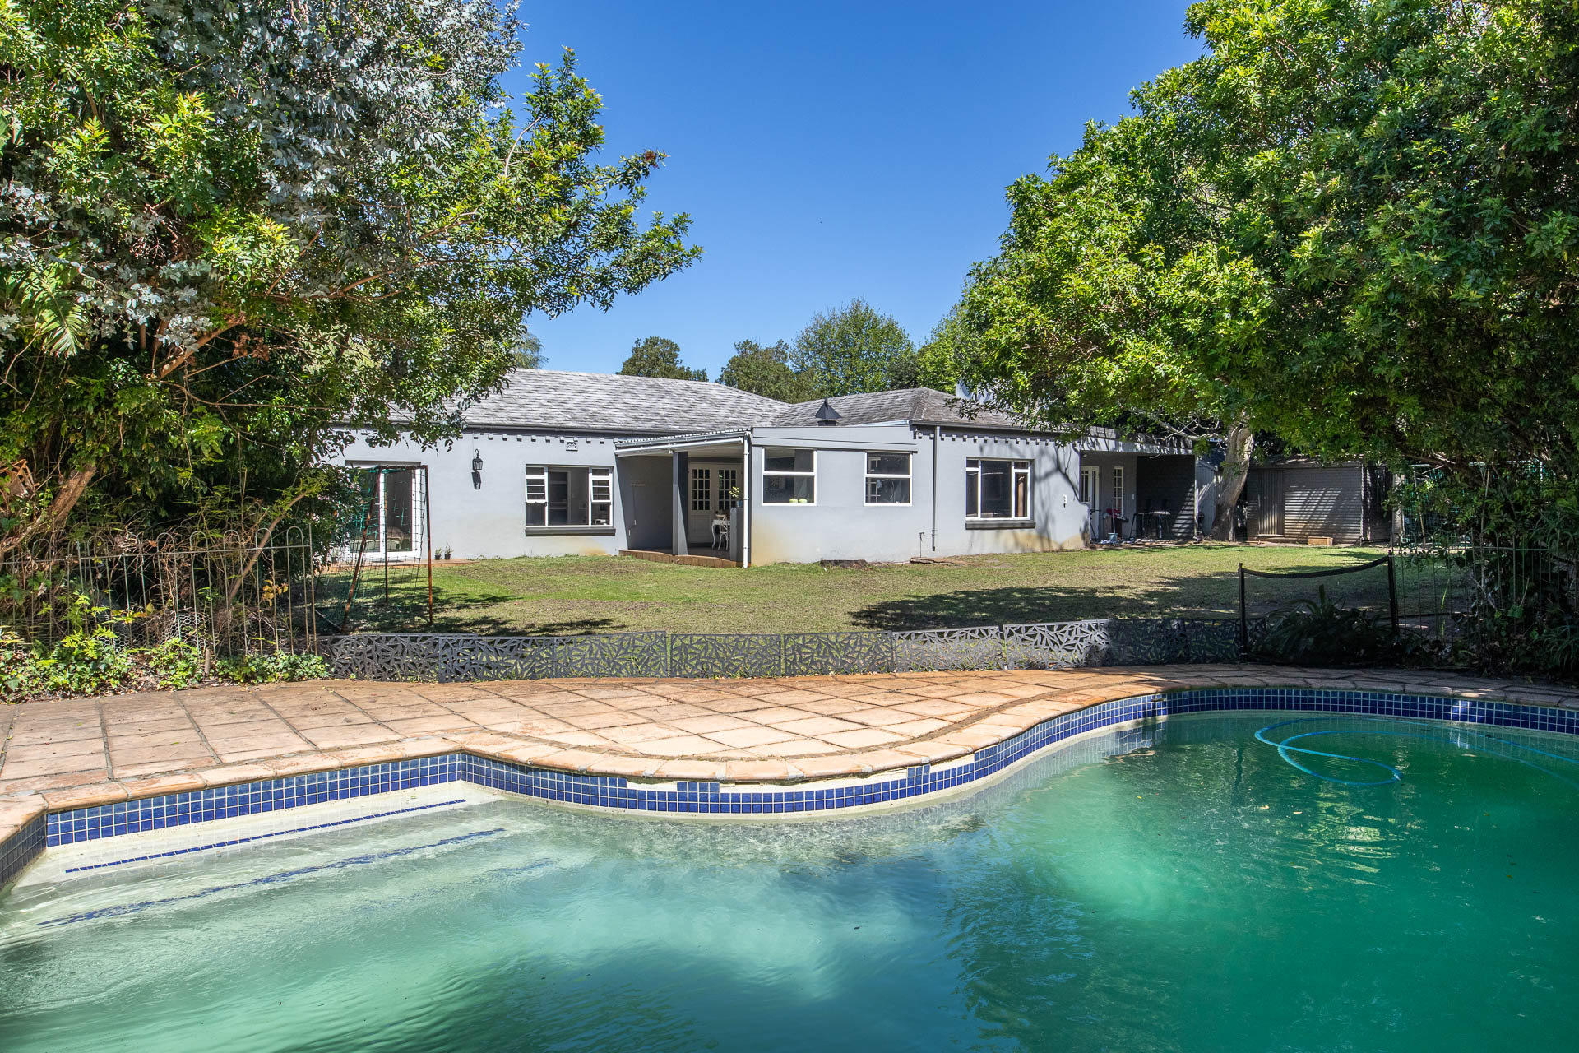
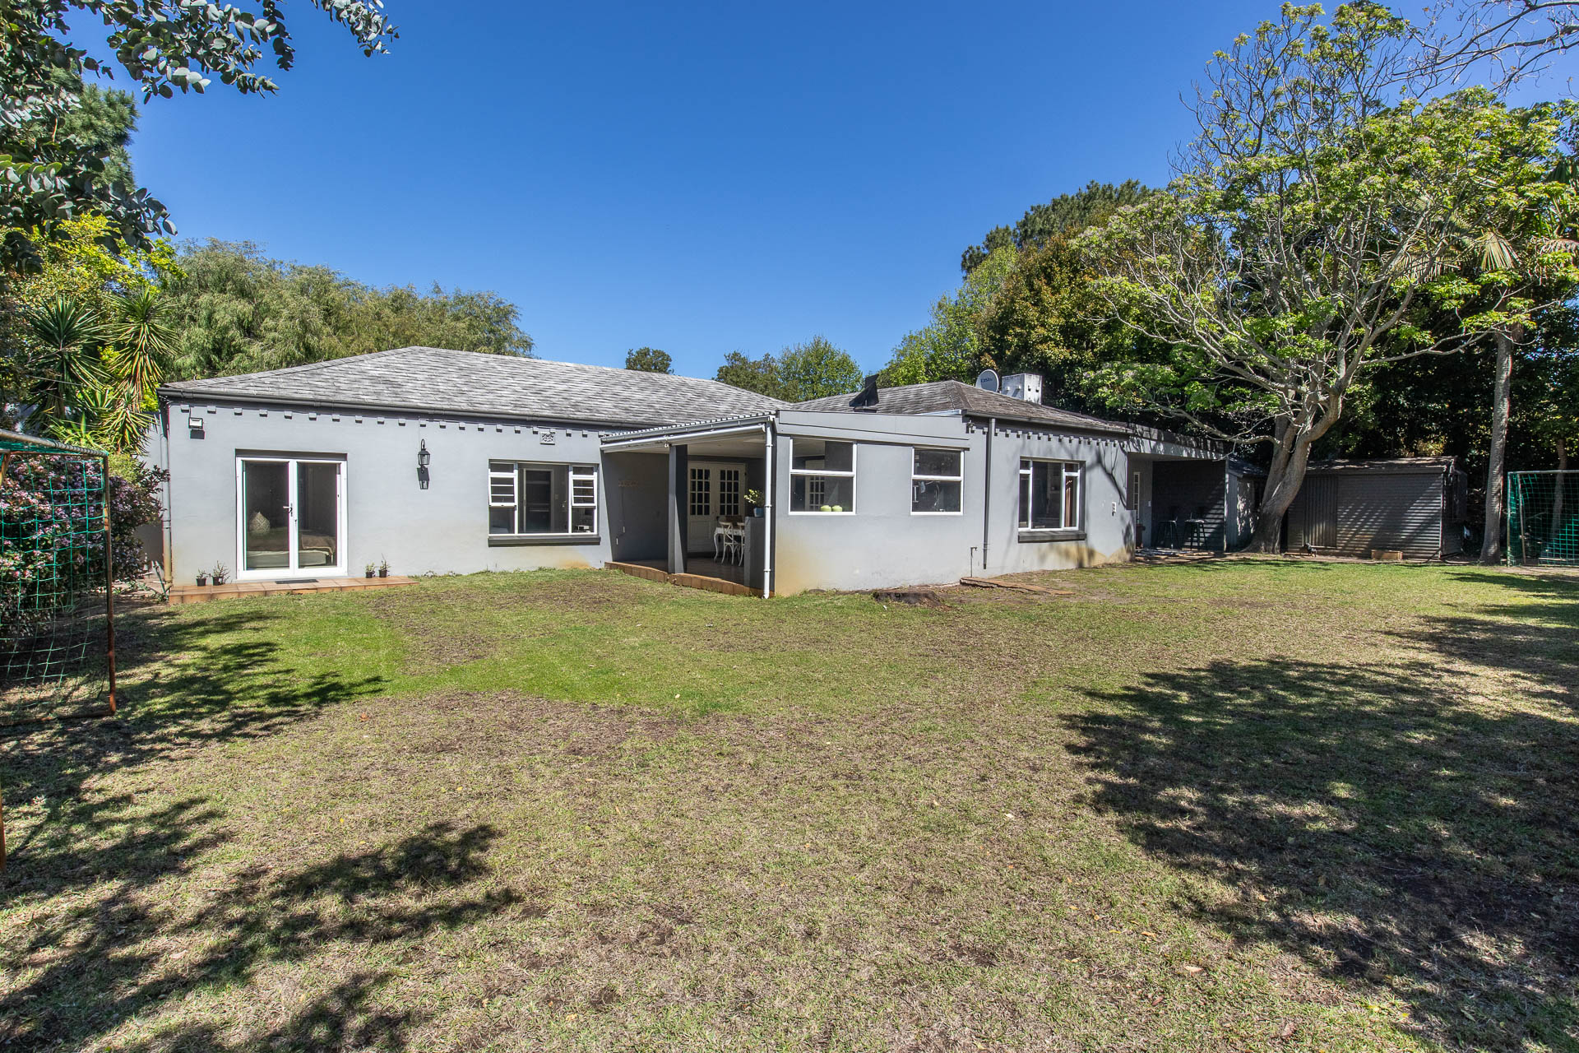
Situated in the highly sought-after Innesfree pocket, this sunny north-facing family home offers exceptionally generous accommodation, boasting multiple living areas and wonderful flow out to a private tree-lined garden and swimming pool, making it ideal for relaxed family living and entertaining. *SOLE MANDATE*
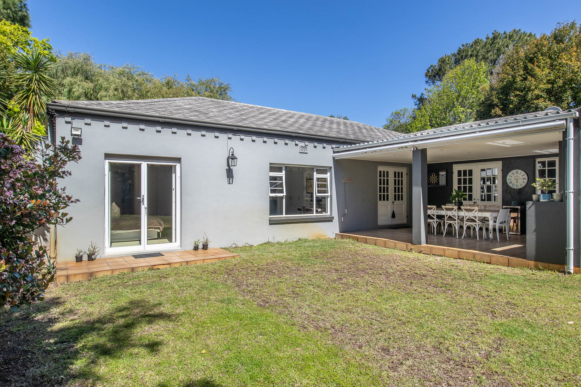
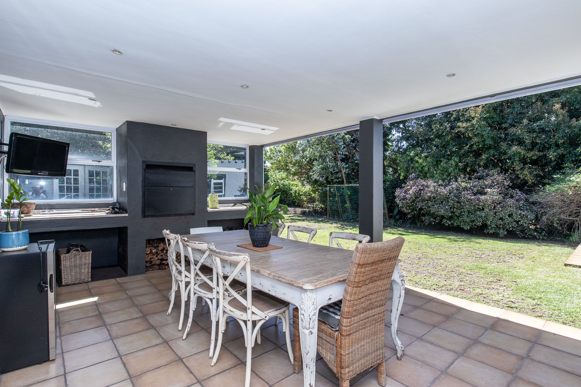
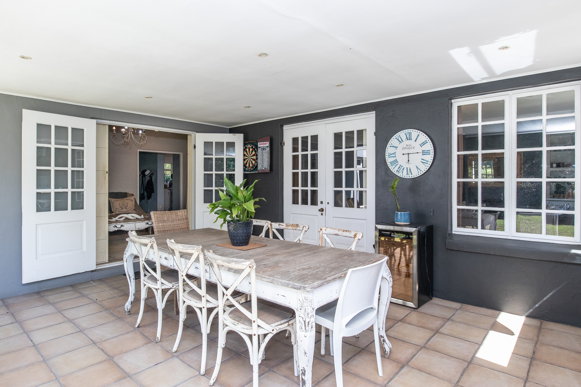
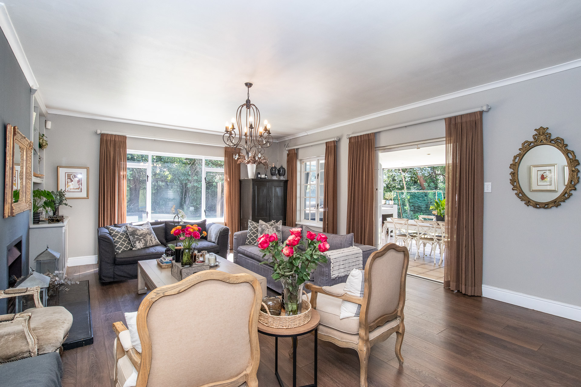
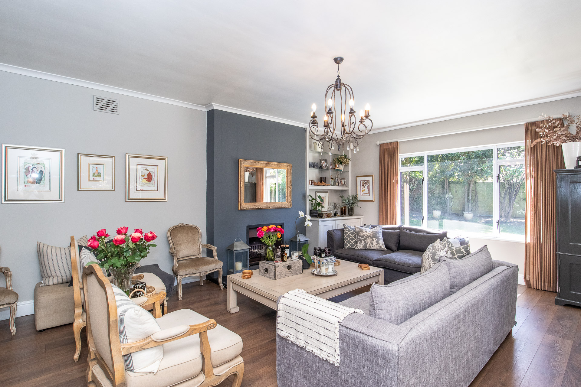
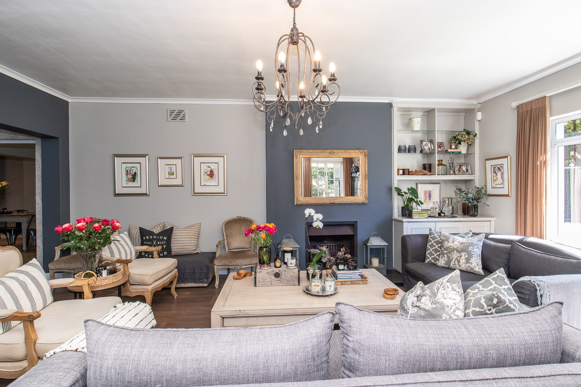
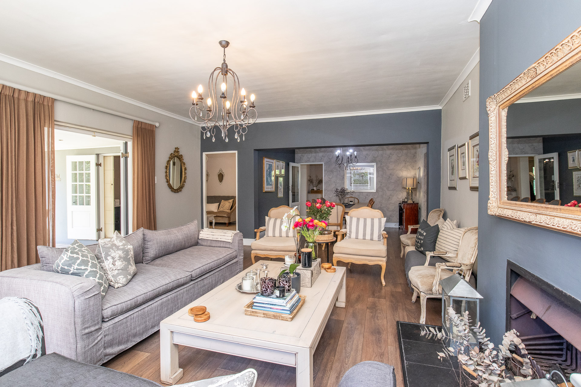
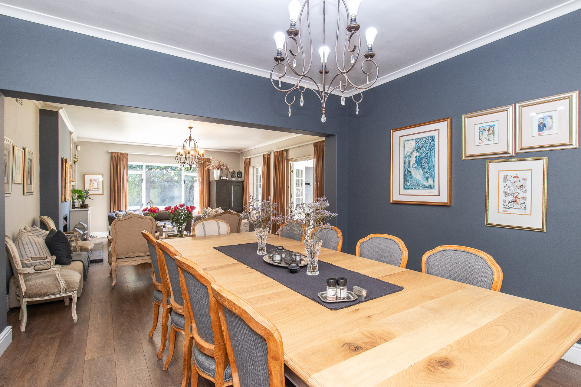
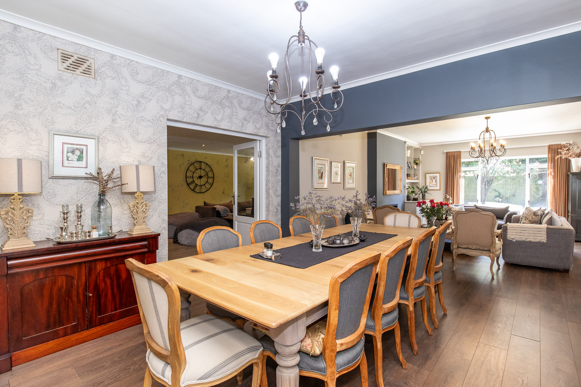
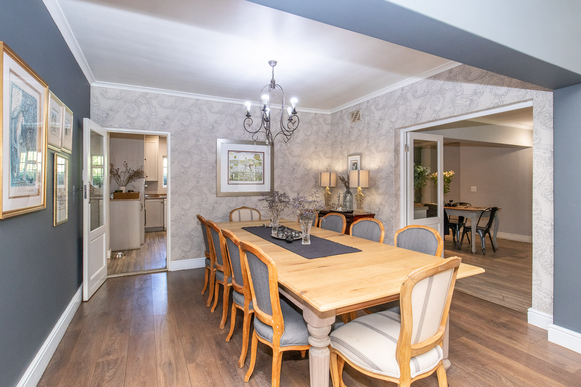
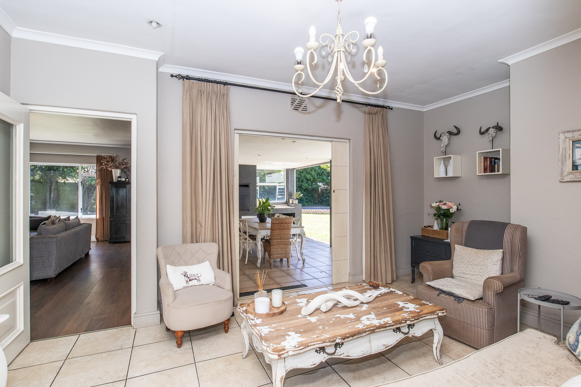
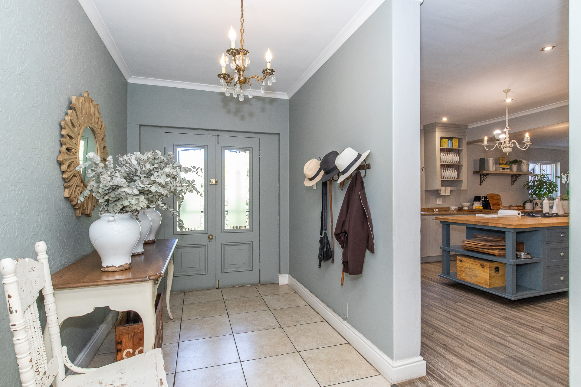
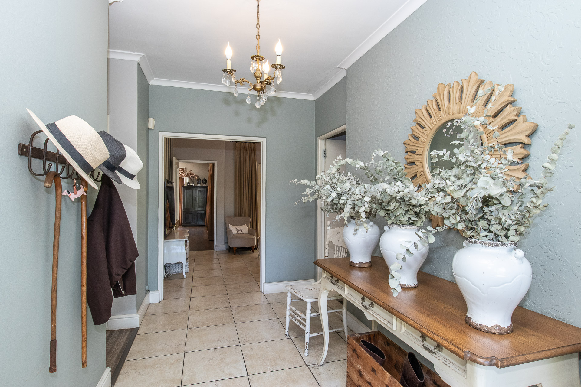
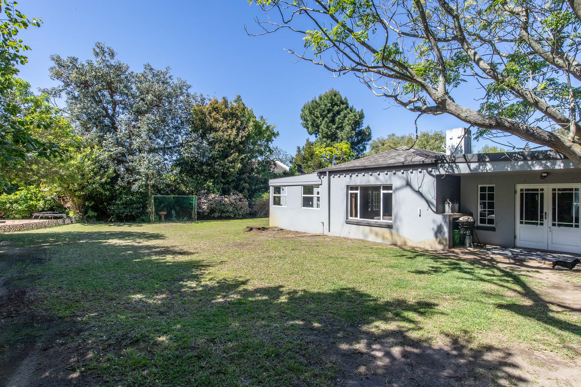
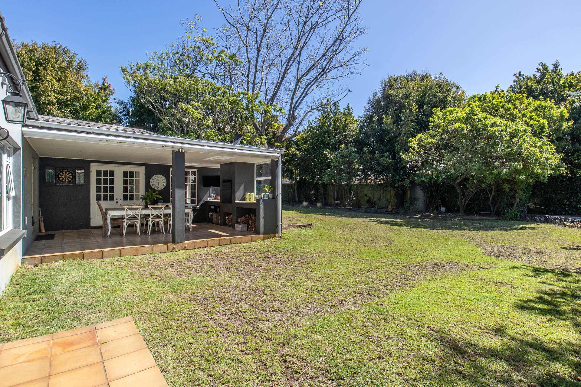
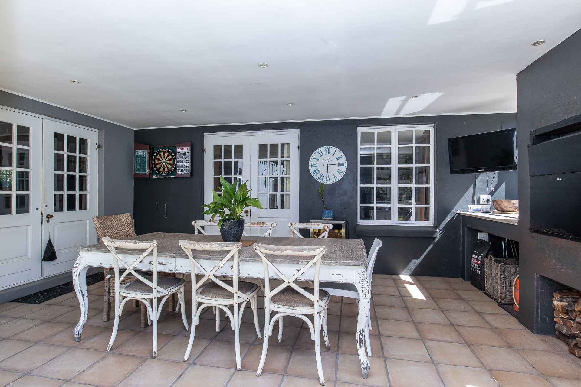
A welcoming entrance hall leads into the very spacious open-plan lounge and dining room featuring modern laminate flooring and an open wood-burning fireplace. Double doors provide excellent flow to the covered patio with built-in braai, sunny garden and pool, creating a wonderful space for year-round entertaining.
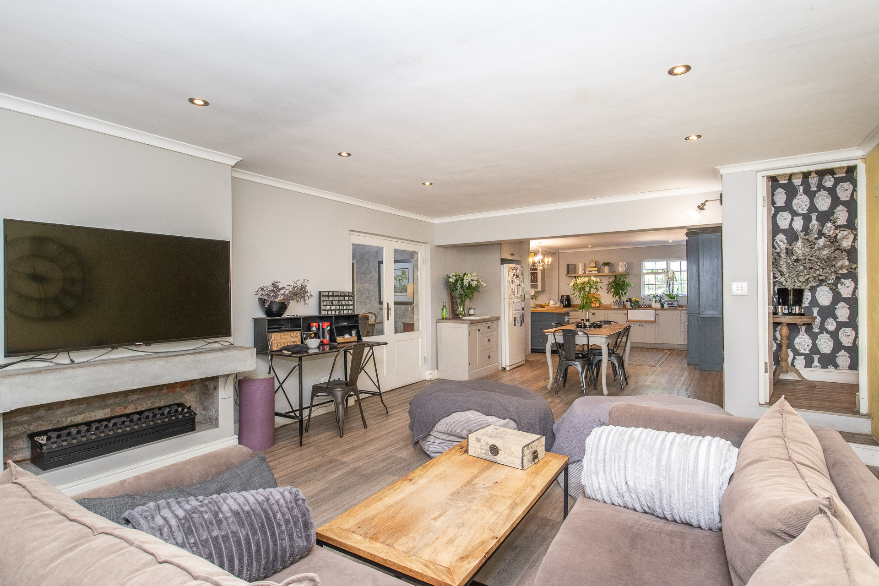
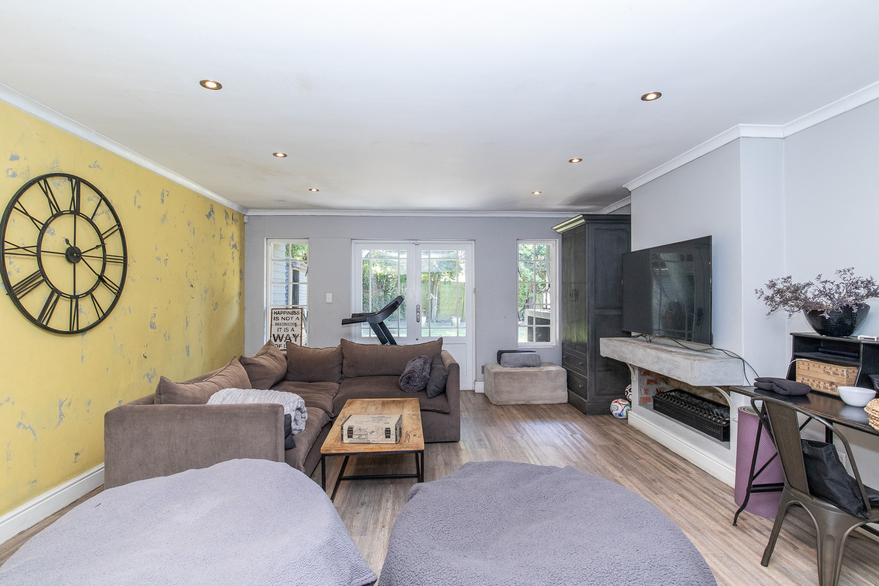
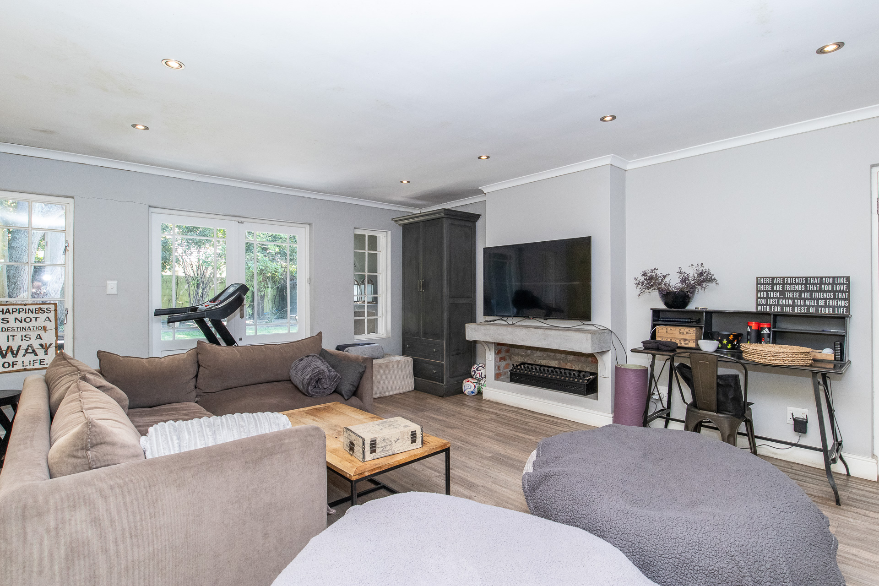
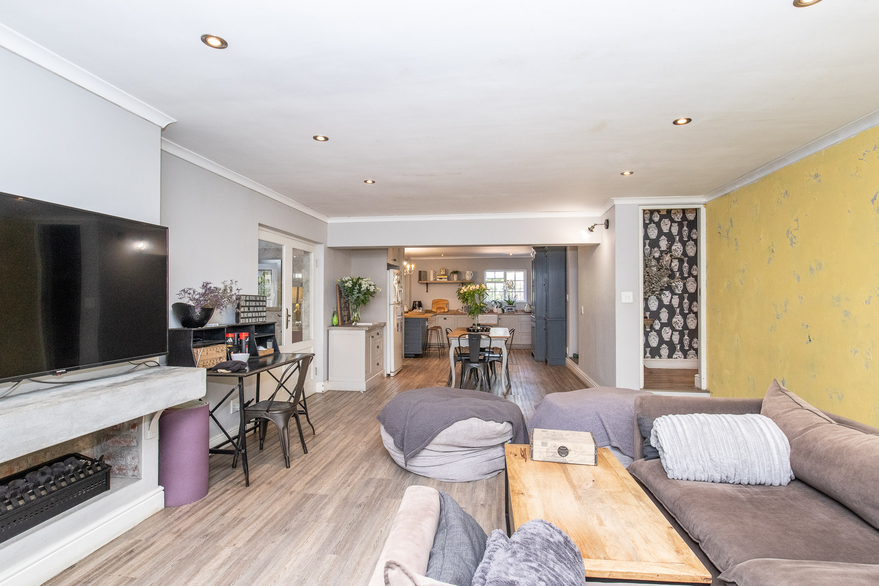
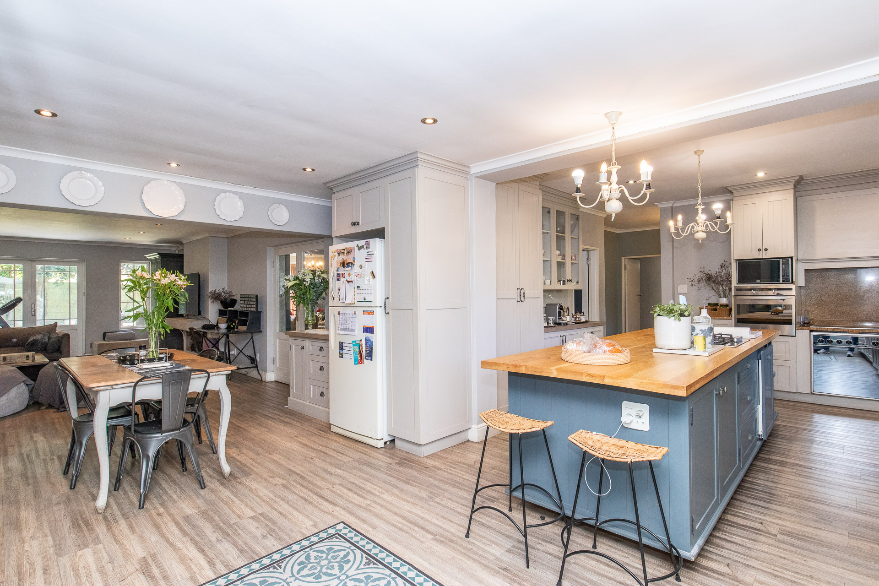
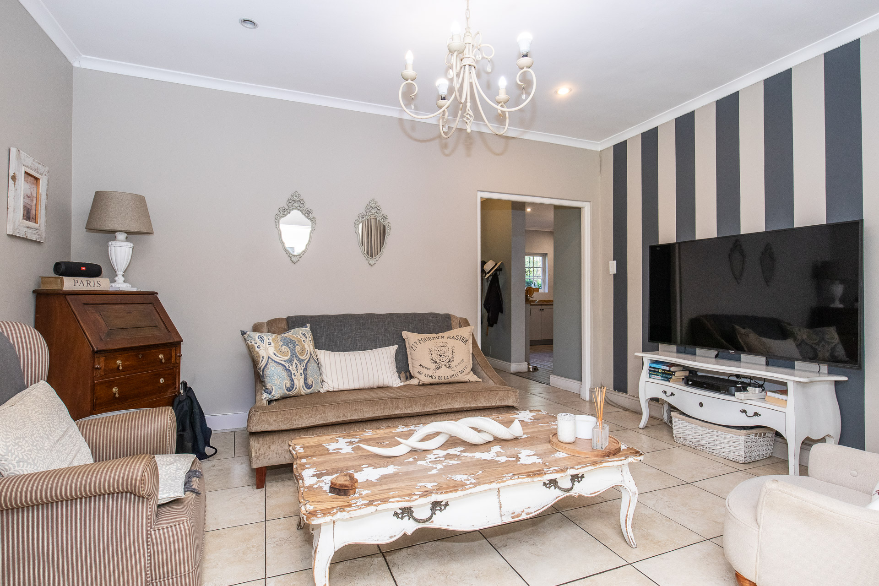
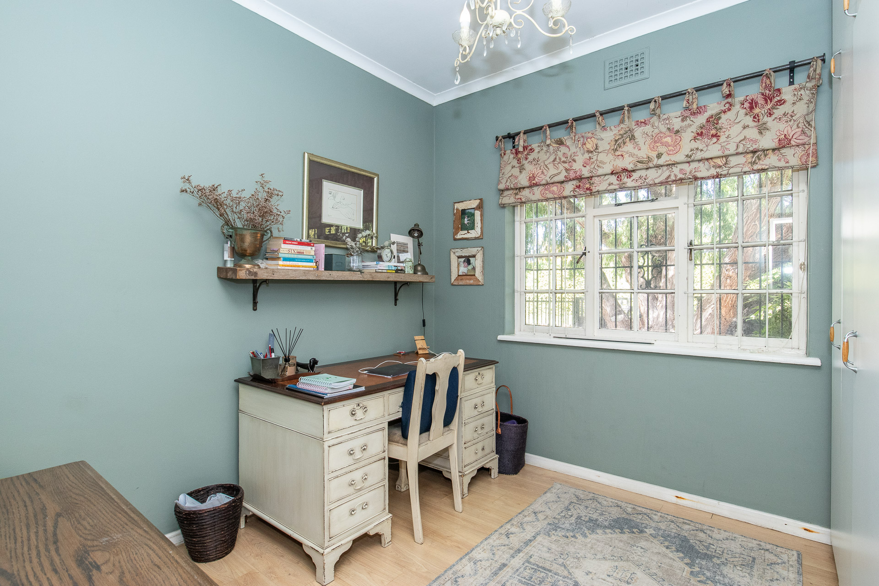
The exceptionally spacious family room featuring gas fireplace is open plan to the kitchen and also opens directly out to the garden, while a further separate TV room provides valuable additional living space or ideal as a study or work-from-home area. Doors from this room also lead out to the patio and garden, ensuring excellent indoor-outdoor flow throughout the main living areas.
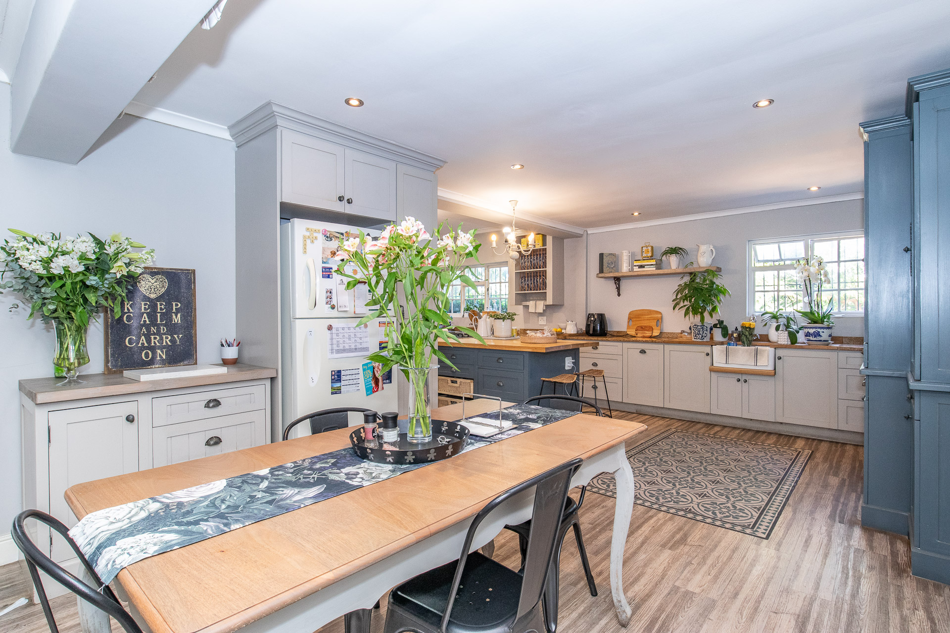
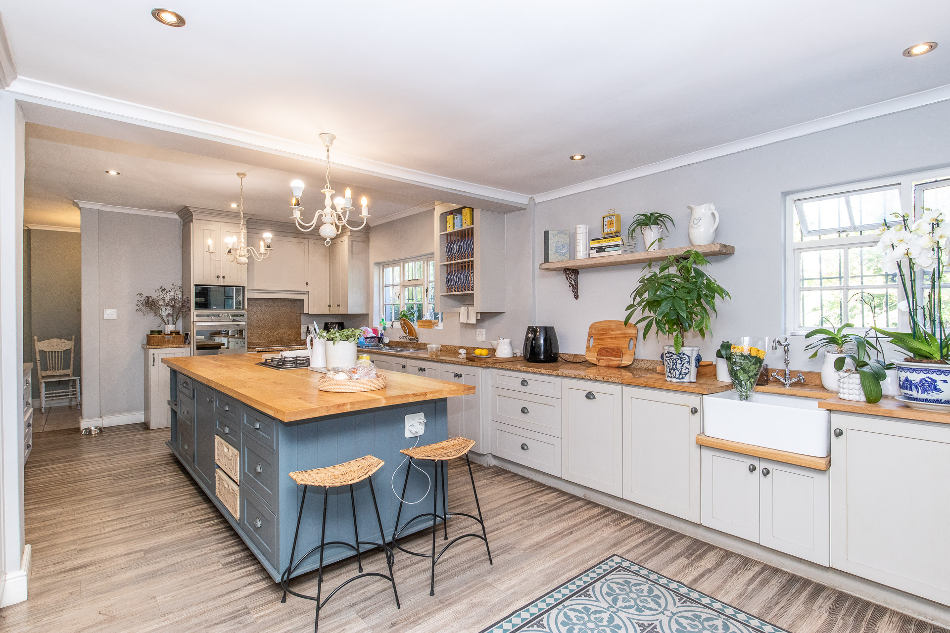
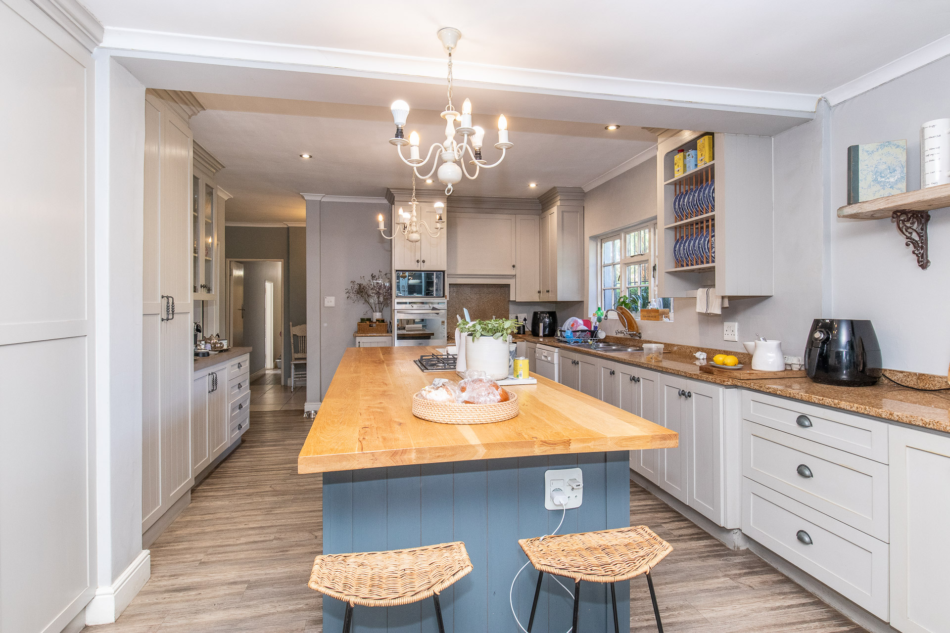
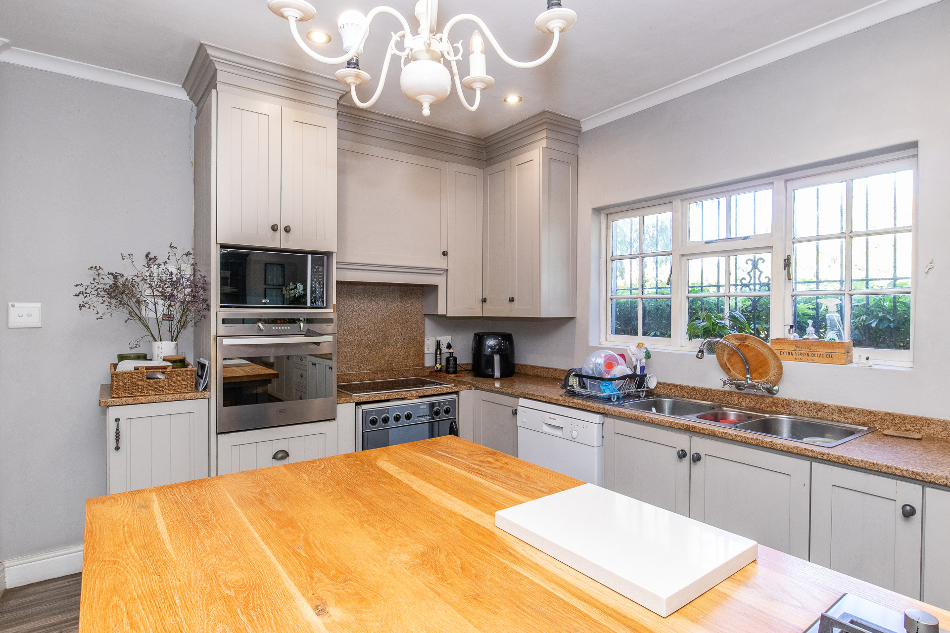
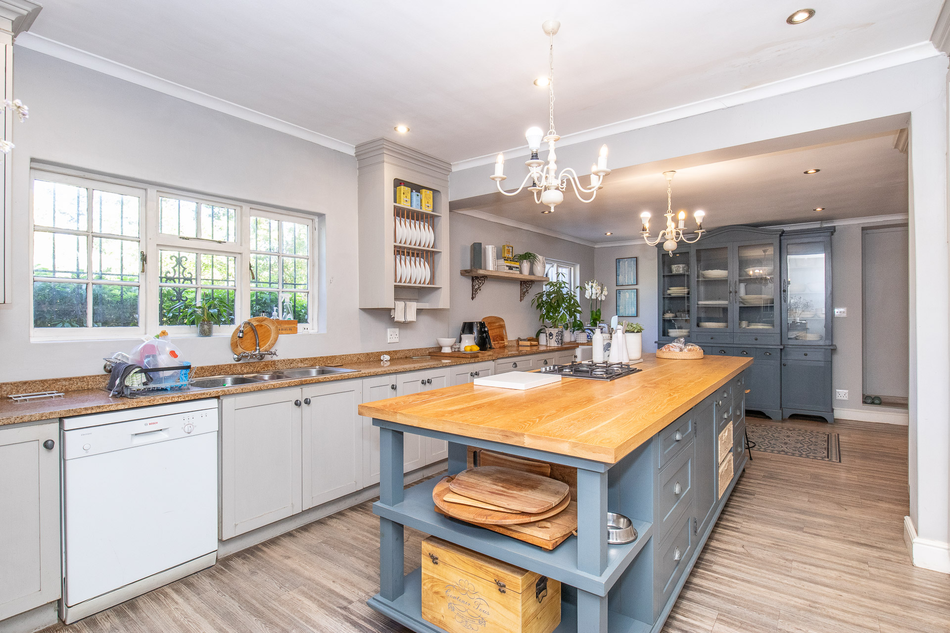
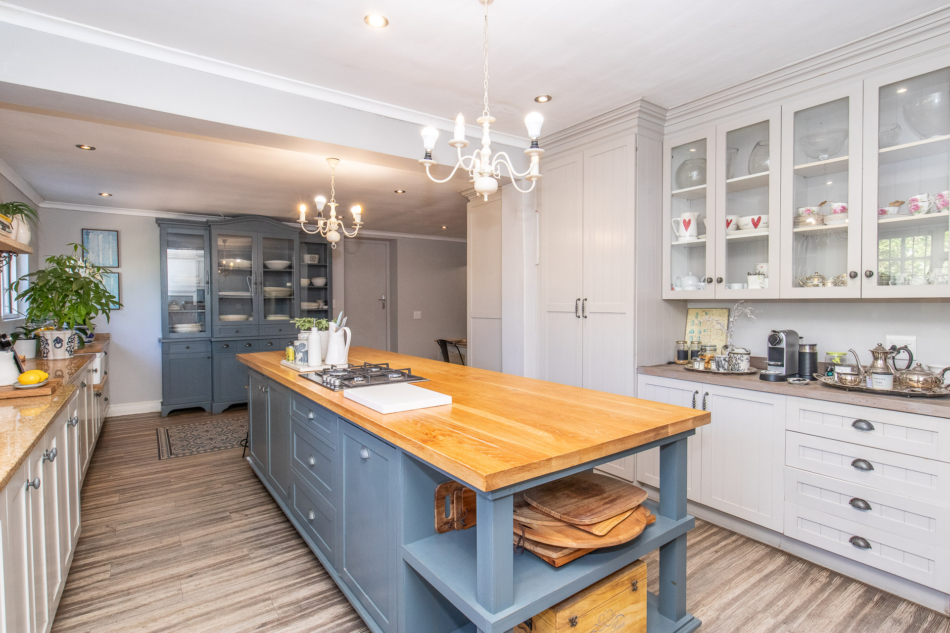
At the heart of the home is a stylish and well-appointed kitchen featuring granite countertops and a large centre island with beautiful wooden tops. The kitchen includes dual eye-level ovens, a ceramic hob with extractor, double sink, separate prep sink and plumbing for a dishwasher. A separate laundry area behind the garage provides space for a washing machine, tumble dryer and additional fridge.
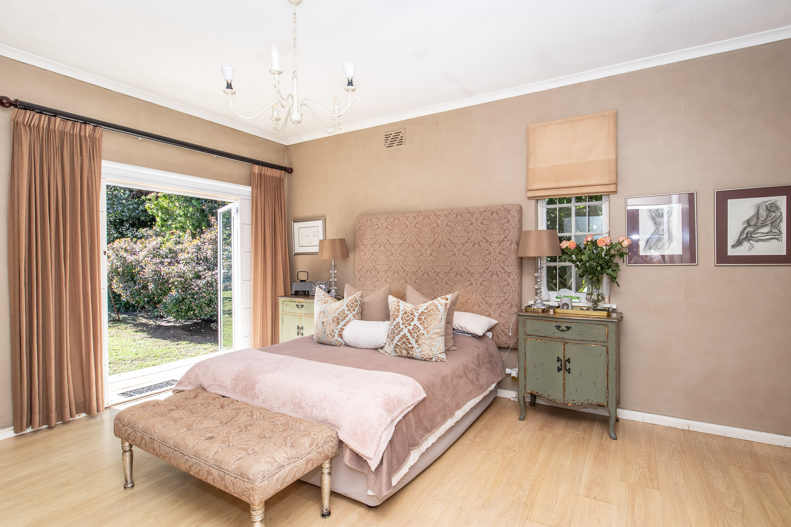
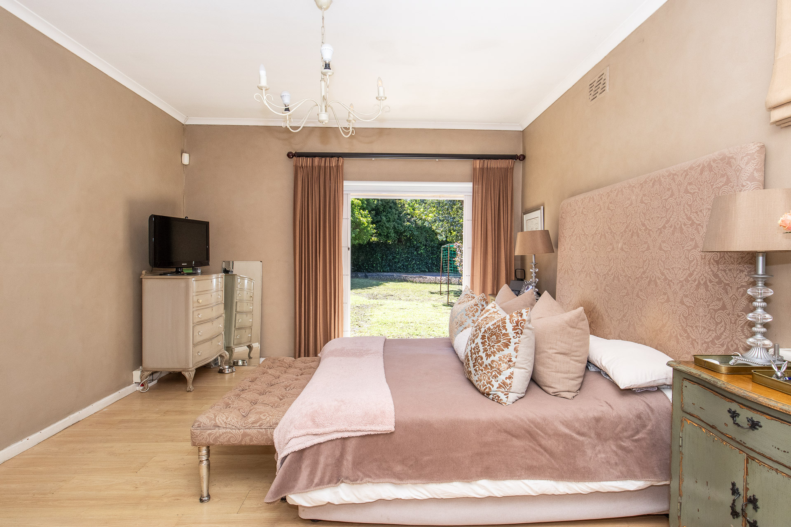
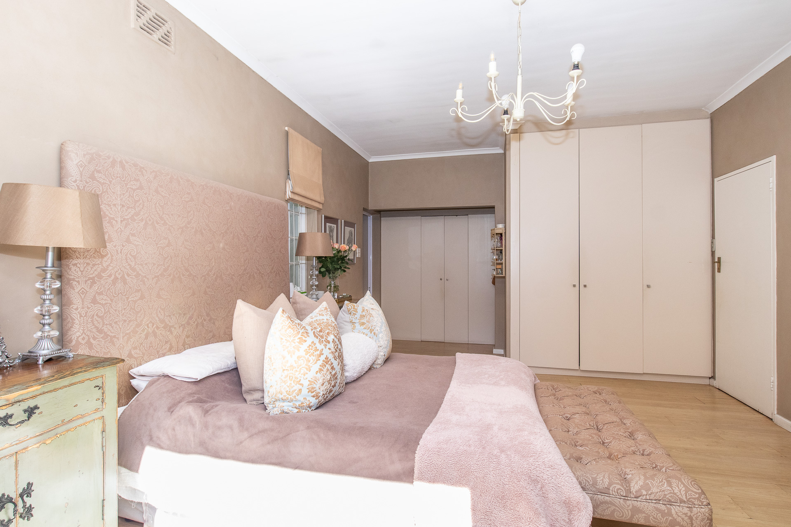
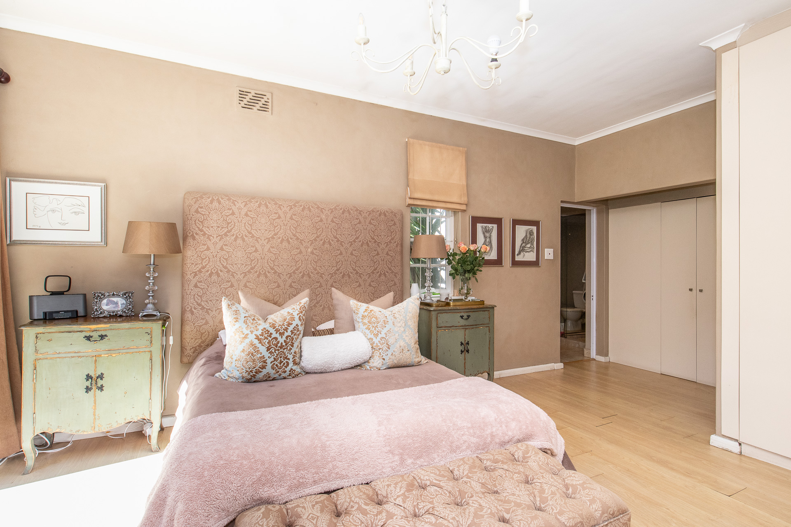
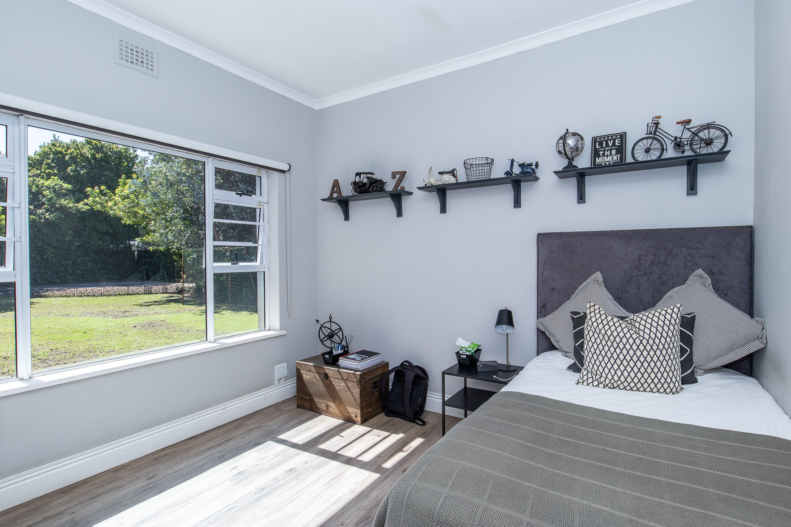
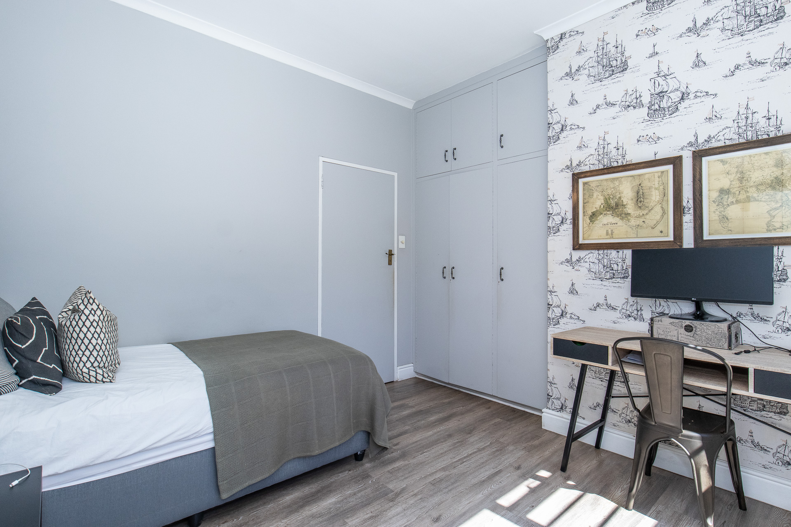
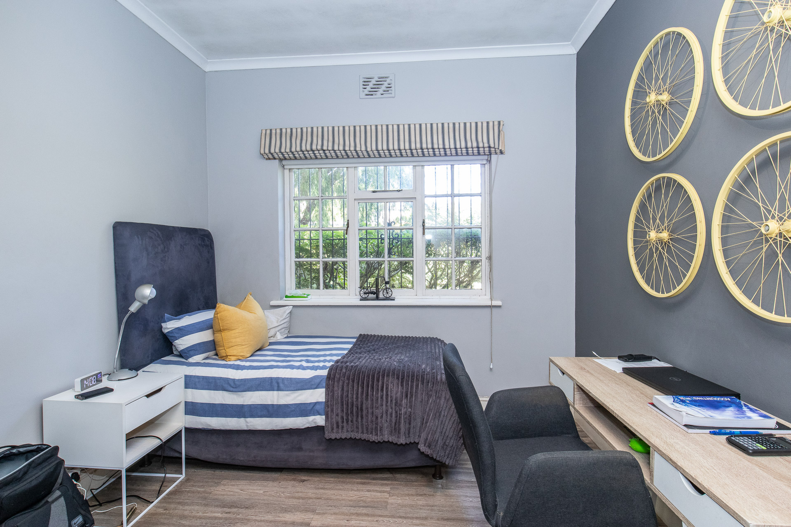
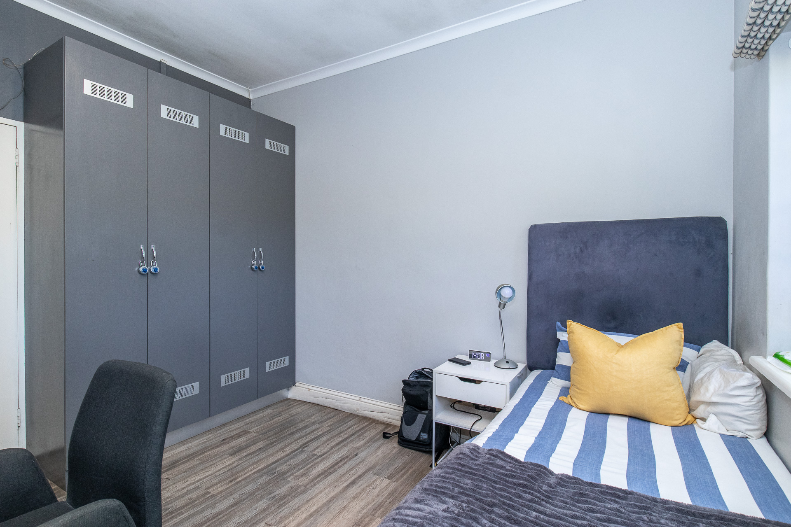
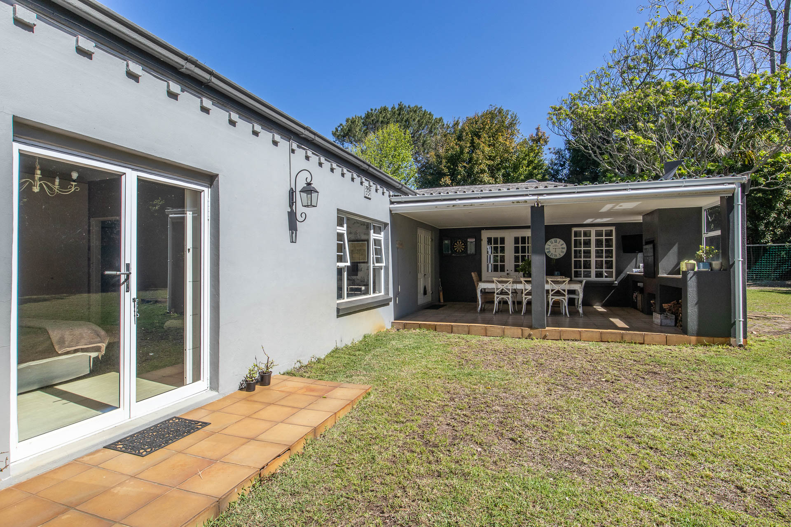
Accommodation comprises four well-sized bedrooms. The very spacious and sunny main bedroom is a standout feature, offering its own dressing room with ample built-in cupboards too and double doors opening directly onto the garden and pool. The second bedroom is another sunny double room overlooking the garden, while the third and fourth bedrooms both offer built-in cupboards.
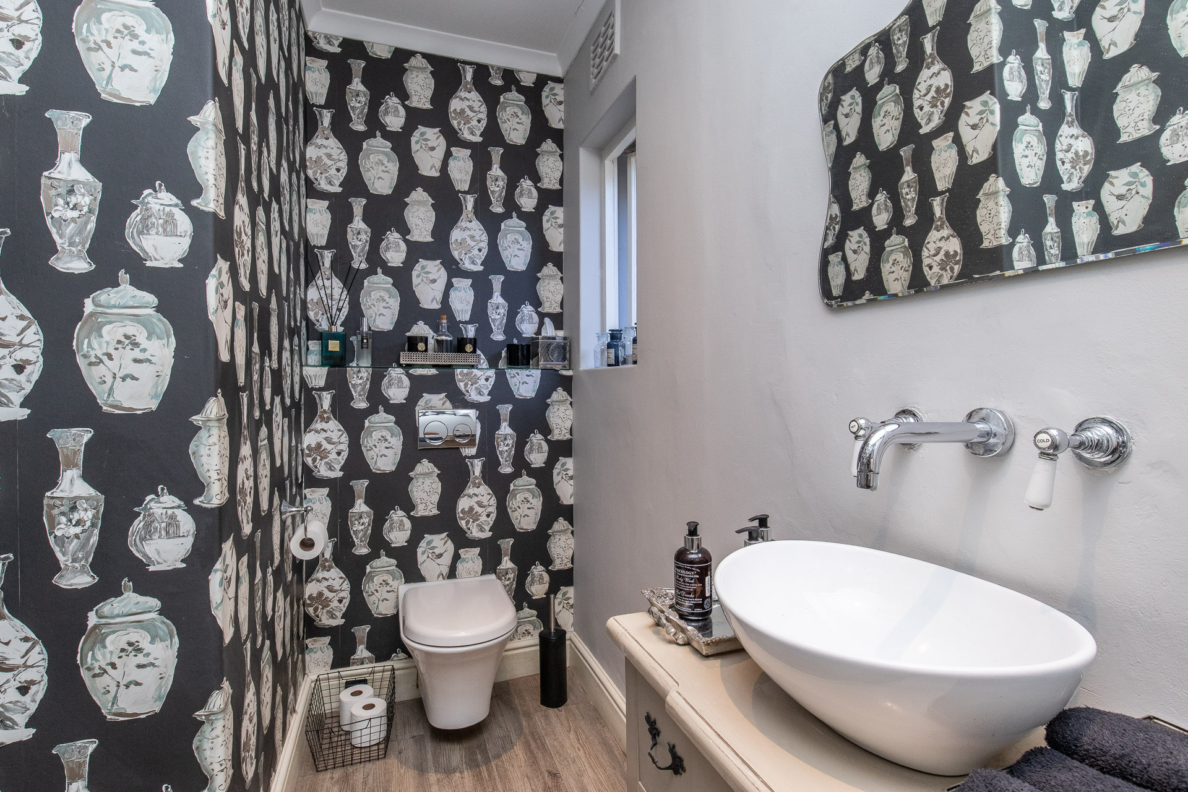
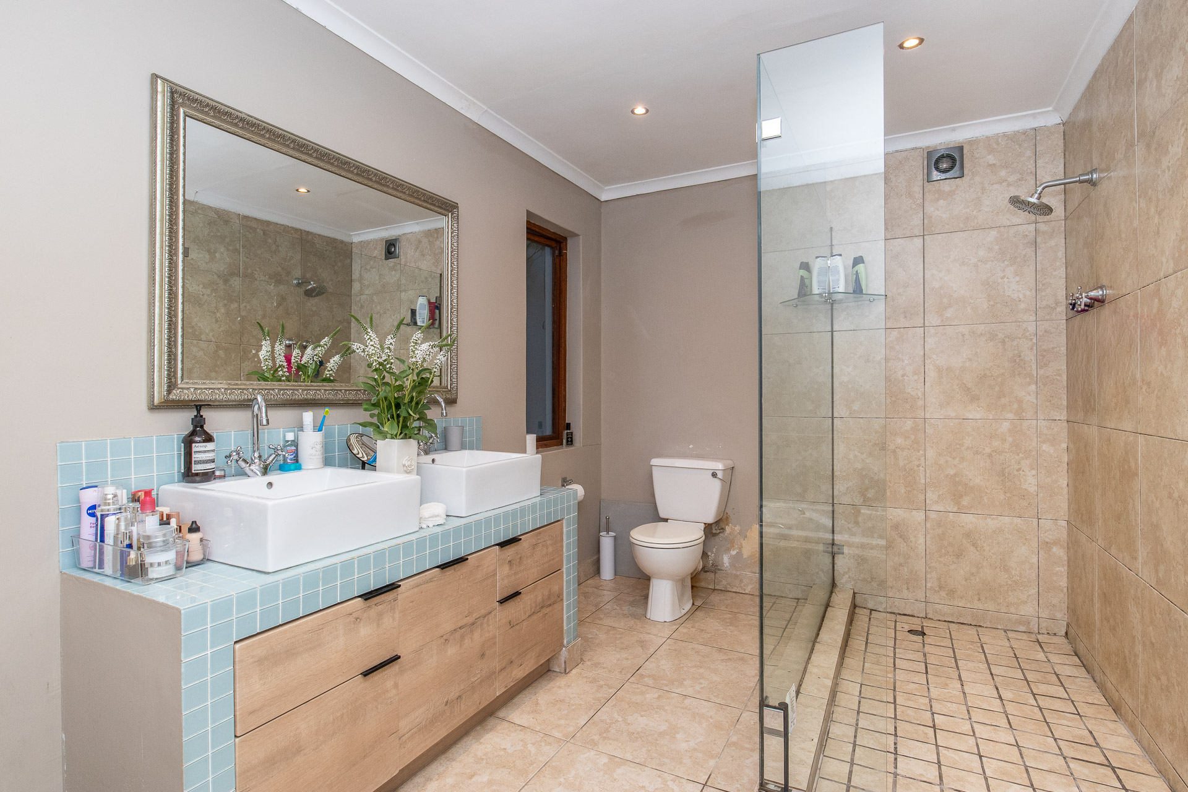
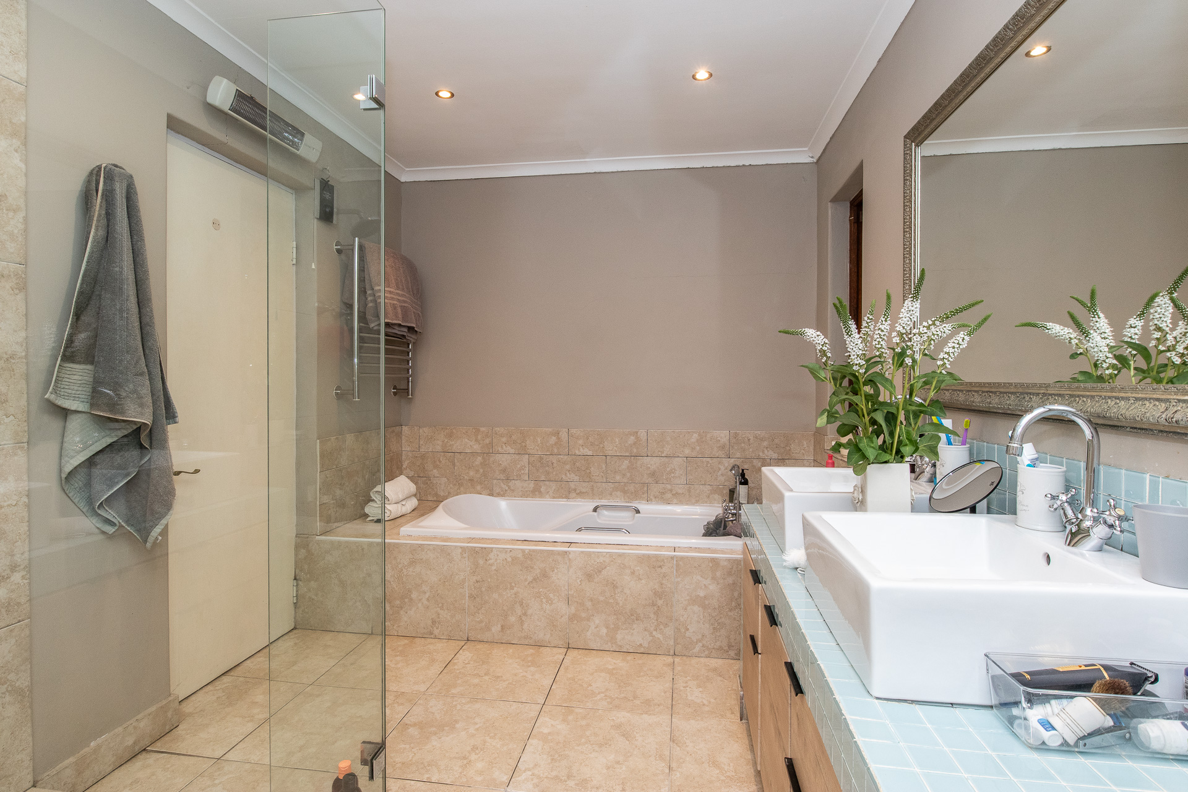
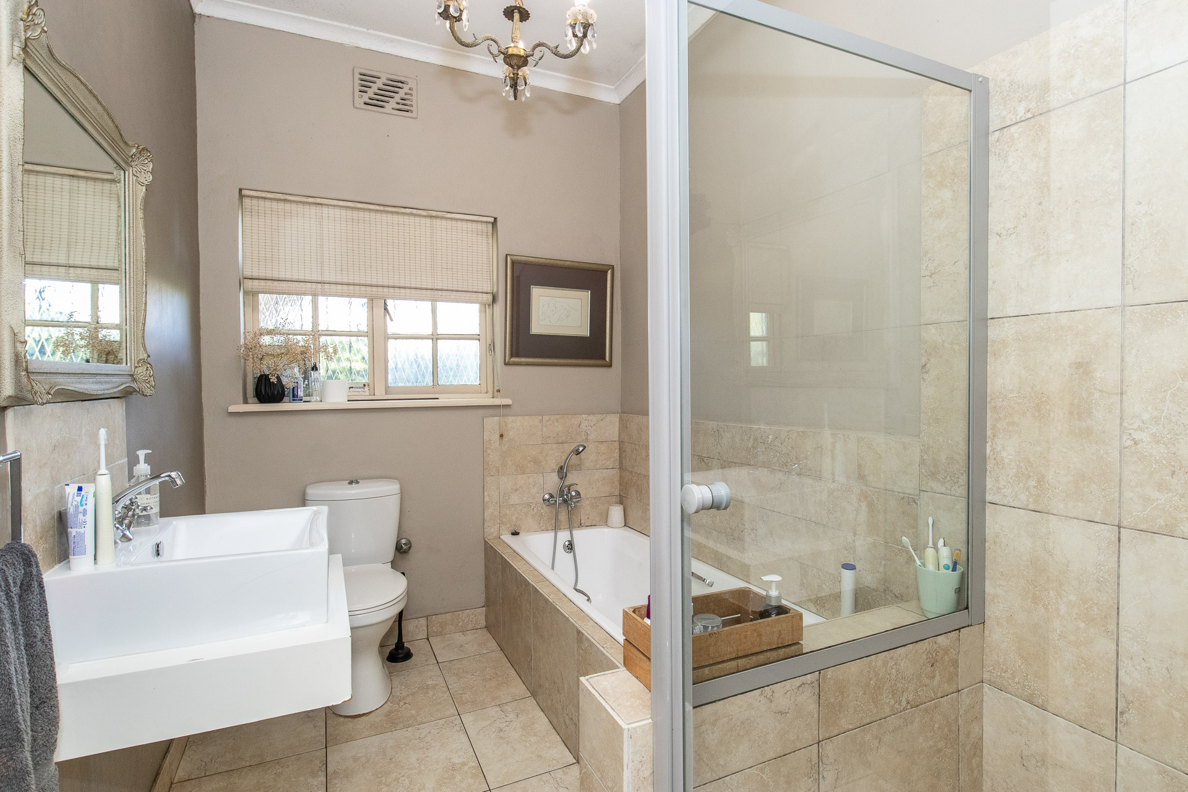
The main en-suite is a generous full bathroom with bath, walk-in shower, double vanity and toilet. A second full family bathroom includes both bath and shower, while a separate guest cloakroom conveniently services the living areas.
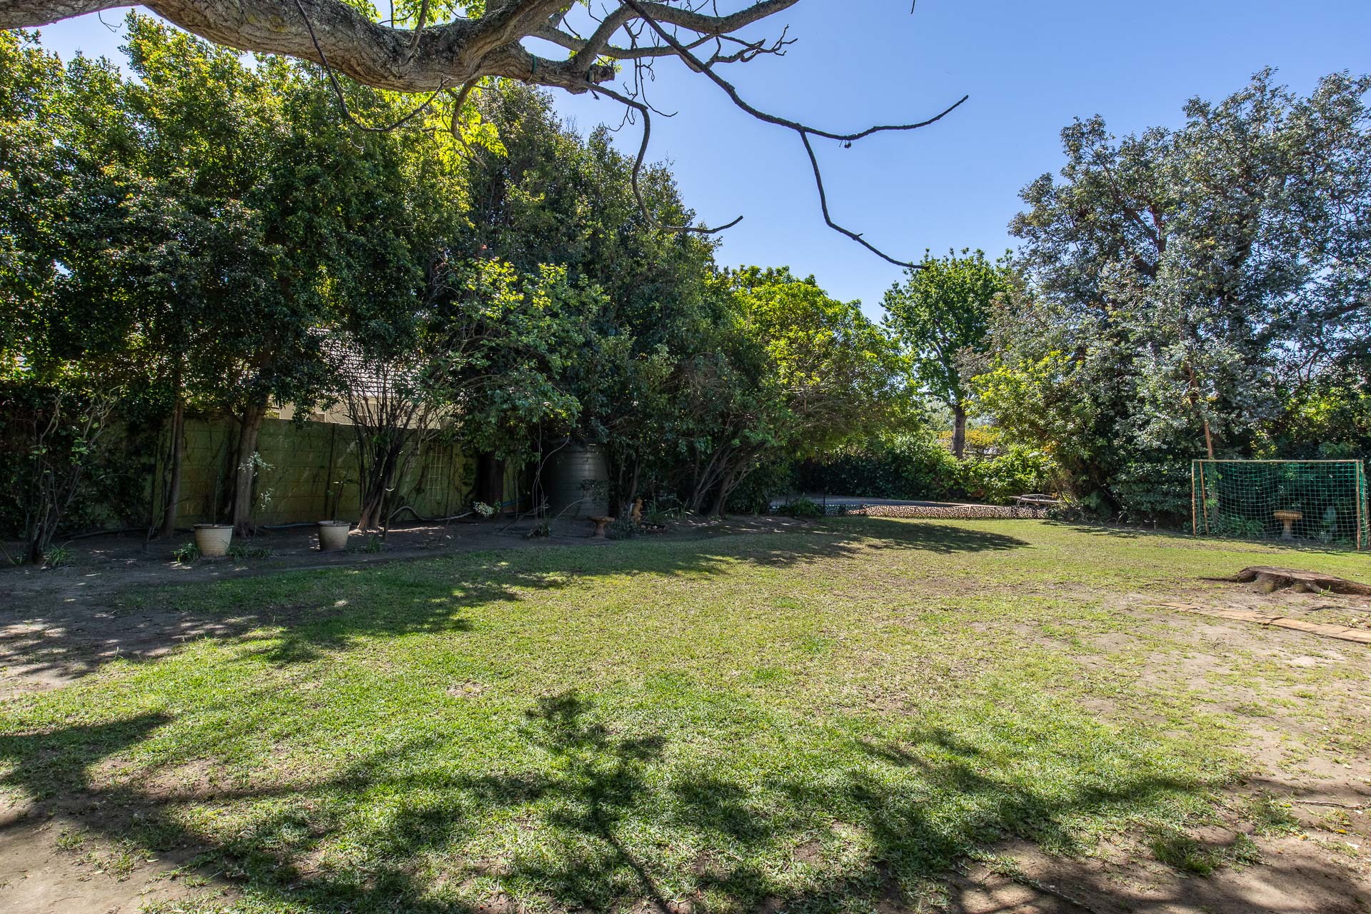
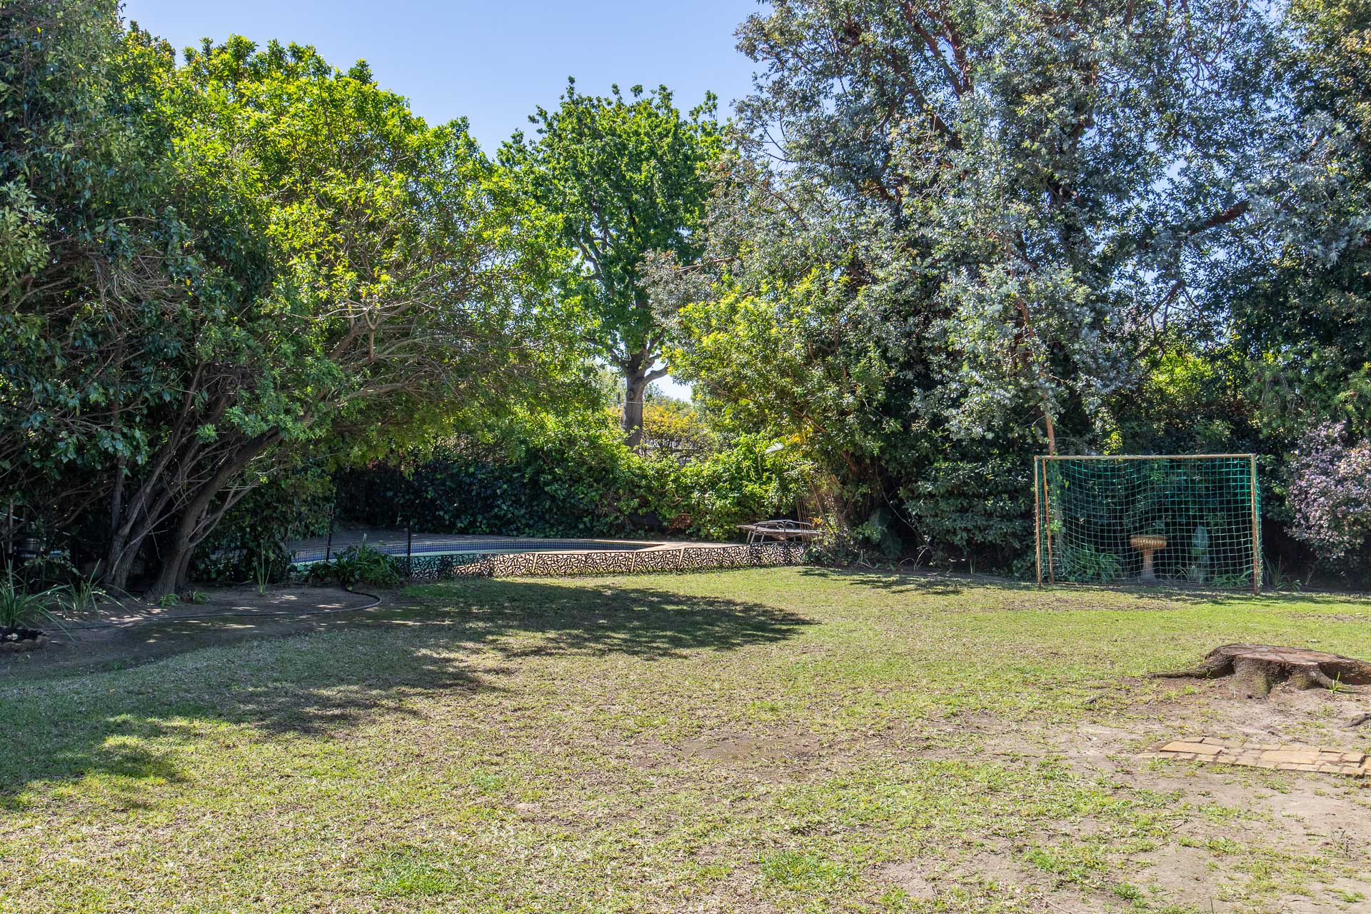
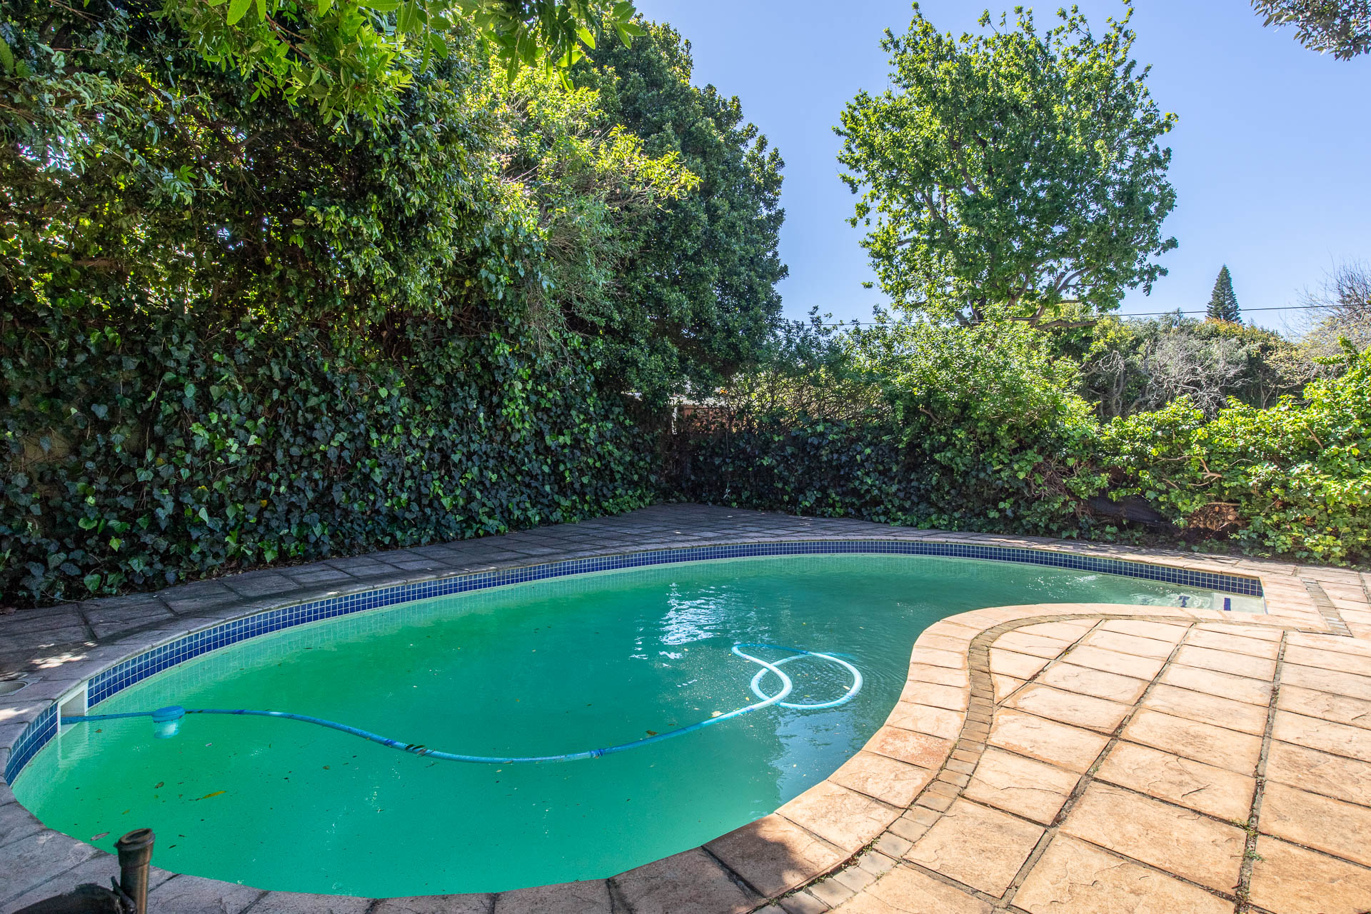
Outside, the private north-facing garden offers mature trees and plenty of lawn for children to play, complemented by a gunite swimming pool and covered entertainment patio with built-in braai. A borehole system linked to automatic irrigation assists with maintaining the established garden.
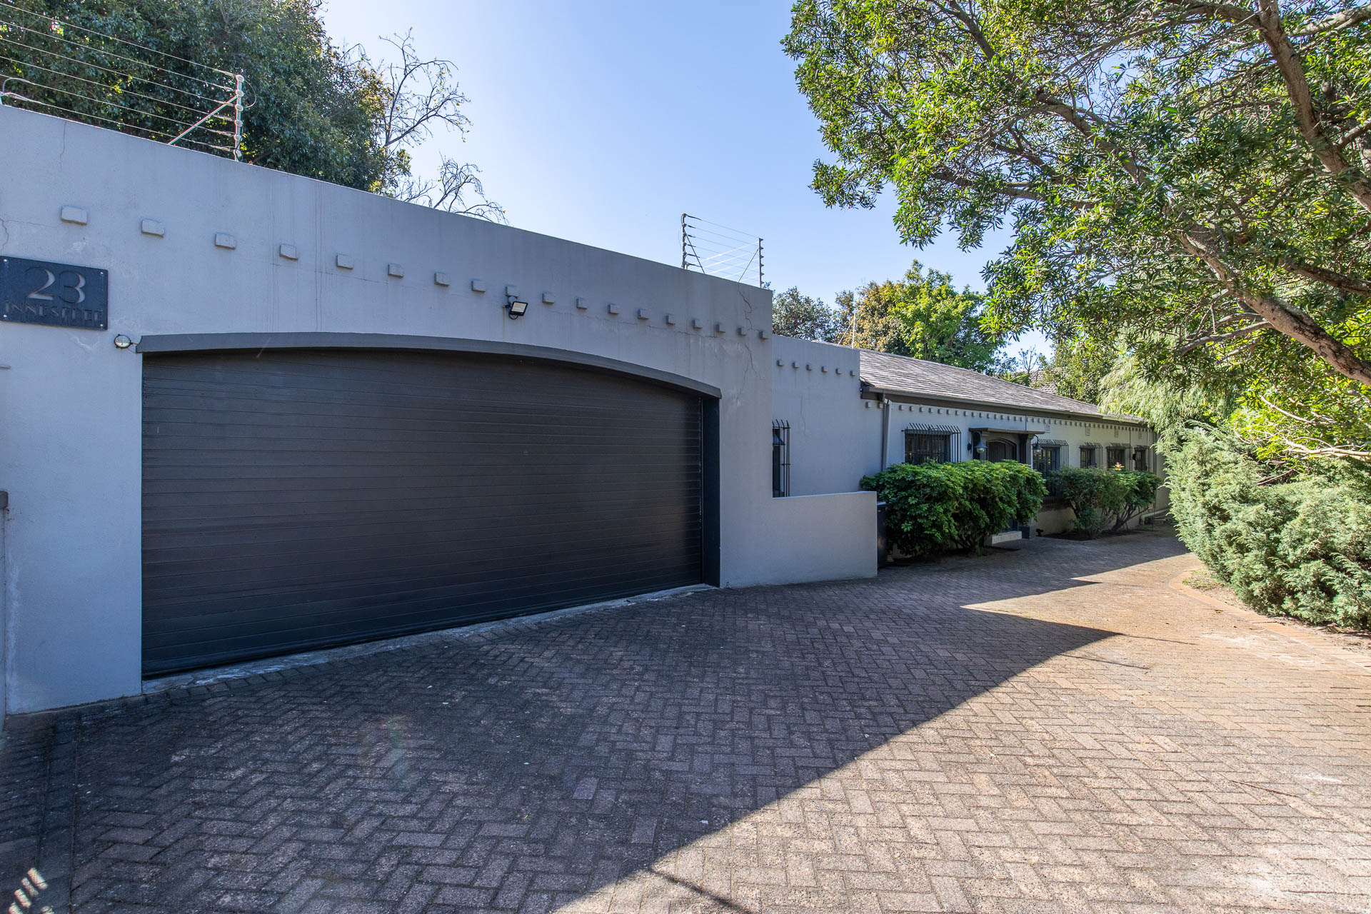
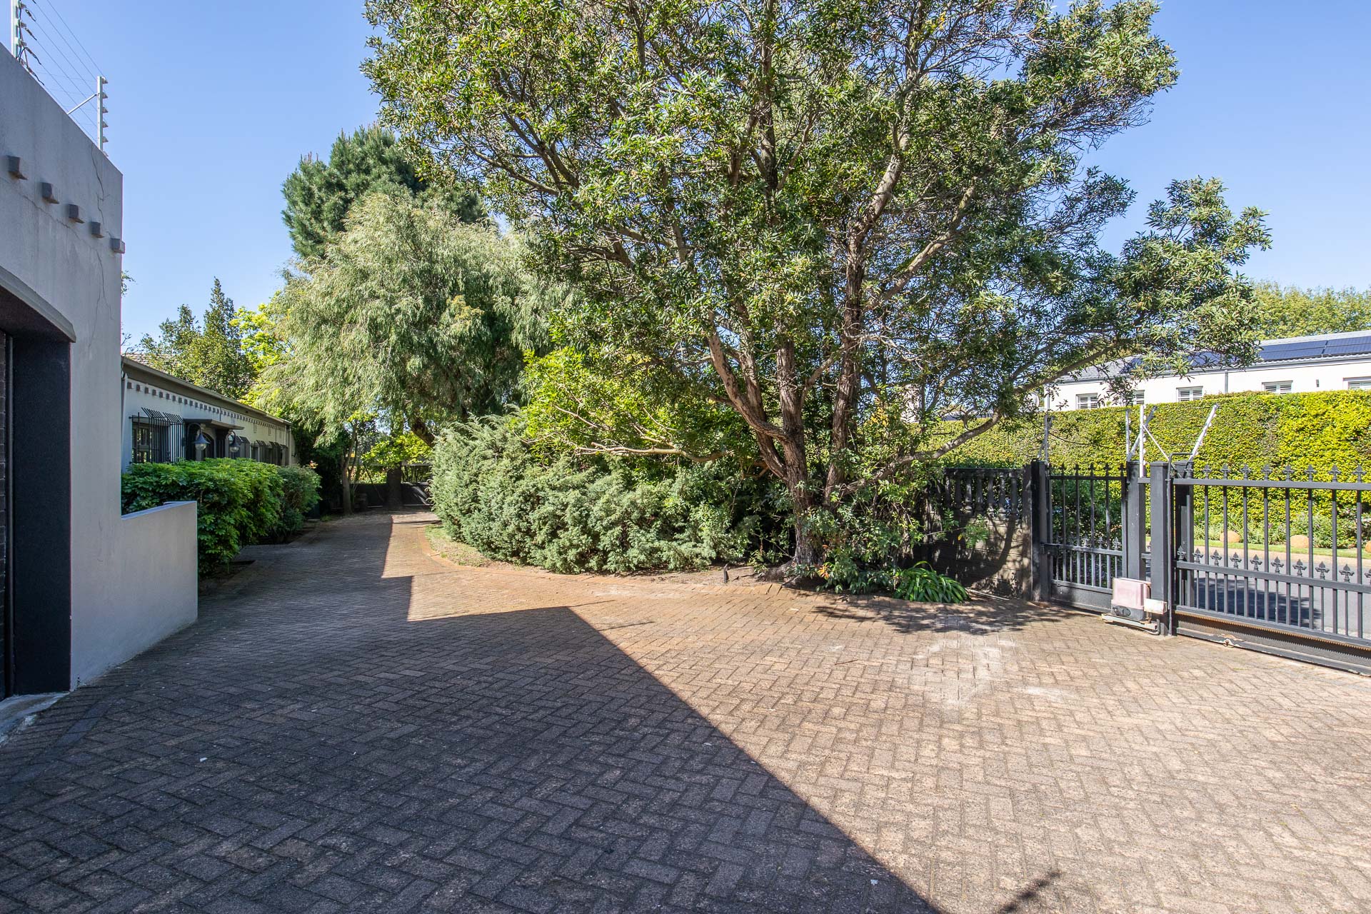
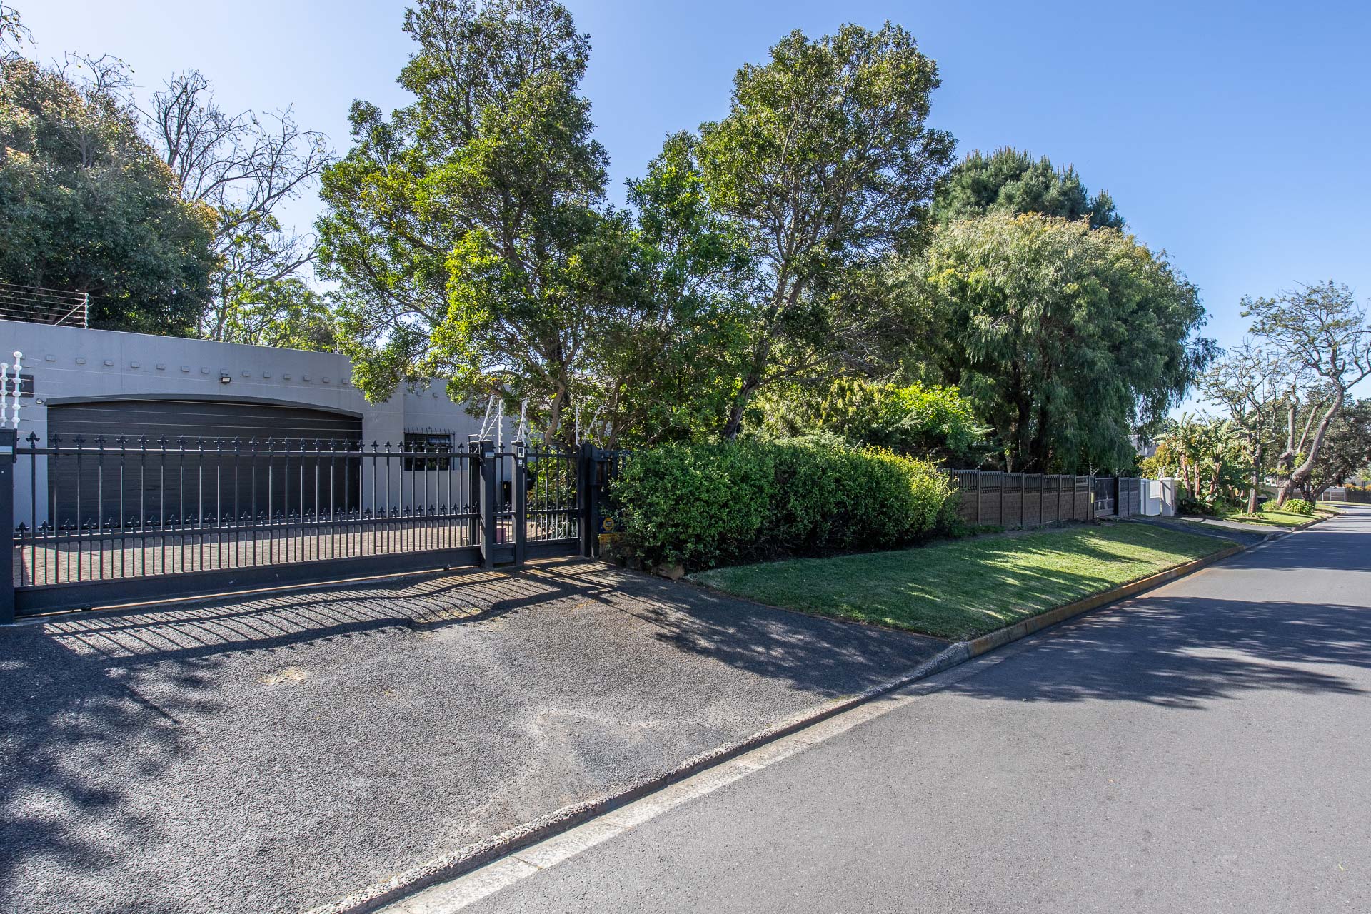
Parking is exceptionally well catered for with a drive-through driveway featuring separate automated entrance and exit gates, a double automated garage and plenty of additional secure off-street parking.
Offering exceptional space, a sunny north-facing position and superb indoor-outdoor living, this is a wonderful opportunity to secure a generous family home in one of the area's very desirable pockets.
- RECEPTION ROOMS: (4)
- Welcoming tiled entrance hall.
- Very spacious open plan dining and lounge with modern laminate floors and open wood fireplace, offering great flow through double doors to covered patio with built-in braai, sunny garden and pool.
- Exceptionally spacious family room with gas fireplace open plan to kitchen, also with doors leading out to garden and features modern vinyl floors.
- Further separate TV room also ideal as study area with doors leading to patio and garden.
- KITCHEN:
- Well appointed stylish fully fitted kitchen with granite side counter tops featuring large centre island with wooden tops.
- Dual built-in eye level ovens.
- Ceramic hob and extractor hood.
- Plumbing for dishwasher.
- Double sink and separate prep sink.
- Modern vinyl floors.
- Separate laundry area behind garage with space for washing machine, tumble dryer and spare fridge.
- BEDROOMS: (4)
- Very spacious and sunny main en-suite bedroom with dressing room & plenty of built-in cupboards and double doors leading out to garden and pool.
- 2nd double sunny double bedroom further bedrooms facing onto the garden with built-in cupboards.
- 3rd and 4th bedrooms both with built-in cupboards.
- BATHROOMS: (2.5)
- Guest cloakroom off main family room.
- Full main en-suite bathroom with bath, walk-in shower, double vanity & toilet.
- Full family bathroom with bath, shower, vanity & toilet
- GARDEN/GENERAL:
- Automatic entrance gates on both entrance and exit gates to the drive through driveway.
- Double garage with automated door.
- Gunite swimming pool.
- Private and sunny tree lined garden with ample lawned area for kids to play.
- Borehole system linked to automatic irrigation.
- Plenty further off-street parking.
- Burglar Alarm system.
- Trellis doors and security gates fitted to most doors.
- Separate wooden staff room with bathroom.
- Garden shed.
- Erf Size: 1427m2
- Buildings size: 350m2

+27 (0)84 776 9707
+27 (0)21 788 4500
whatsapp agent
jacques@constantiapro...
jacques@constantiaproperty.co.za
View all agent properties