Property Features
Spacious Family Home with Self-Contained Cottage and Pool in Prime Position.
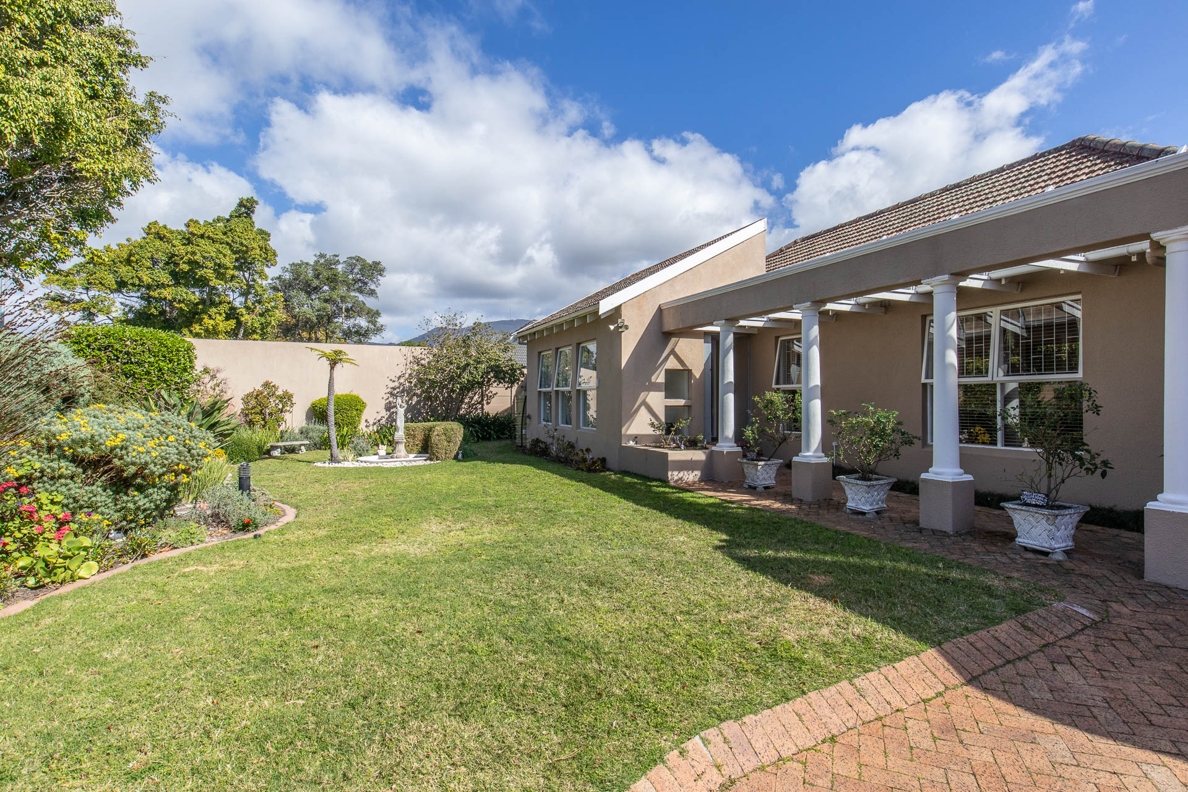
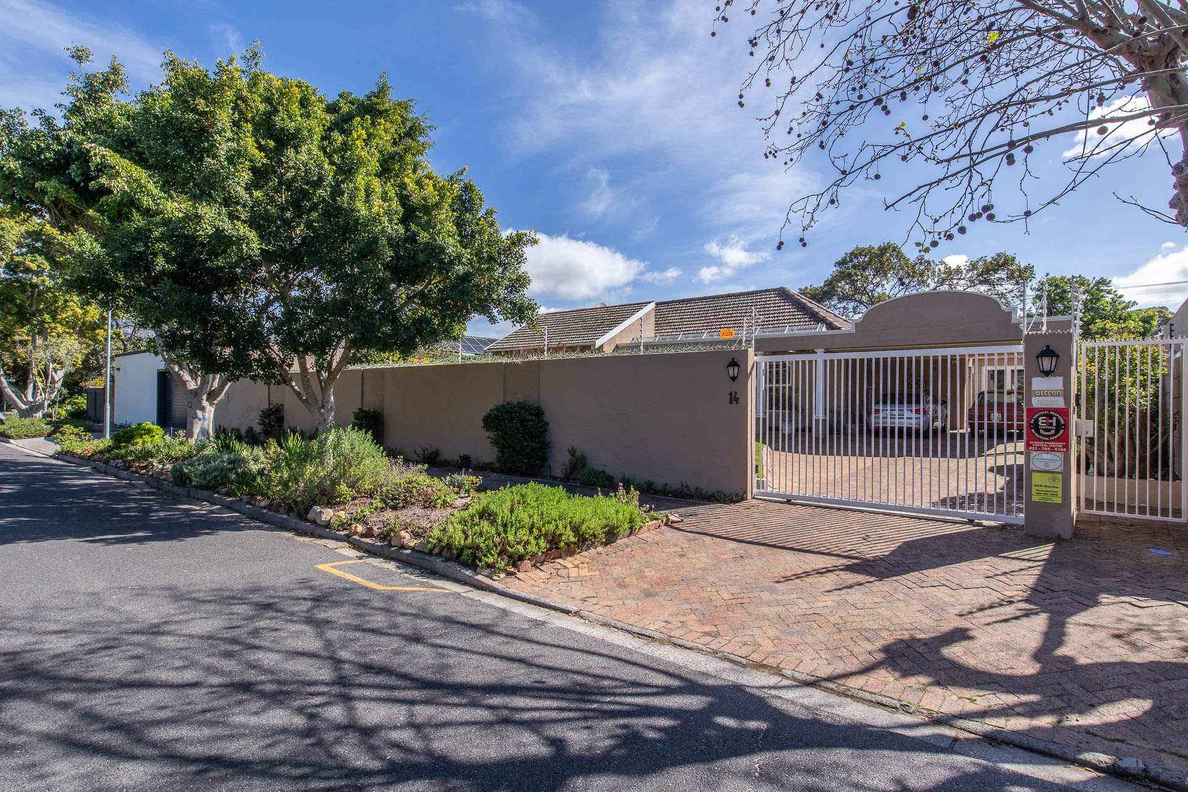
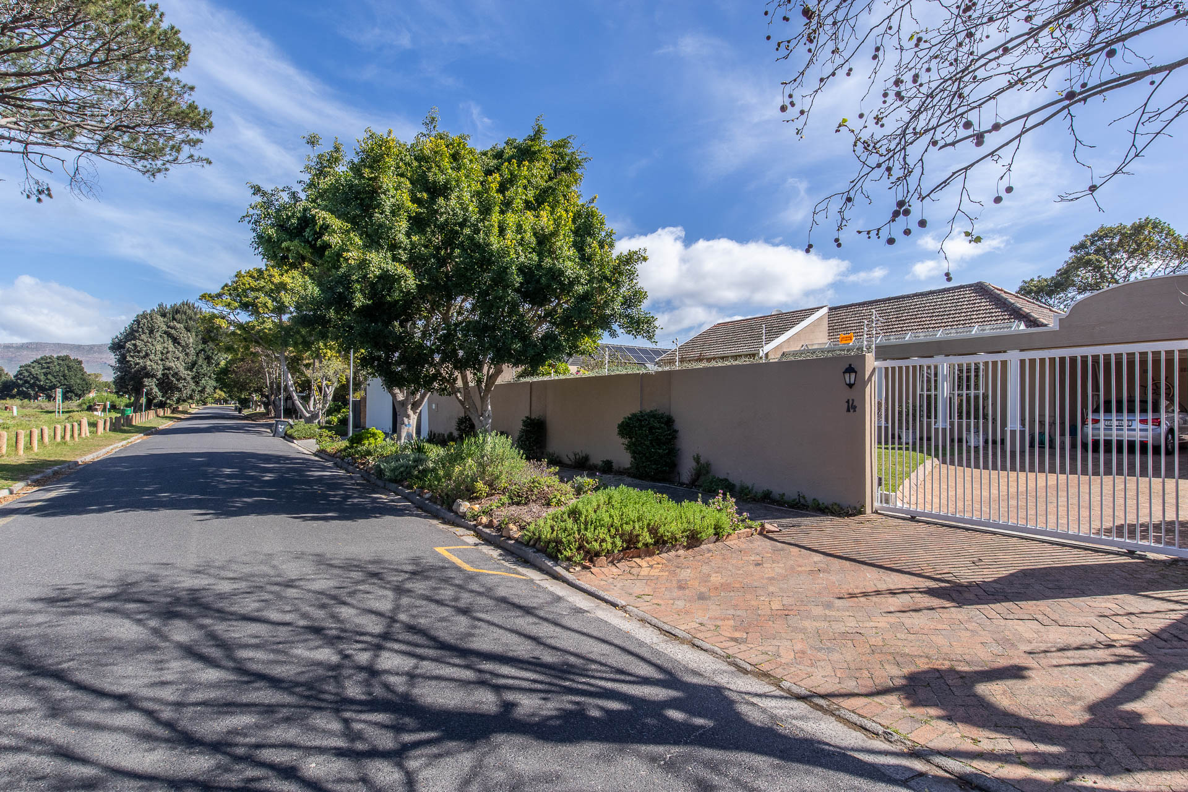
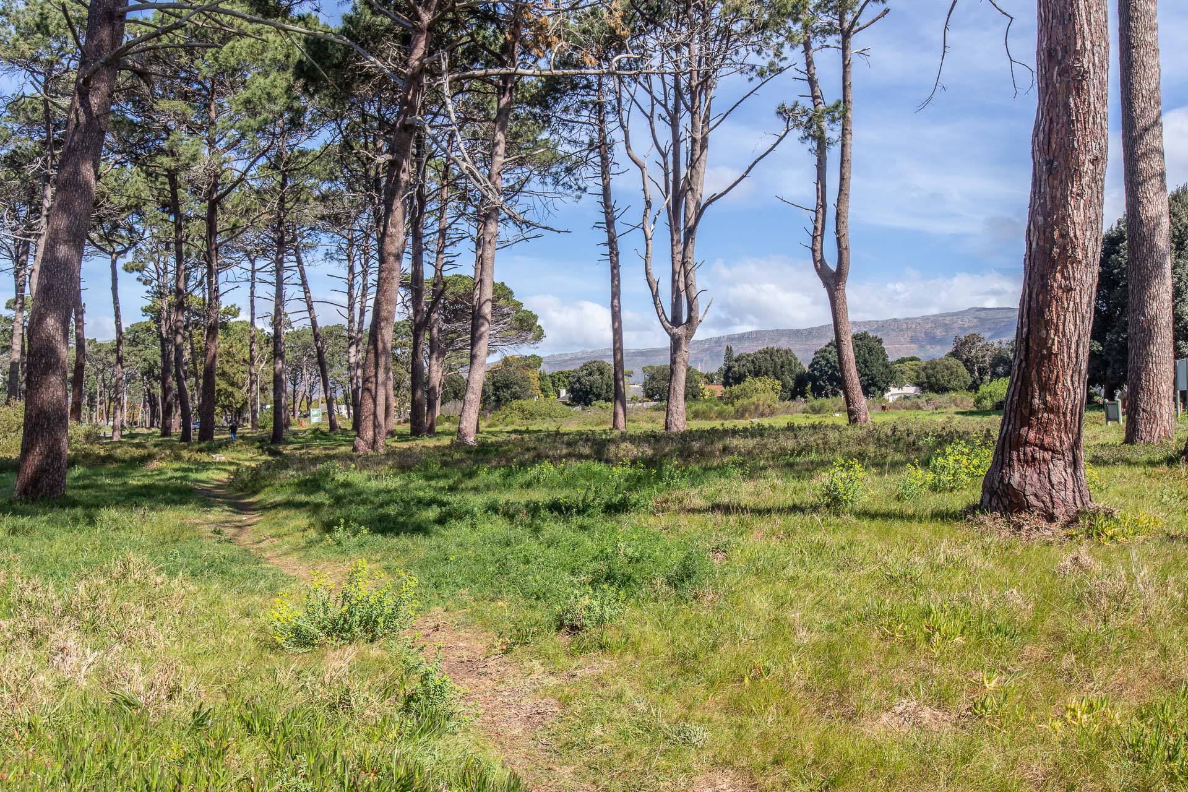
Situated in a prime and peaceful position neighbouring natural park area, this spacious family home offers comfortable open plan living, excellent indoor-outdoor flow and the added versatility of a beautiful self-contained garden cottage. Set on a generous 833m² erf with approximately 260m² of accommodation, this is an ideal opportunity for extended family living, work from home, or those looking for additional income-producing accommodation.
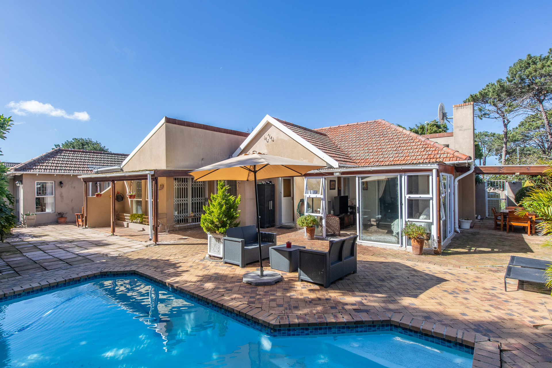
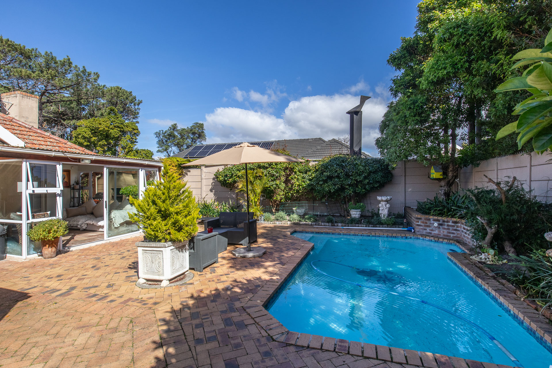
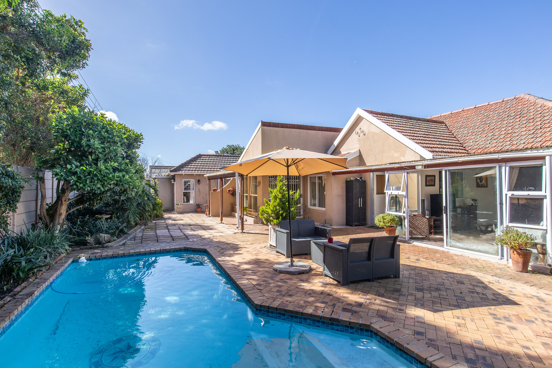
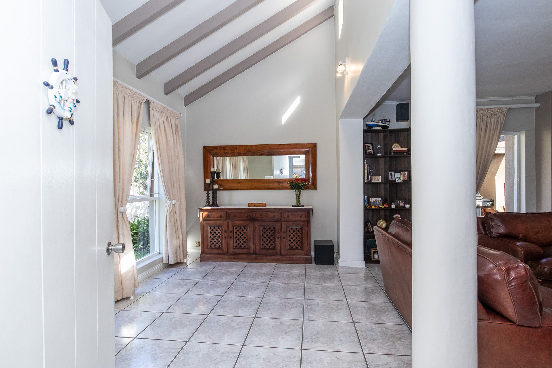
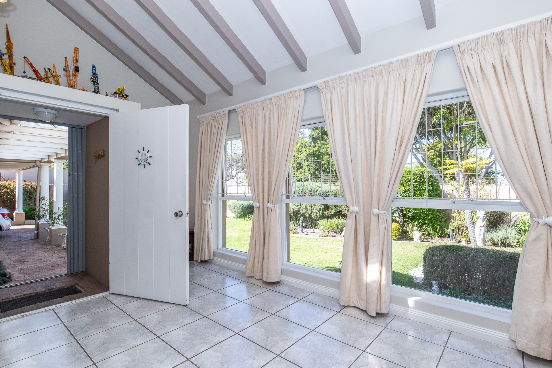
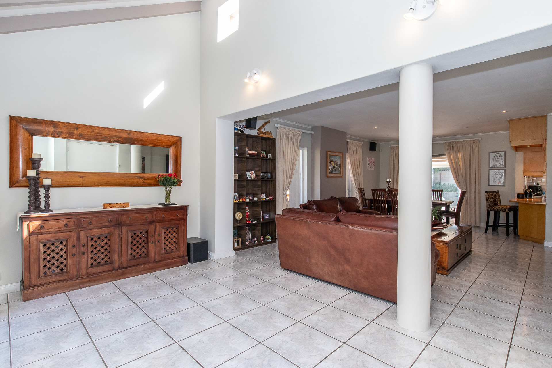
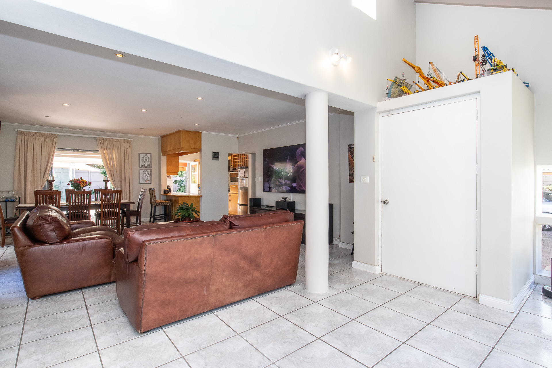
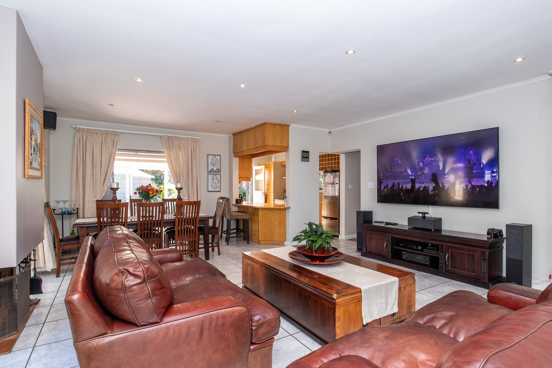
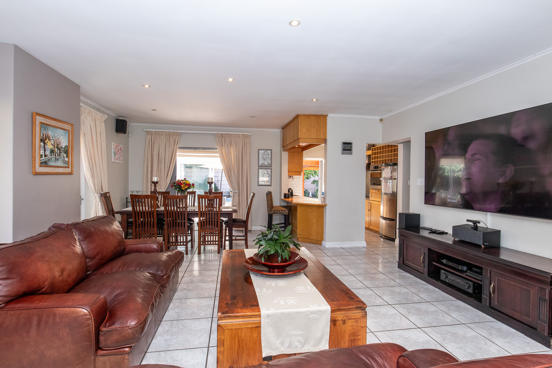
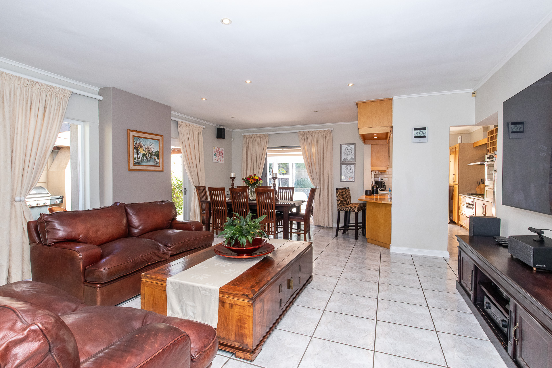
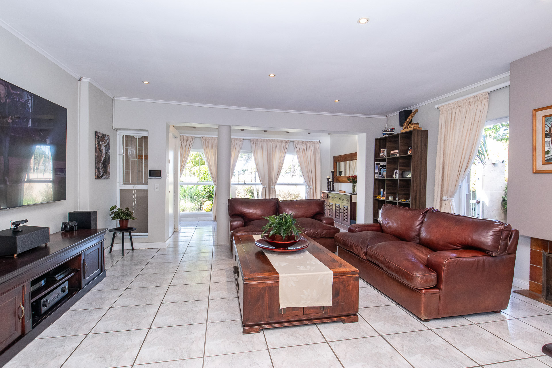
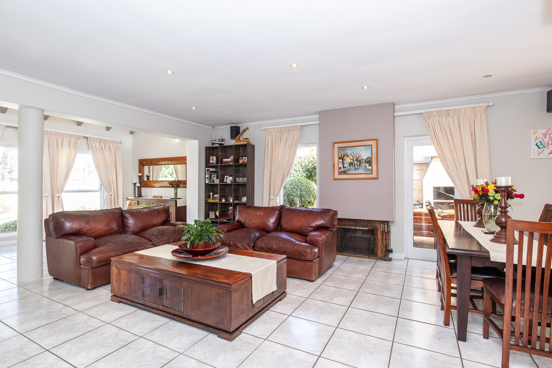
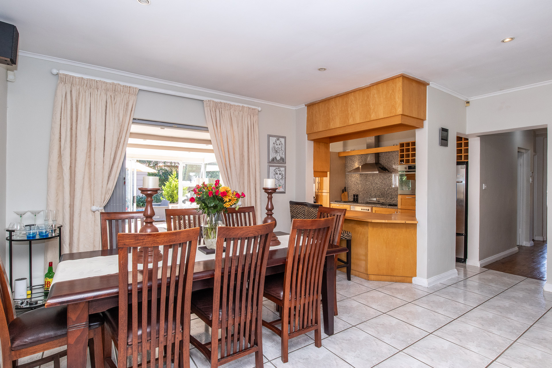
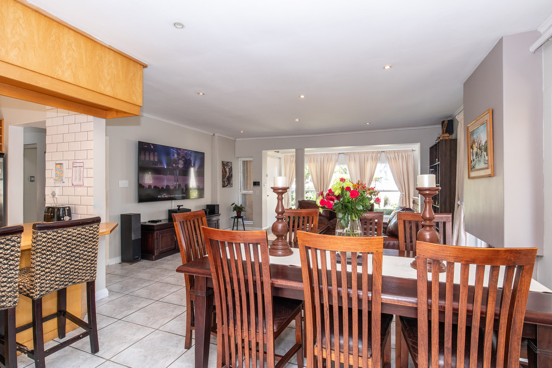
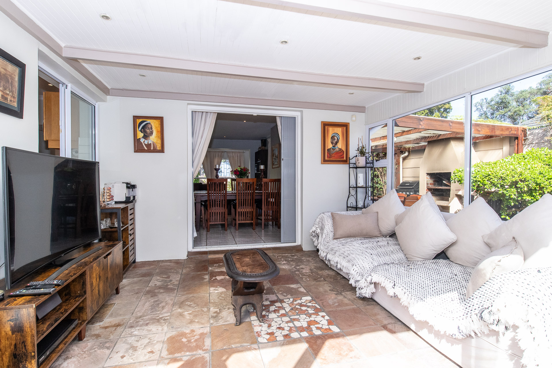
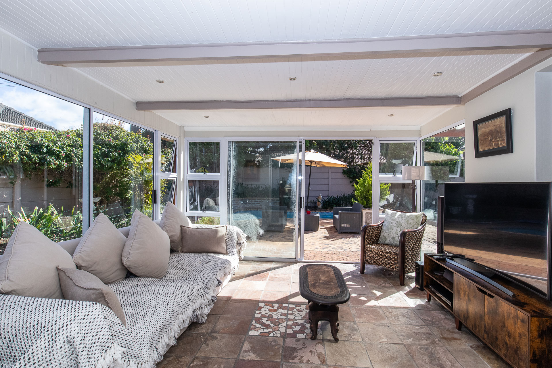
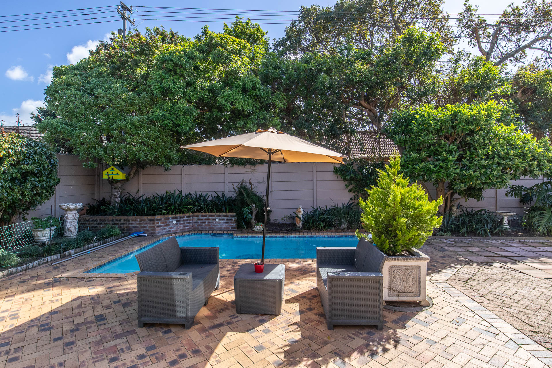
You will love the spacious double-volume entrance hall which welcomes you into the sunny open-plan reception areas. The spacious lounge features a cosy fireplace and opens through to a covered braai area, while the dining room flows into an enclosed sunroom / family room, which in turn leads out to a sunny patio, garden and sparkling solar-heated pool. The reception areas all feature tiled flooring and create lovely spaces for both relaxed family living and entertaining.
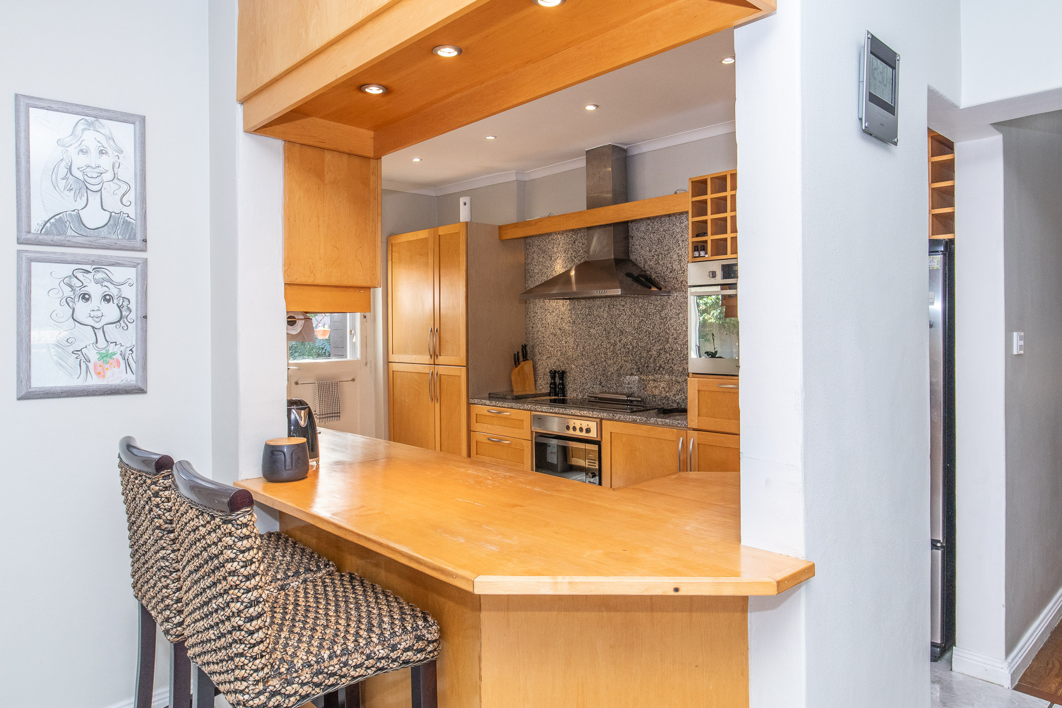
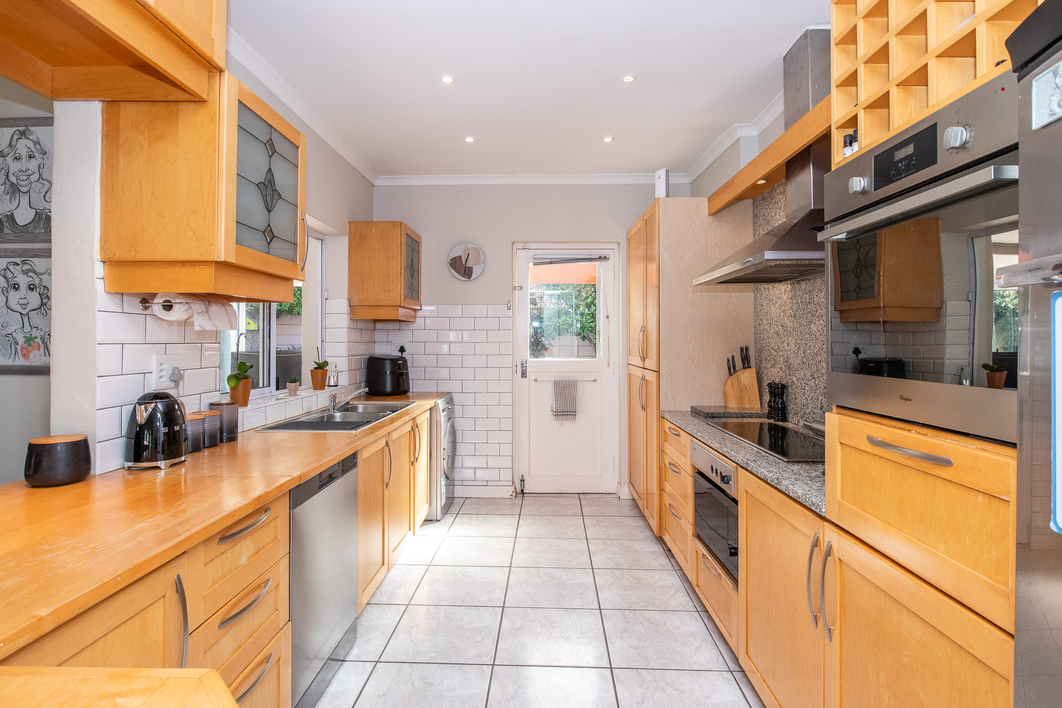
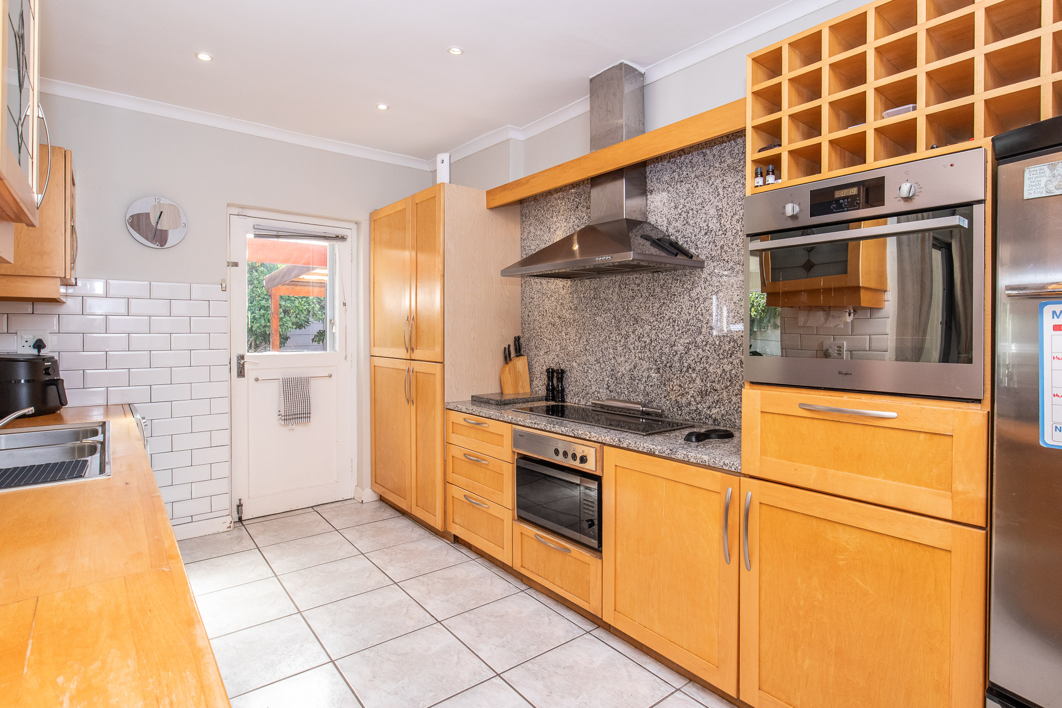
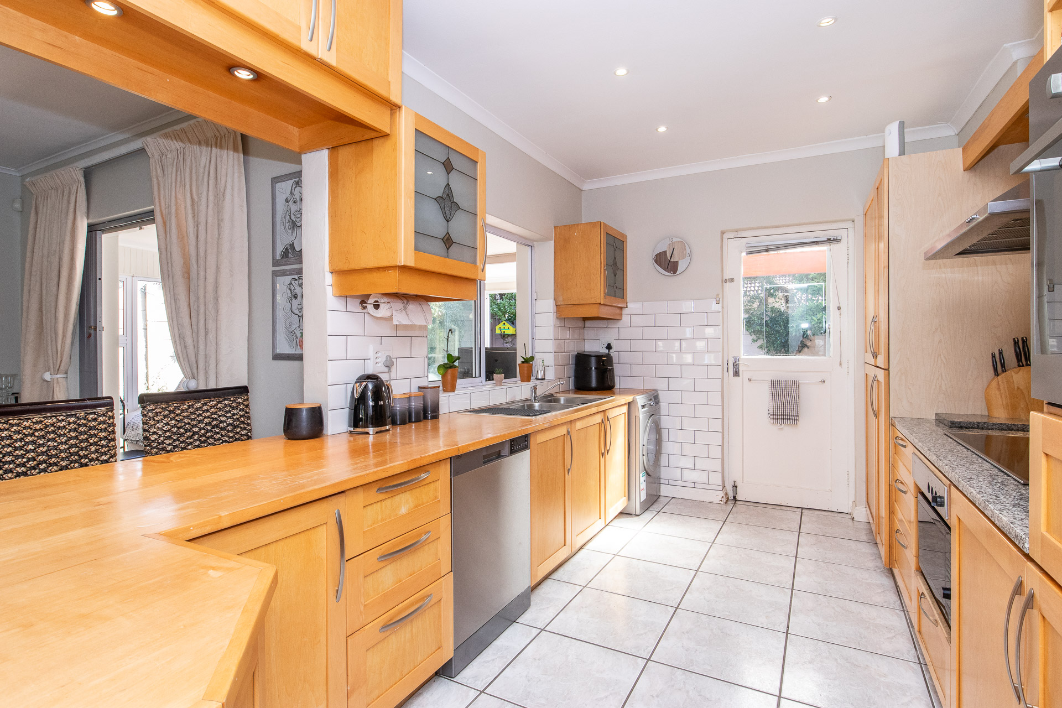
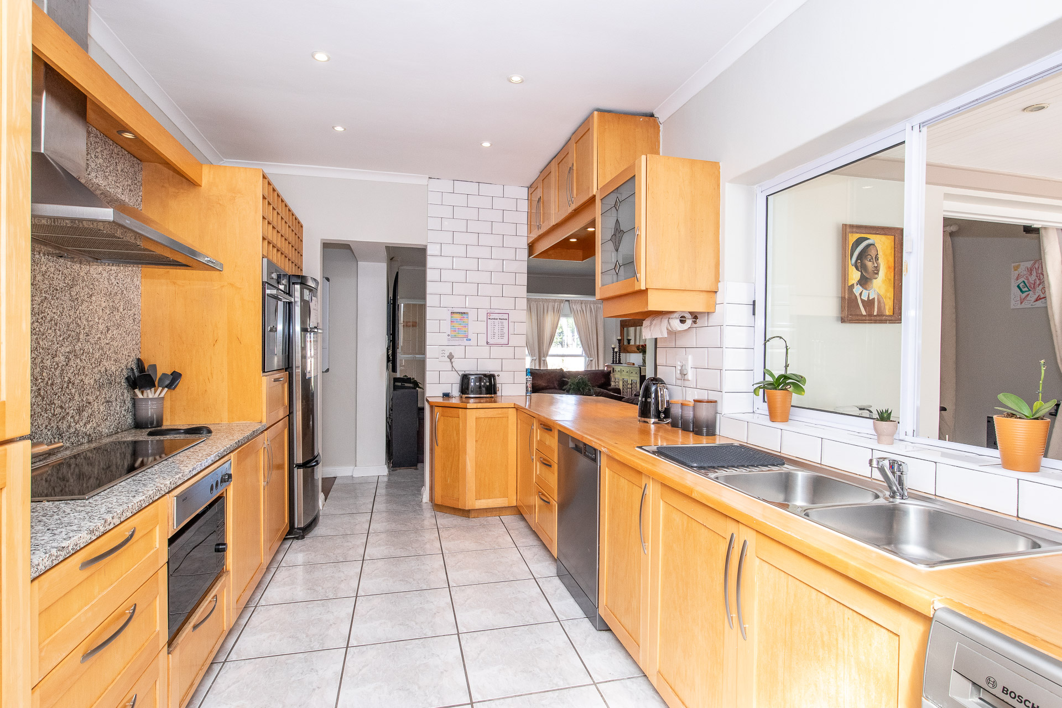
The well-appointed kitchen is semi-open plan to the living areas and features granite countertops, ample built-in cupboards, an eye-level oven, large ceramic hob and plumbing for both a dishwasher and washing machine. A door leads directly from the kitchen to the garden, adding to the home's practical flow.
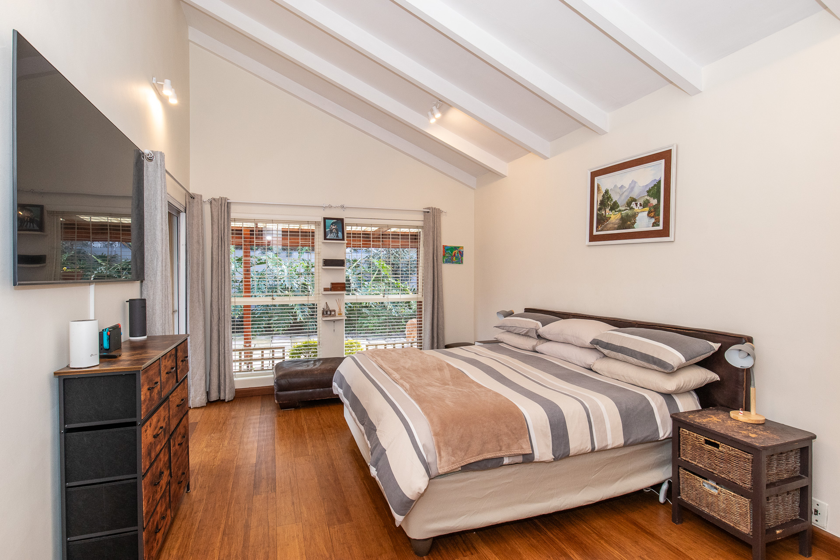
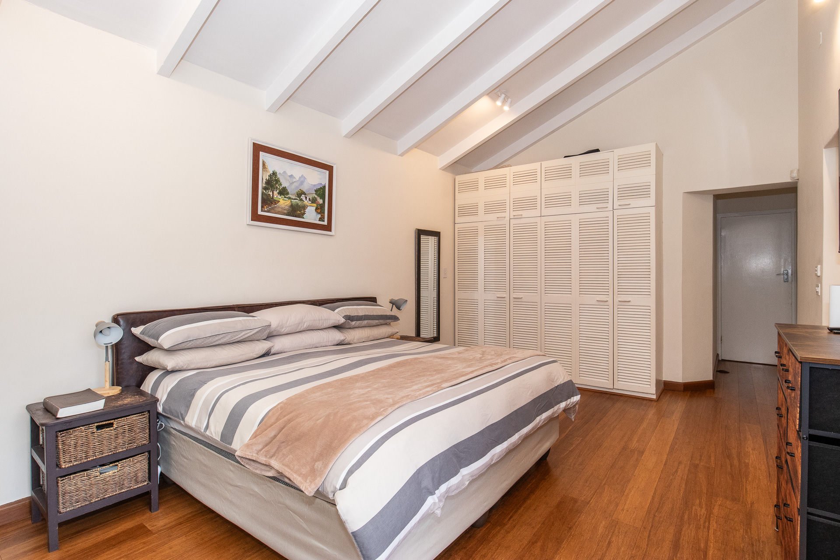
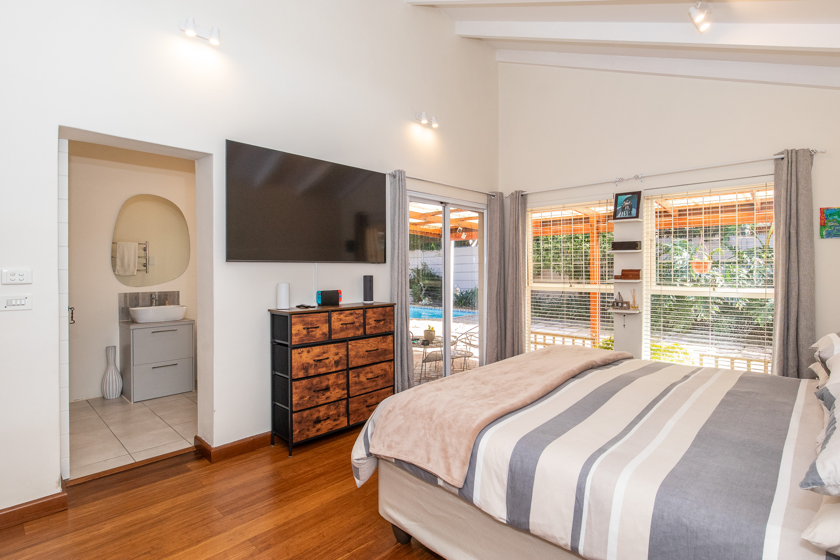
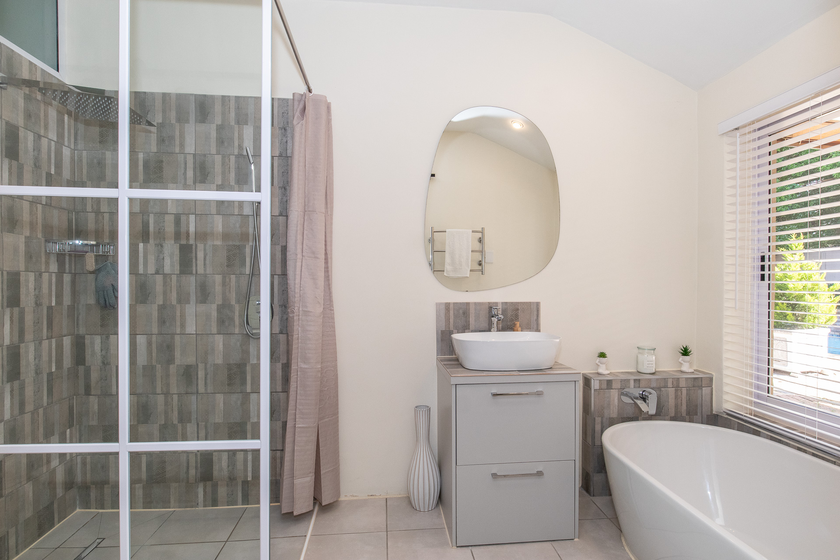
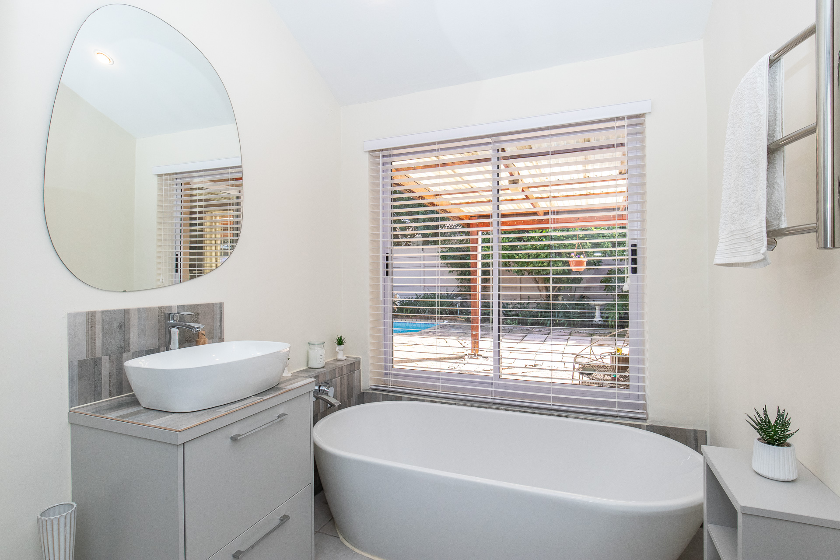
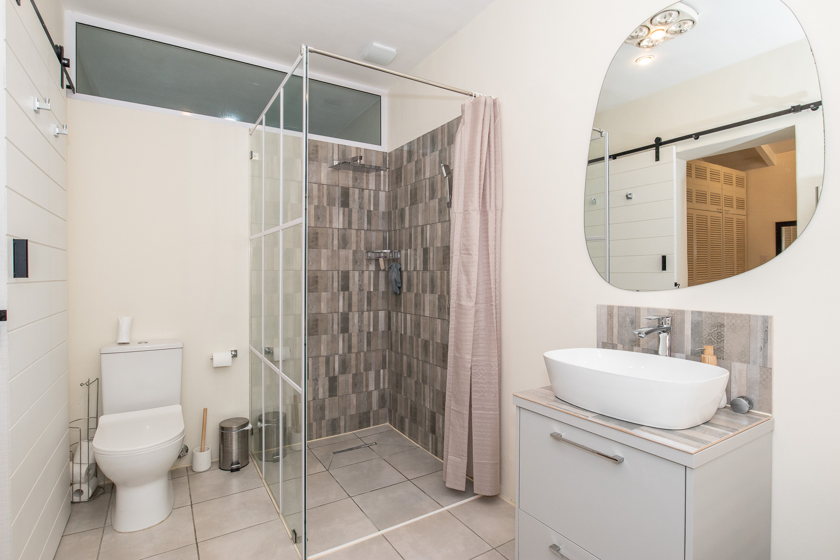
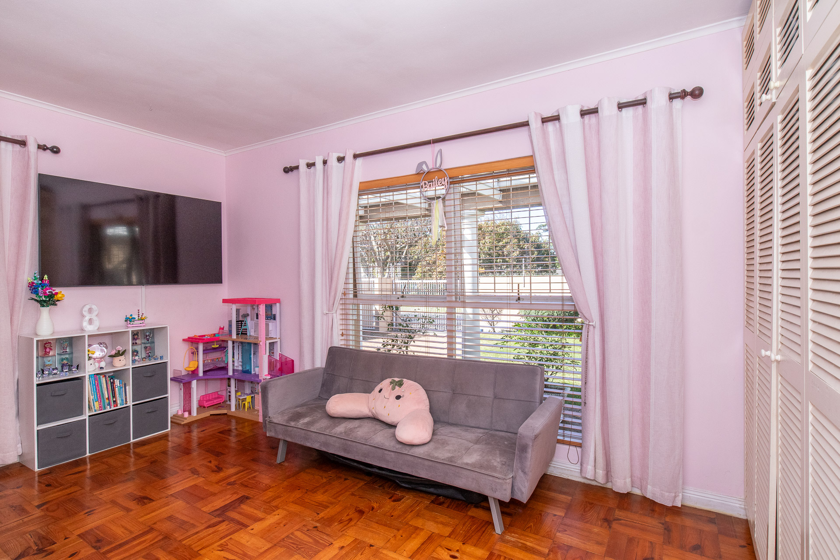
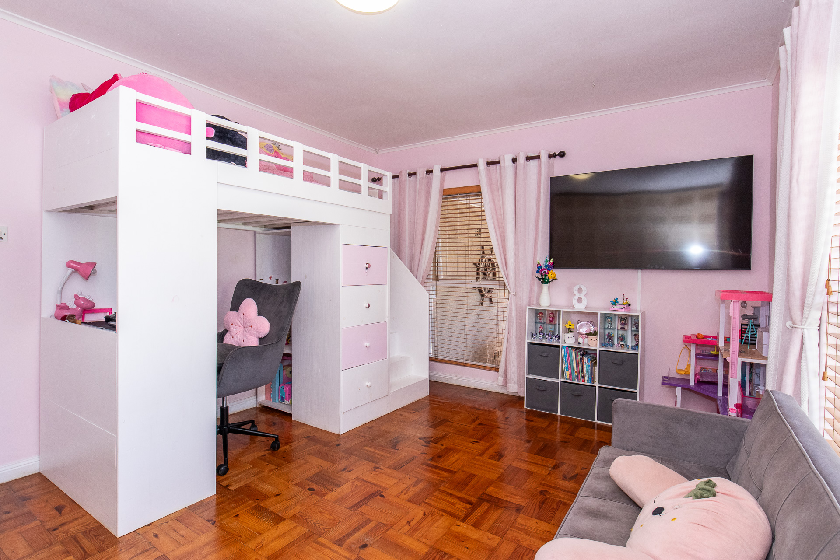
The main home offers four bedrooms. The spacious main en-suite bedroom is particularly appealing with its double-volume ceilings, bamboo flooring, ample built-in cupboards, and doors opening directly onto the sun-drenched patio, garden, and pool. Three further double bedrooms all feature built-in cupboards and parquet flooring. The stylish main en-suite bathroom is bright and spacious, offering a freestanding bath, walk-in shower, modern vanity, and toilet, while a modern family bathroom provides a shower over bath, vanity, and toilet.
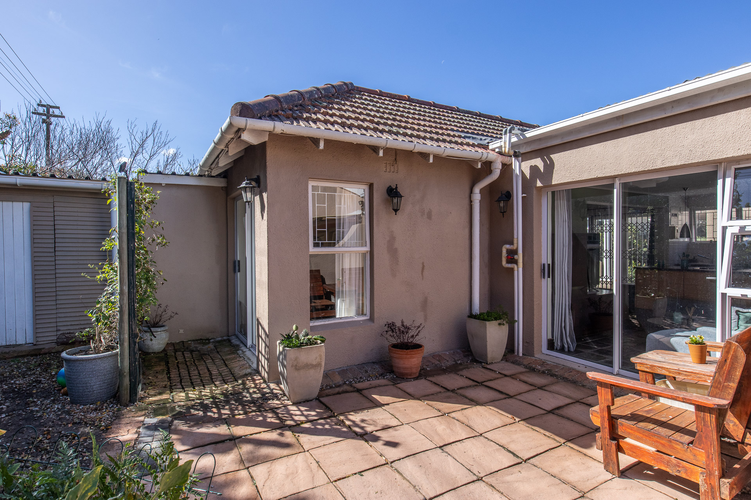
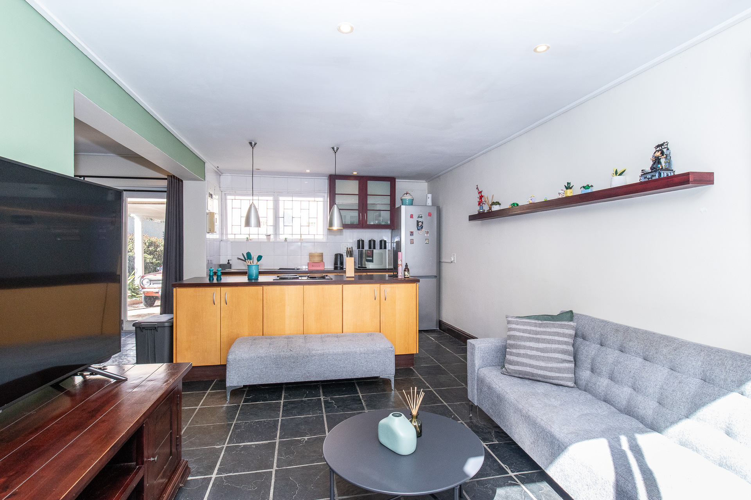
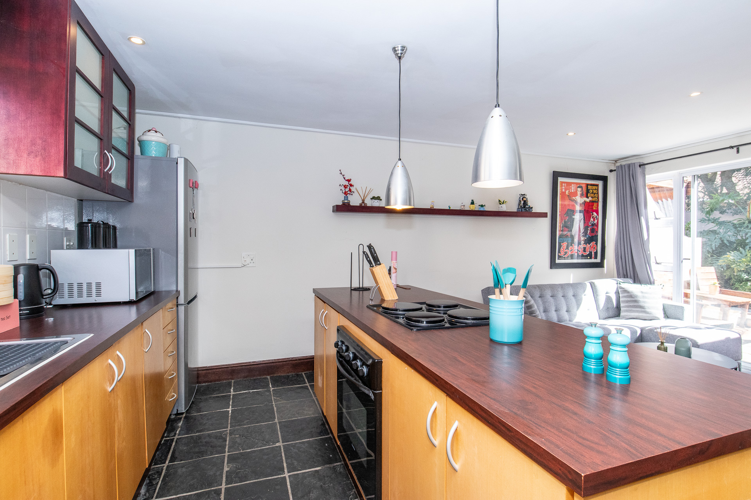
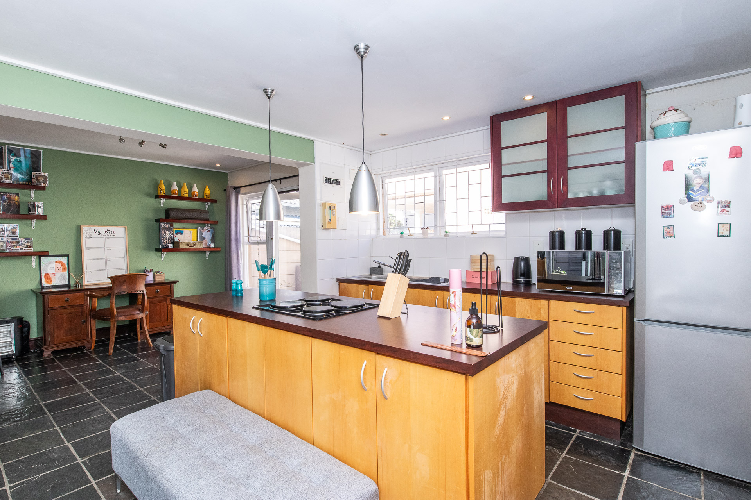
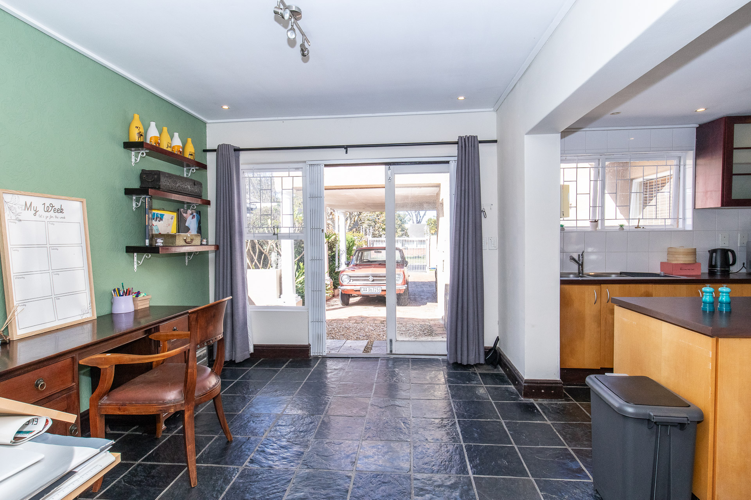
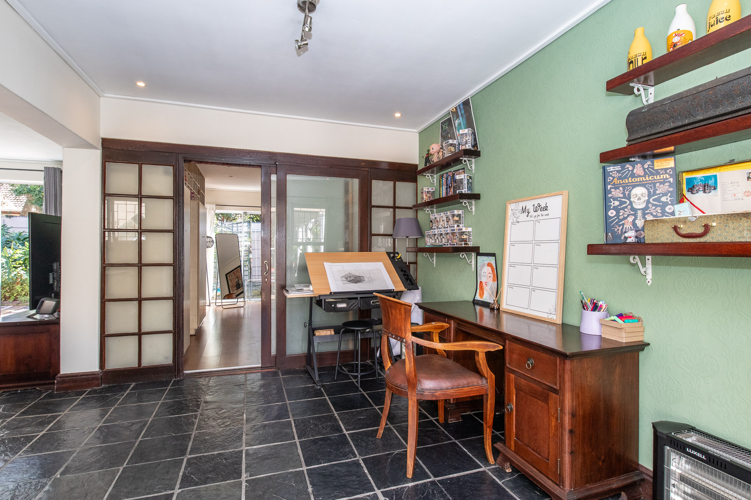
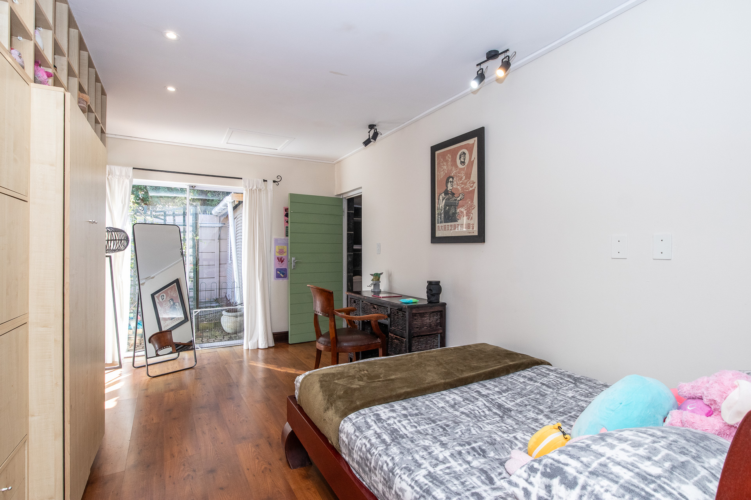
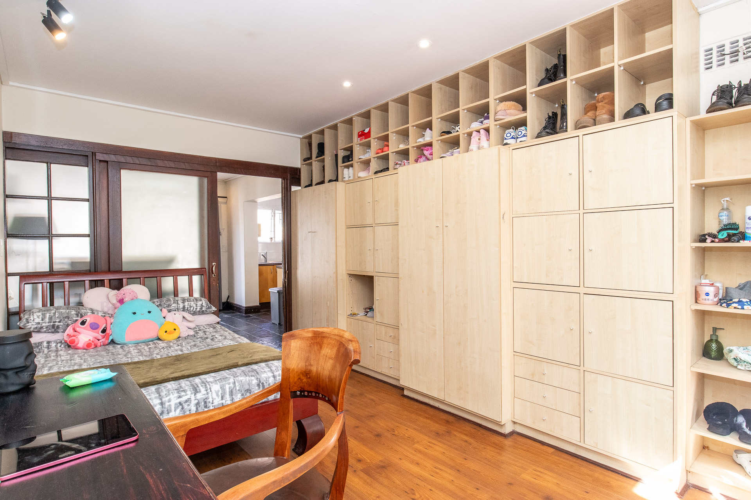
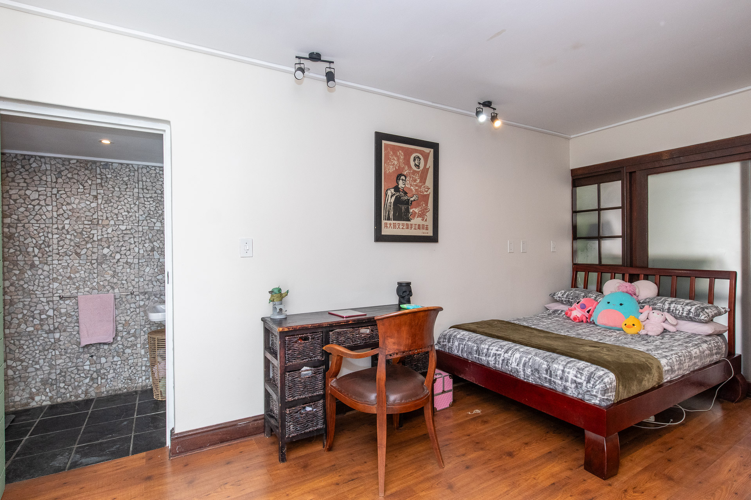
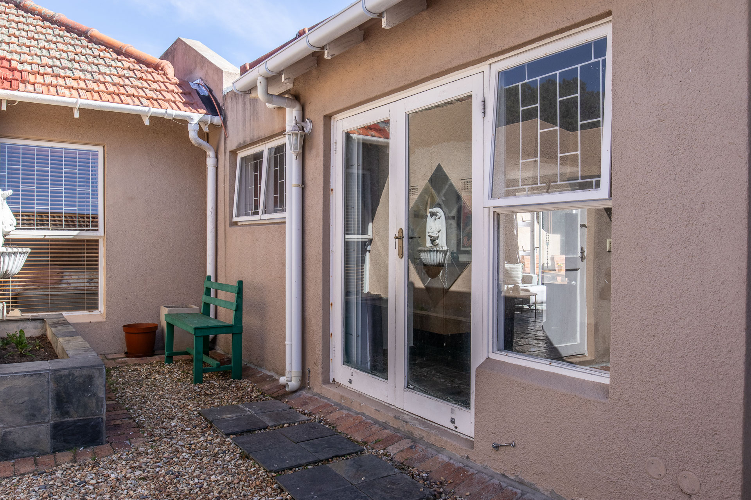
A major attraction is the separate spacious north-facing cottage, offering excellent flexibility for extended family, guests, work from home or rental income. The cottage features a sunny open-plan living area with sliding doors leading to a private patio, a spacious entrance room ideal as a dining area or workspace, and a full-sized open-plan kitchen with ample cupboards, large island, built-in oven and hob, and space for a fridge. The well sized bedroom includes built-in cupboards and garden access and is complemented by a en-suite bathroom with shower, vanity and toilet.
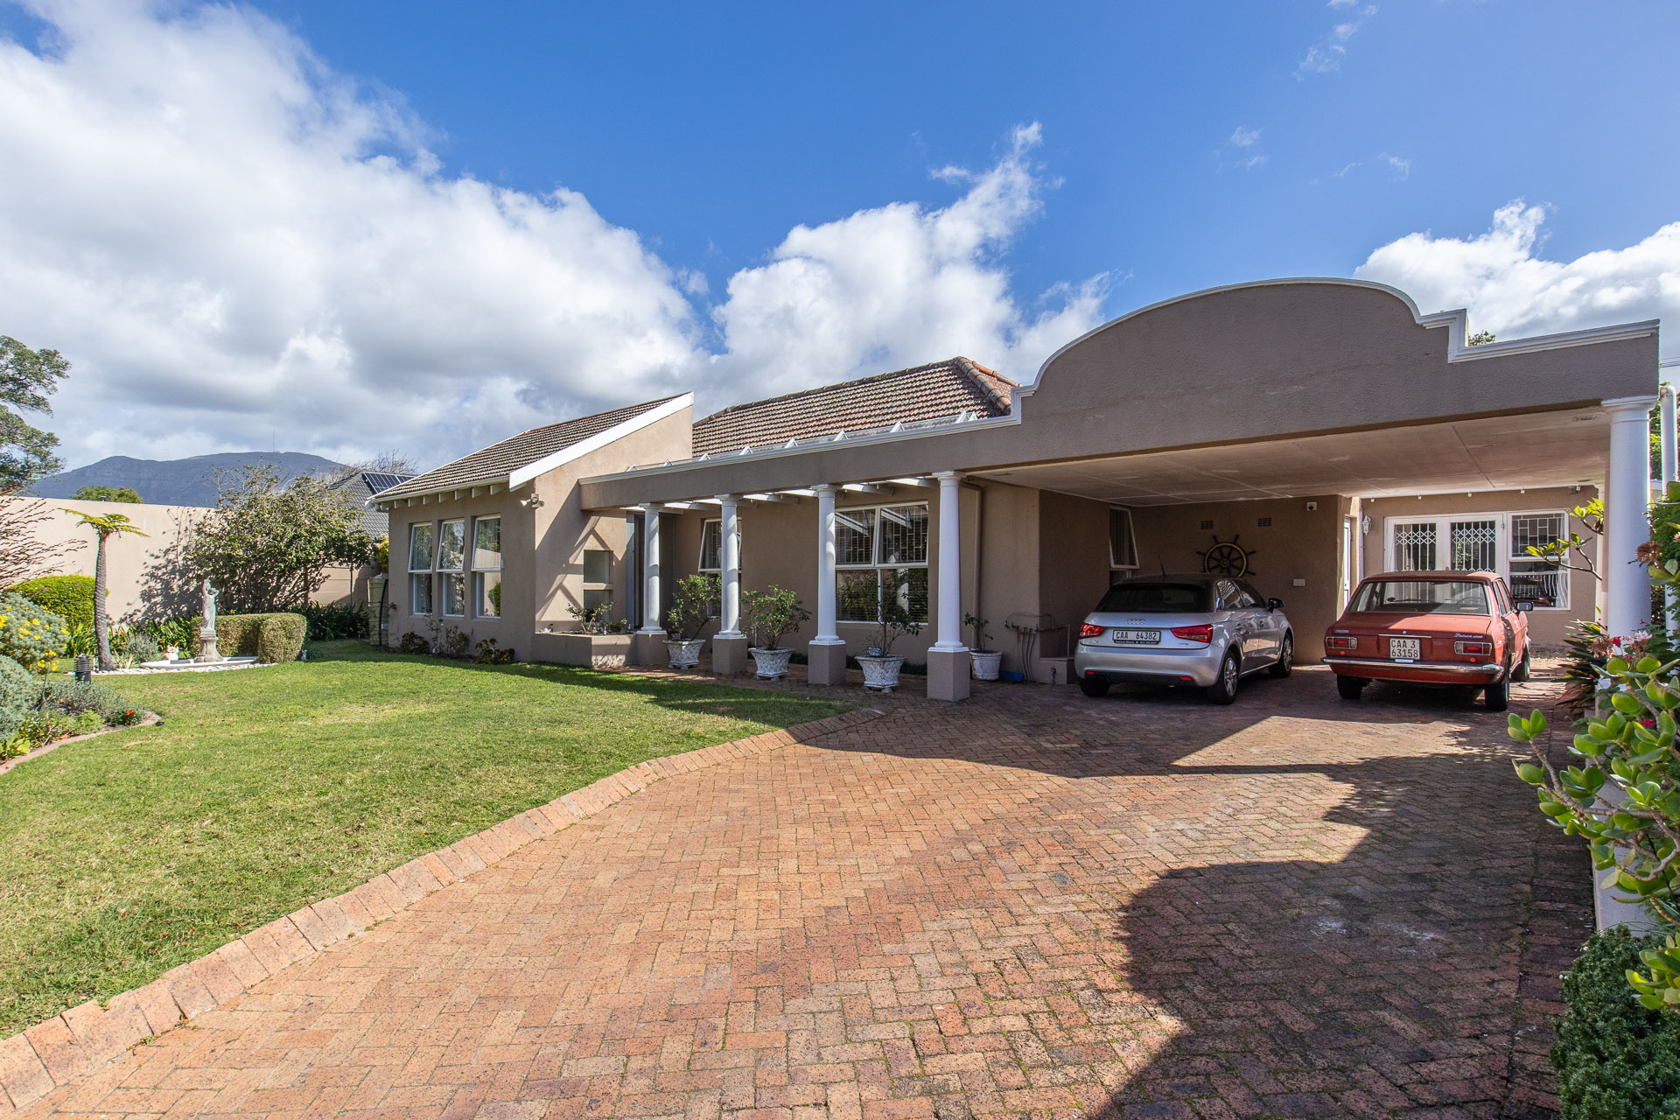
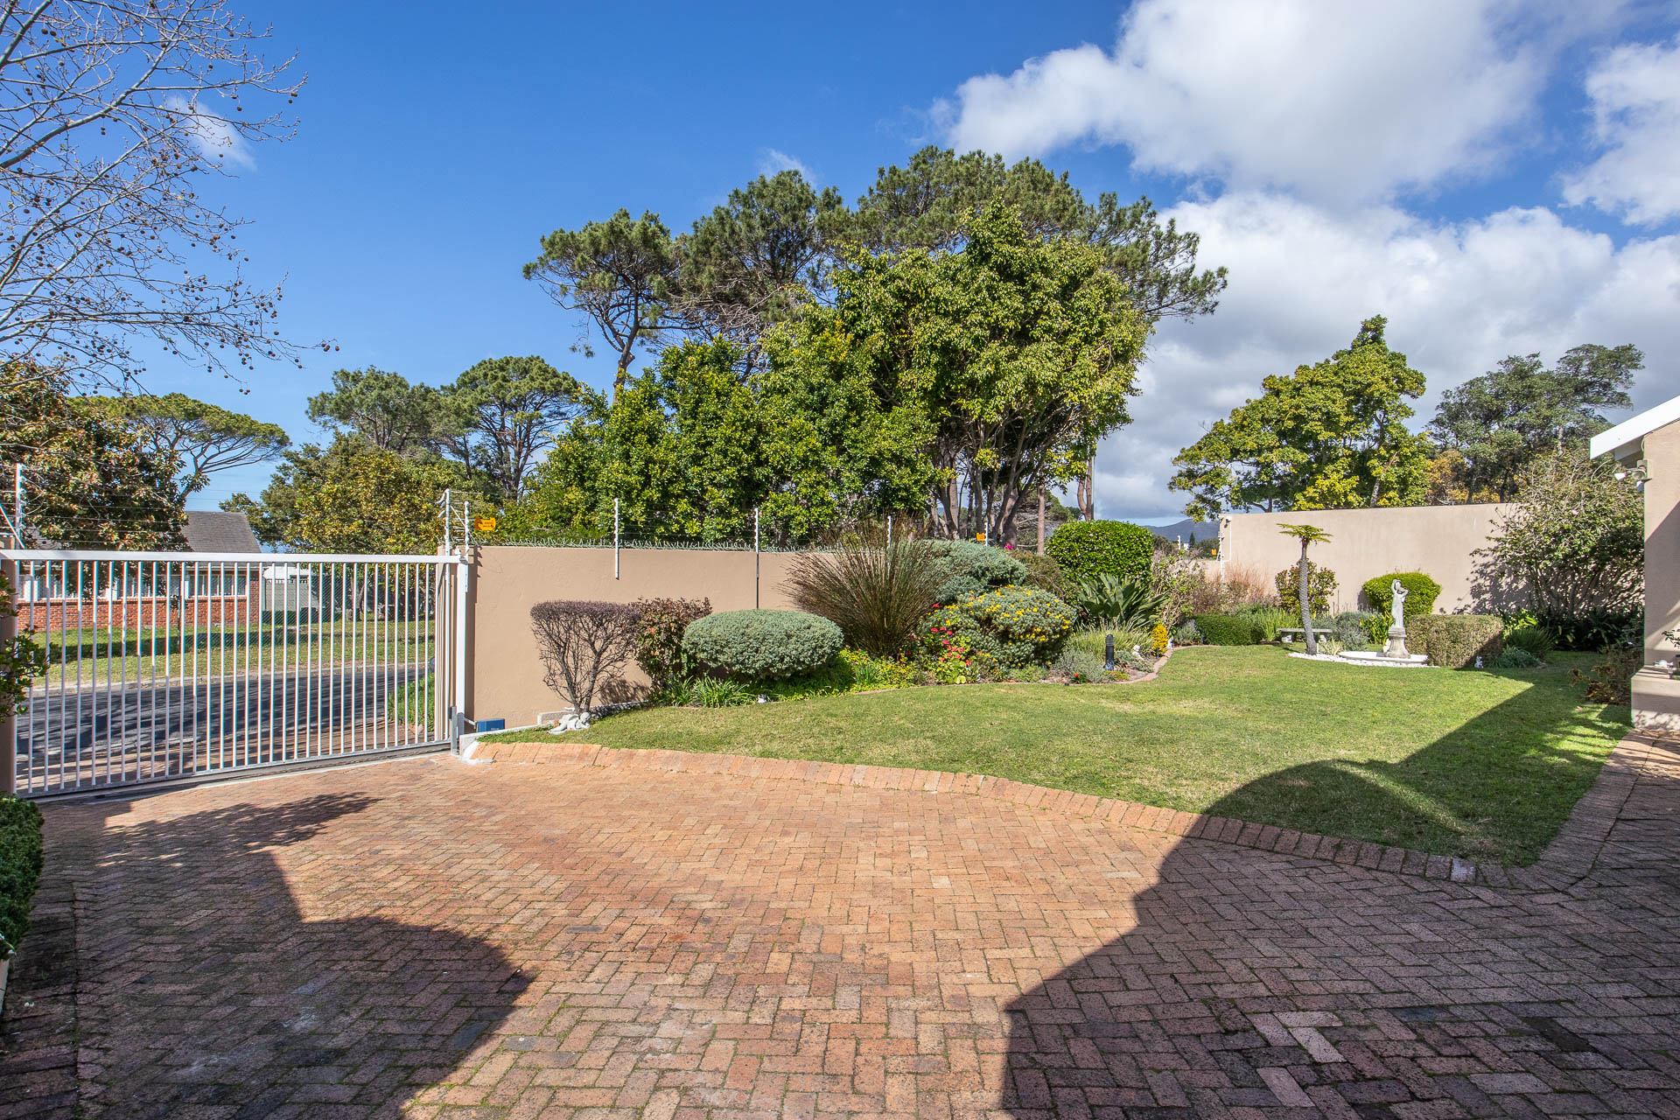
Additional features include a double carport, further parking for up to three vehicles in the driveway, storerooms and garden shed, automated entrance and pedestrian gates with intercom, alarm system, and CCTV security.
The location is equally appealing, with Meadowridge Soccer Club, Bergvliet High School, Sweet Valley Primary School, and the American International School all within easy reach. Local shops, popular coffee shops and restaurants, as well as the Constantia Valley’s renowned wine farms and surrounding green spaces, are conveniently close by.
Offering generous accommodation, a separate cottage, established gardens, pool, and excellent versatility, this is a home that provides space for the whole family while offering exciting potential to adapt to your changing needs in a sought-after and peaceful Southern Suburbs location.
- RECEPTION ROOMS: (3)
- Spacious welcoming open plan entrance hall with lovely double volume ceilings.
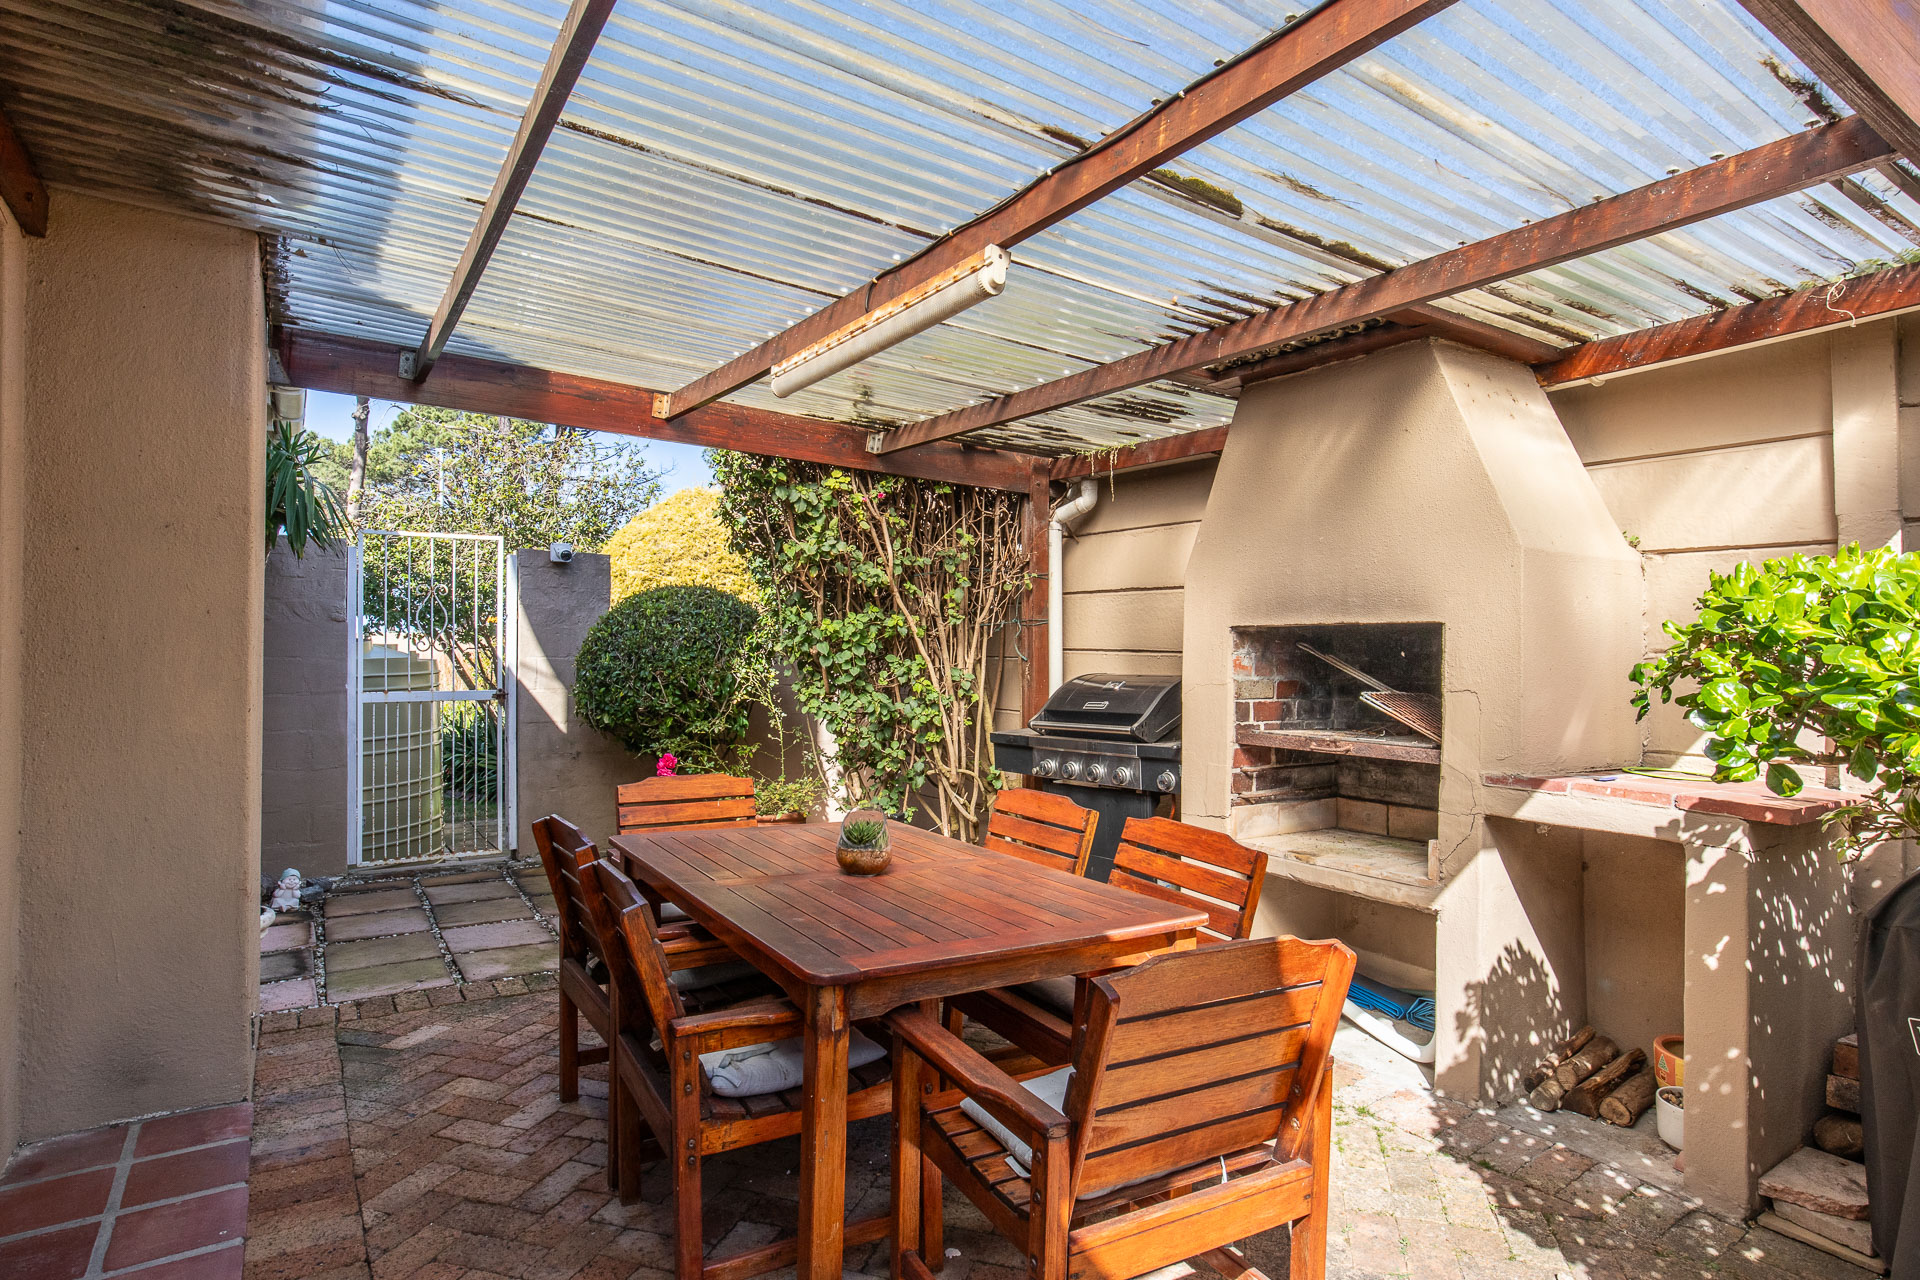
- Spacious and sunny open plan lounge with cosy fireplace and door leading out to covered braai area.
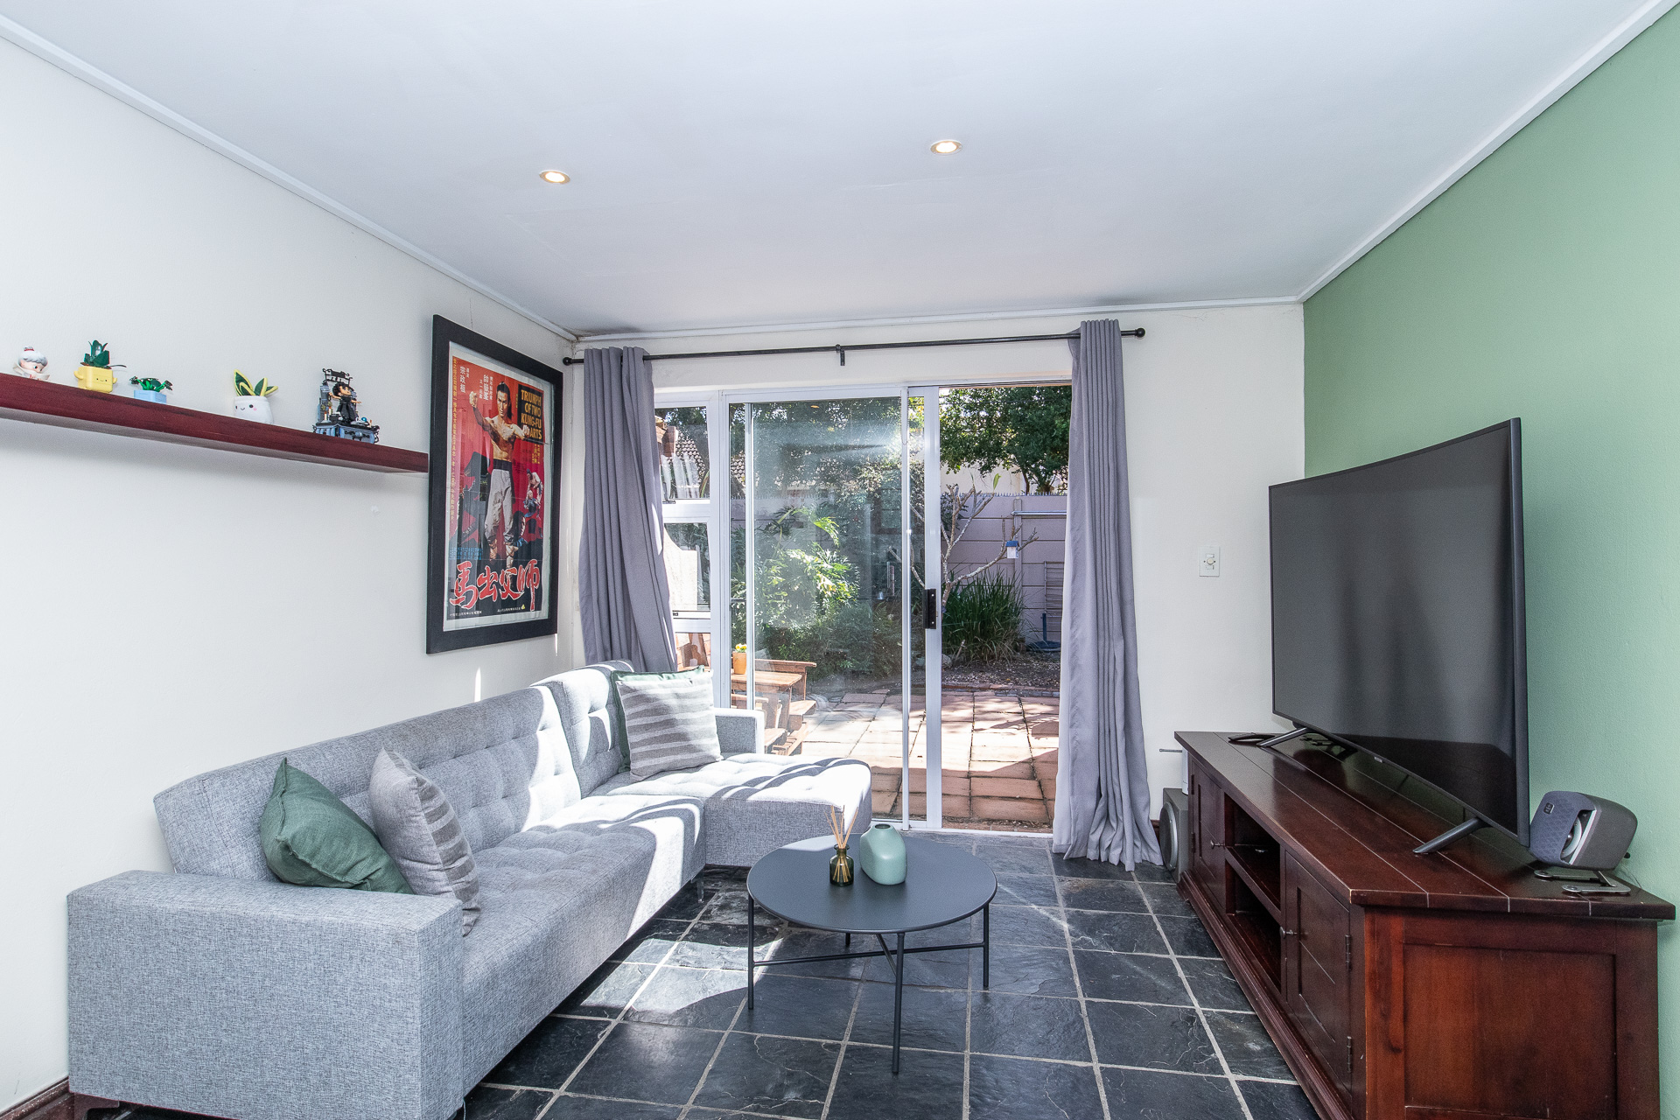
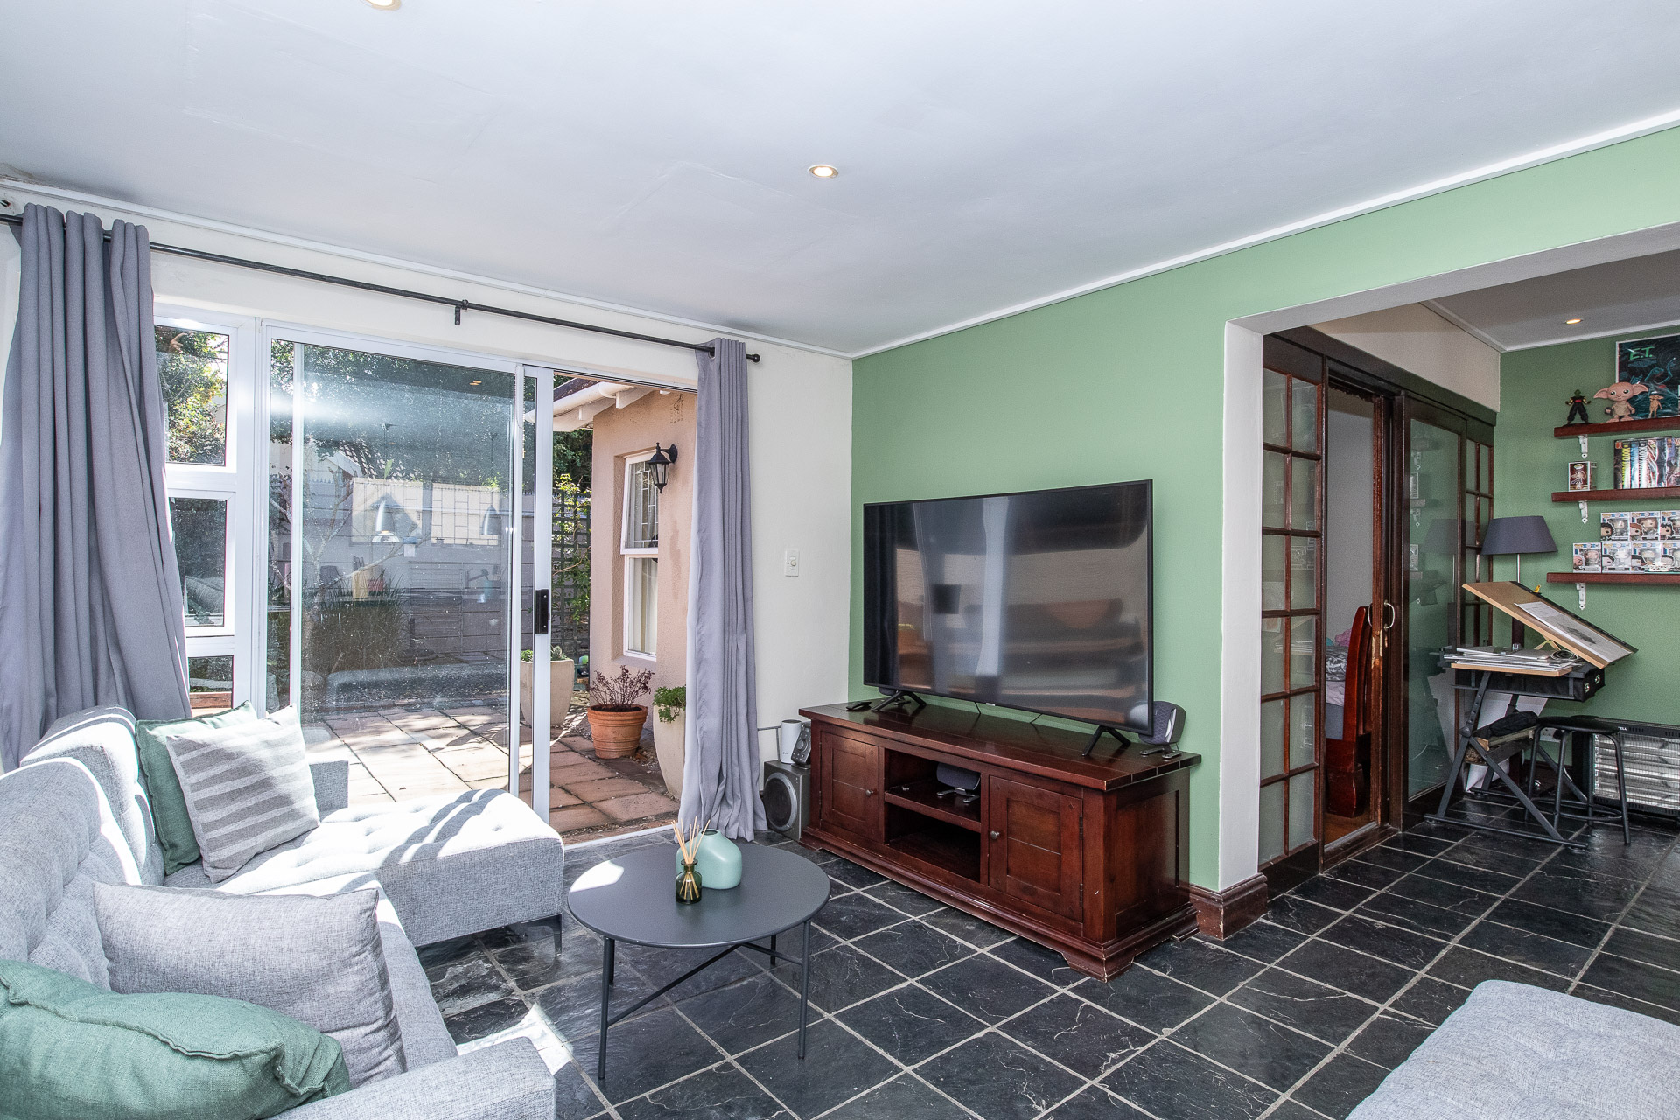
- Open plan dining room leading out to enclosed sunroom / family room which leads out to sunny patio area with sparkling pool.
- All reception rooms have tiles floors.
- KITCHEN:
- Well appointed fitted kitchen with granite tops, semi open plan living rooms and has door out to garden.
- Built-in eye level oven.
- Built-in large ceramic hob.
- Plumbing for dishwasher and washing machine.
- Space for microwave oven.
- Tiled floors.
- BEDROOMS: (4)
- Spacious main en-suite bedroom with double volume ceilings, bamboo floors, ample built-in cupboards and door leading to sun drenched patio, garden and pool.
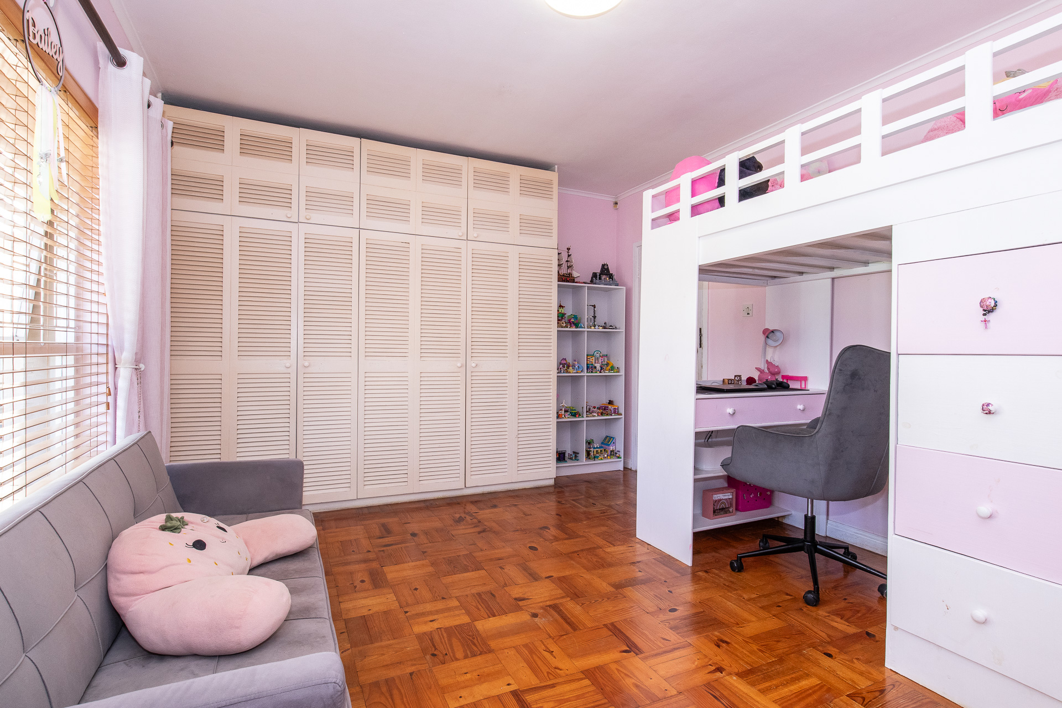
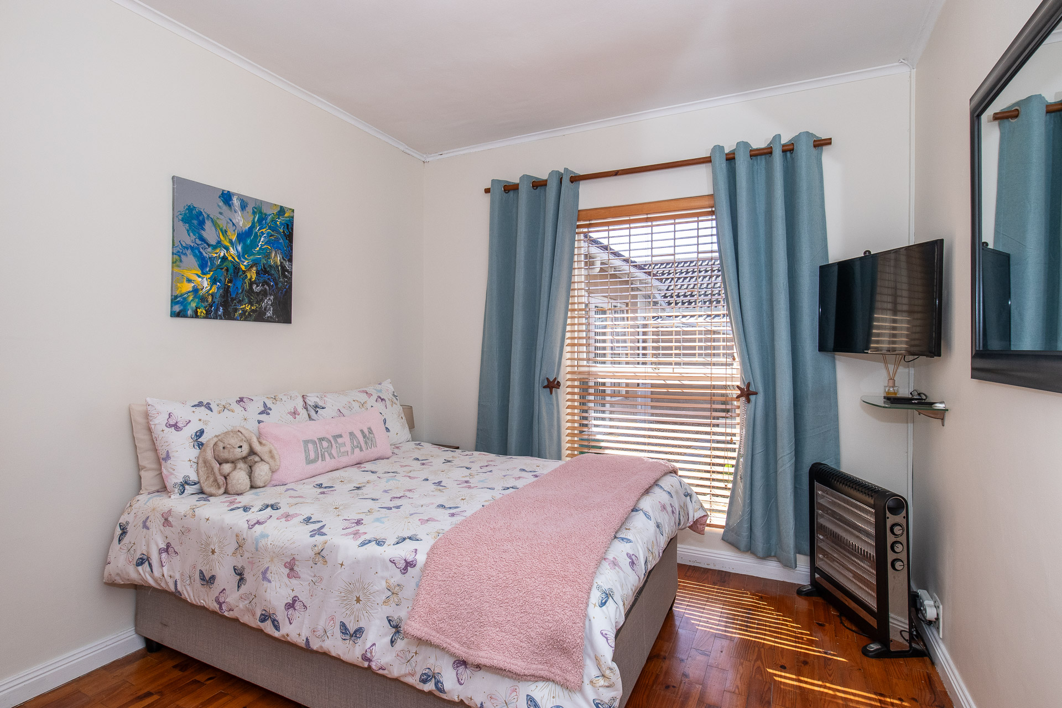
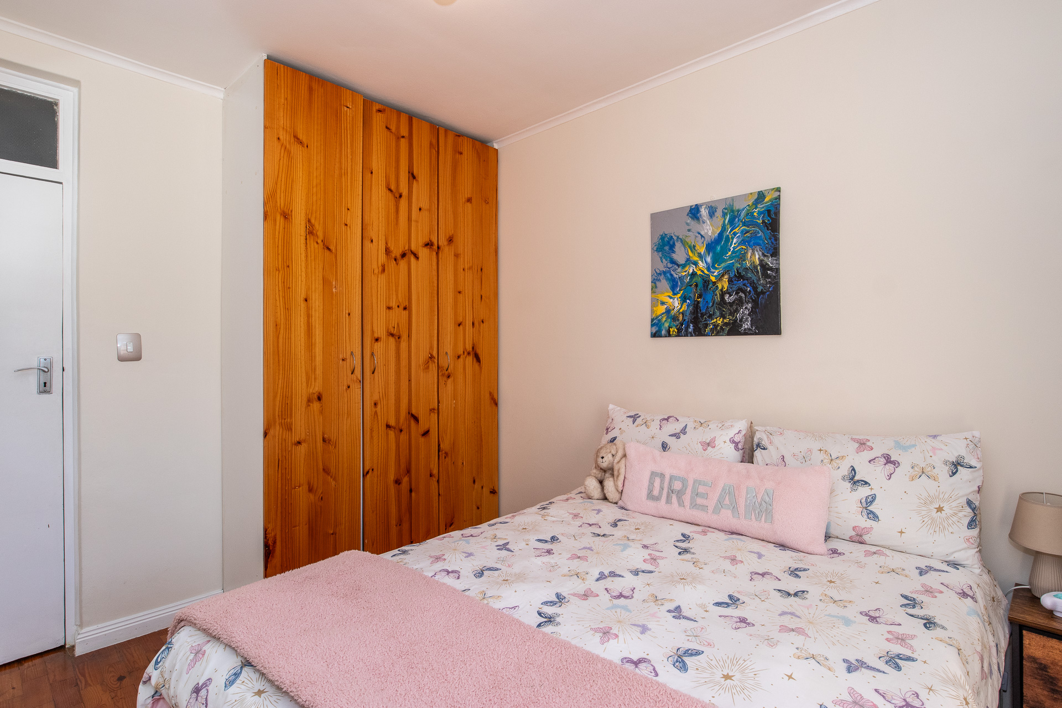
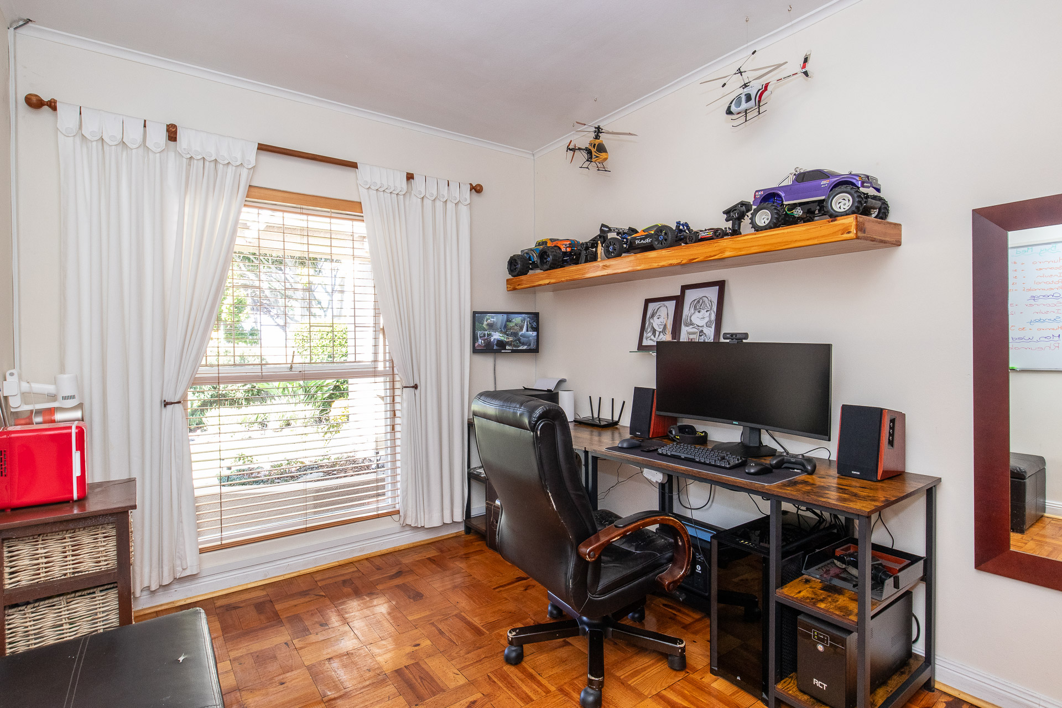
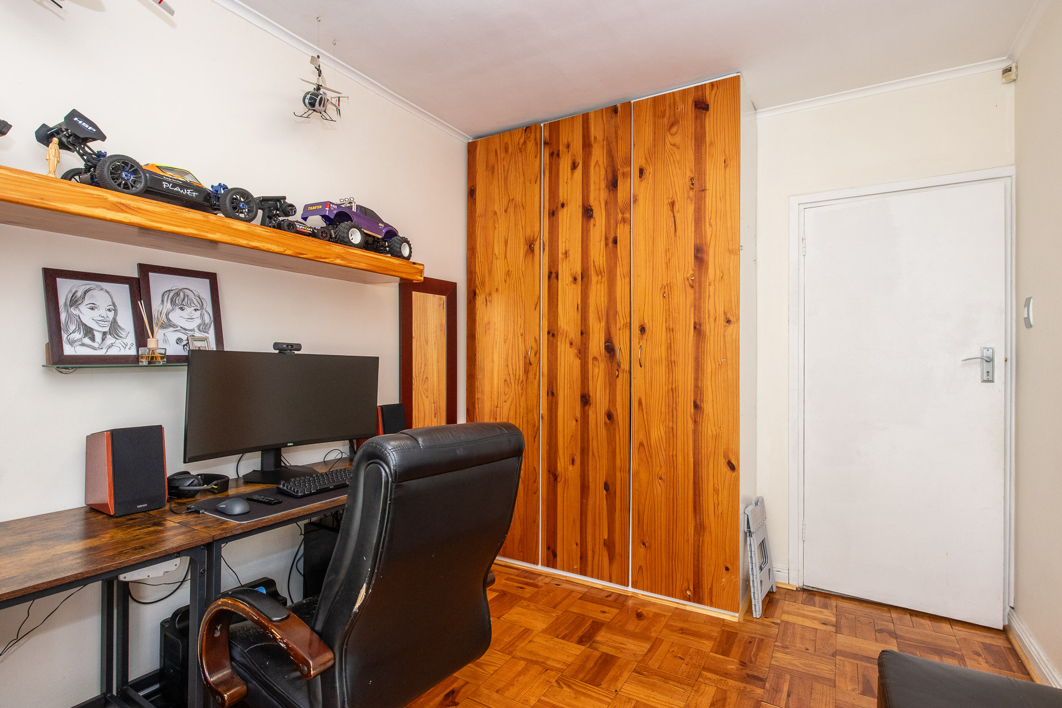
- 3 further double bedrooms all with built-in cupboards and parquet floors.
- BATHROOMS: (2)
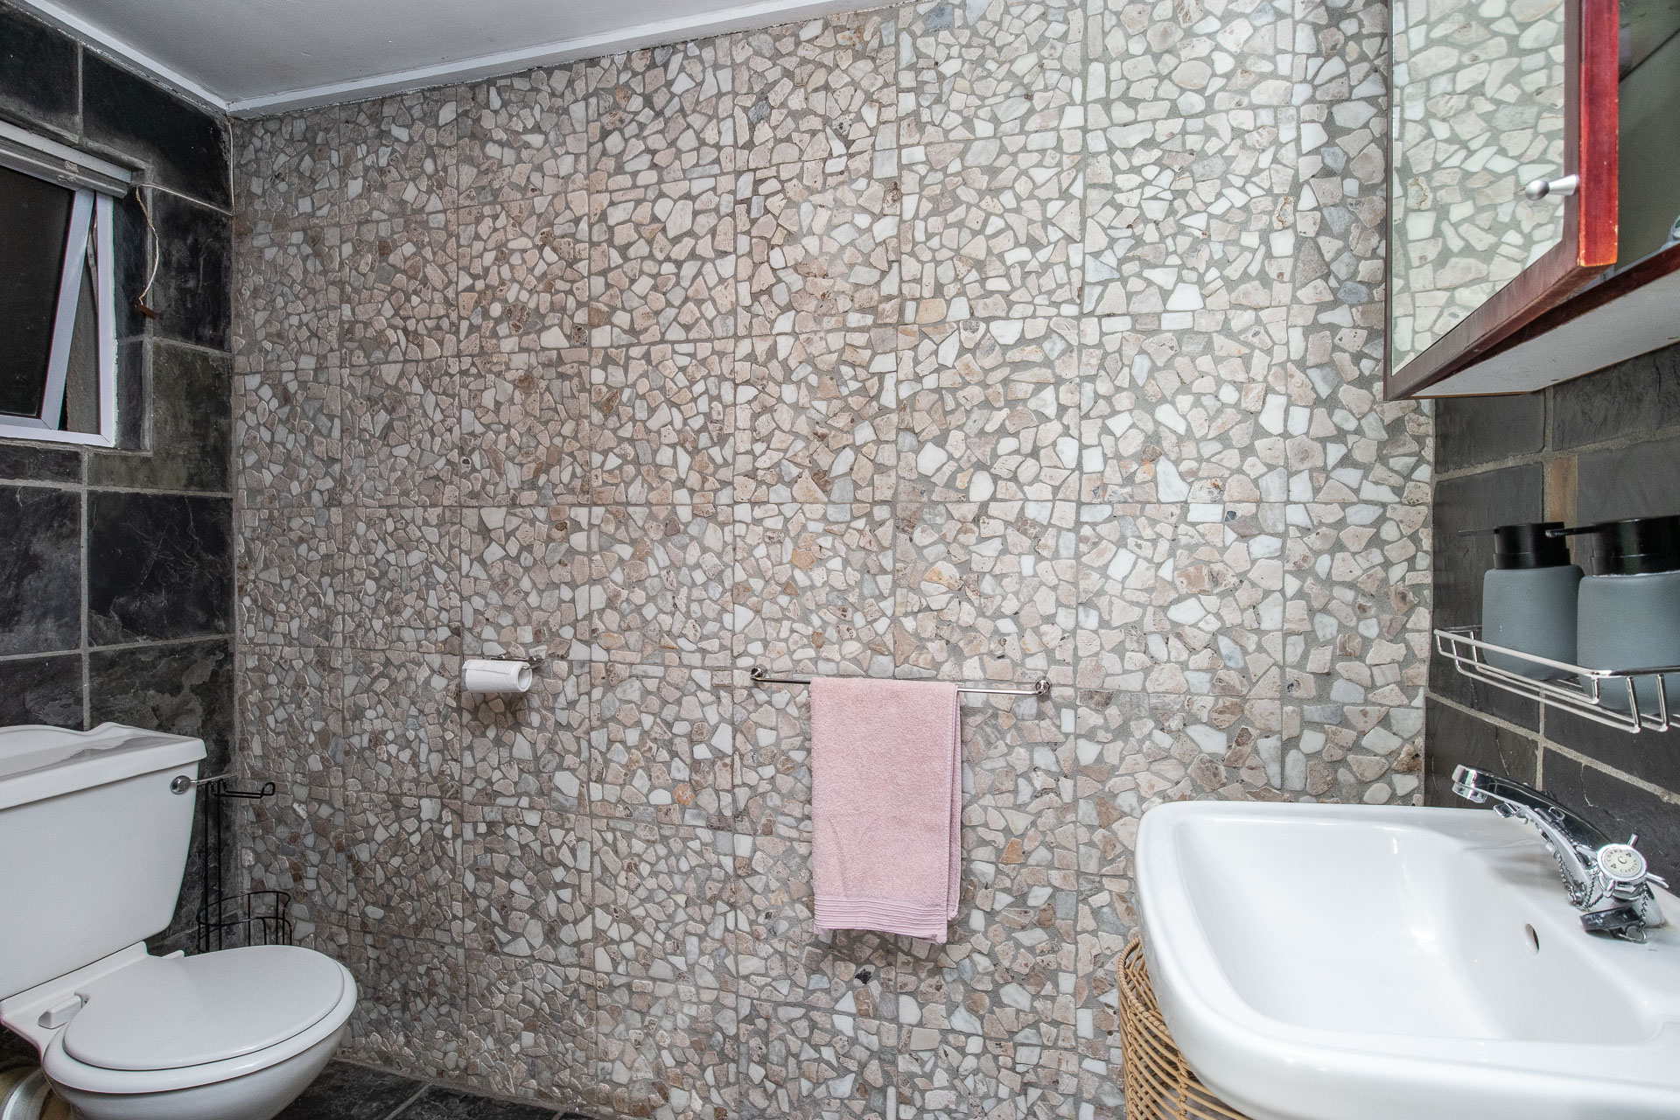
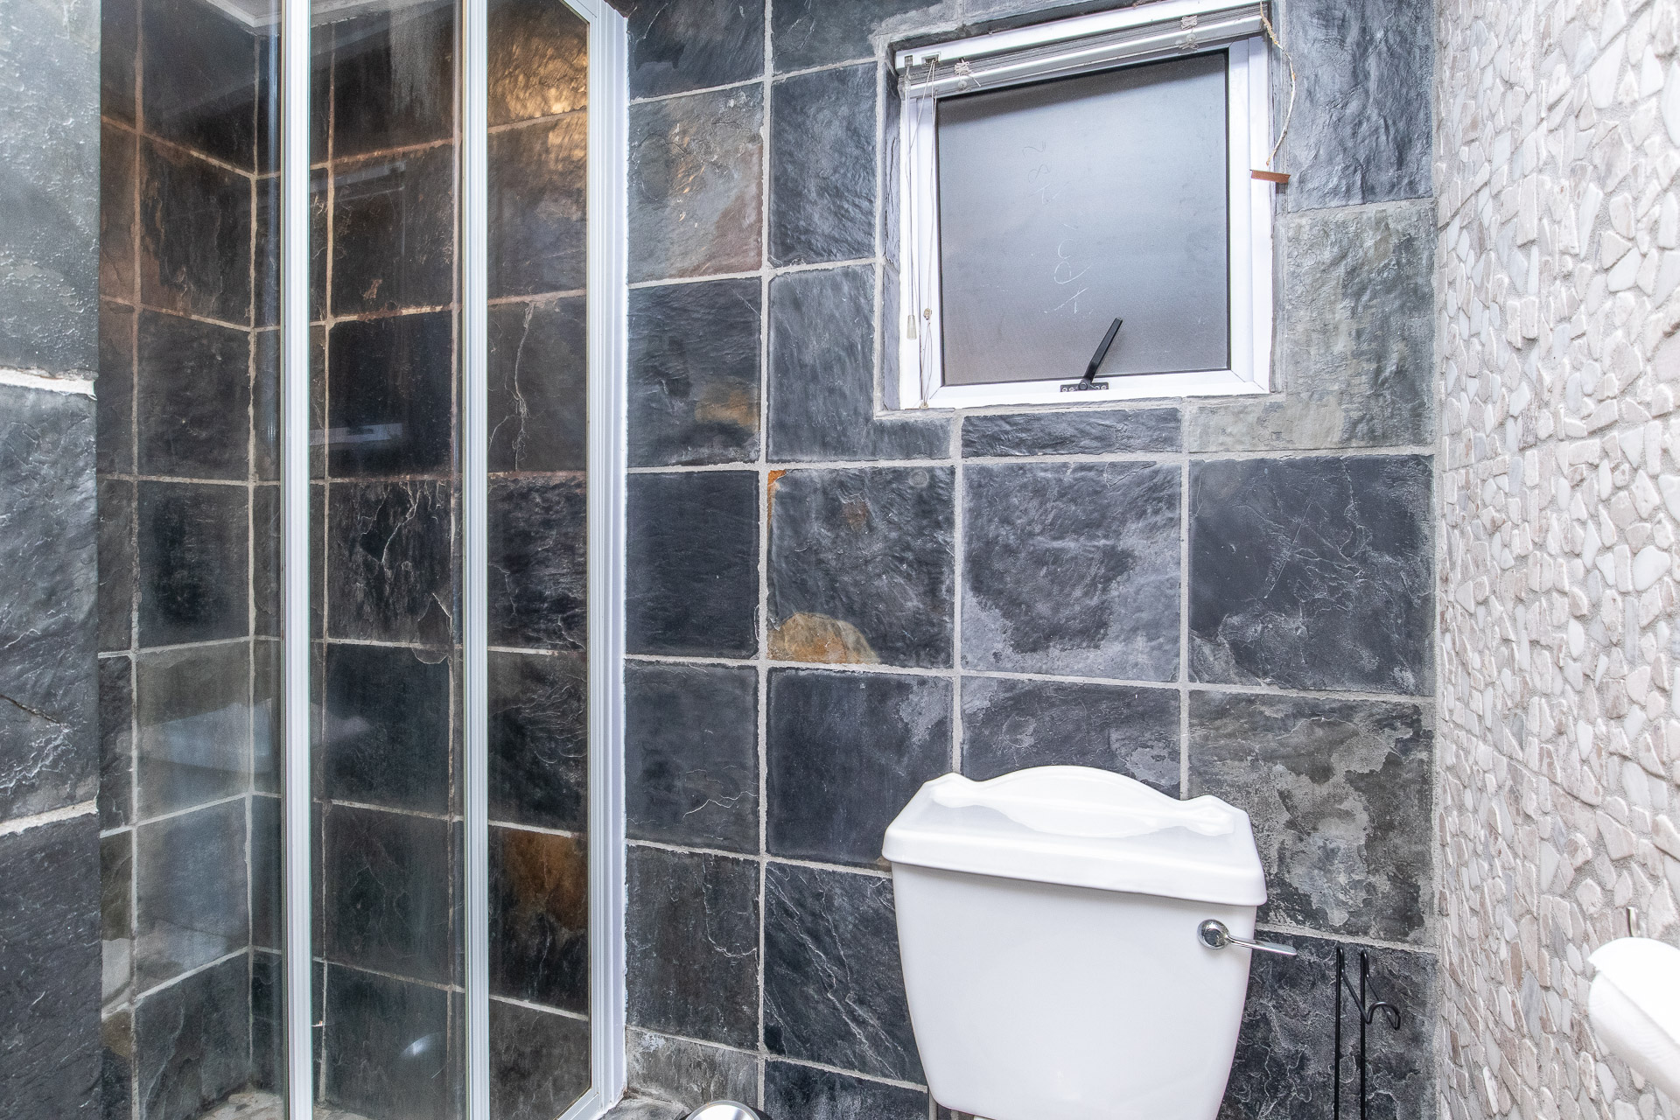
- Spacious modern and bright full main en-suite bathroom with freestanding bath, walk-in shower, modern vanity and toilet.
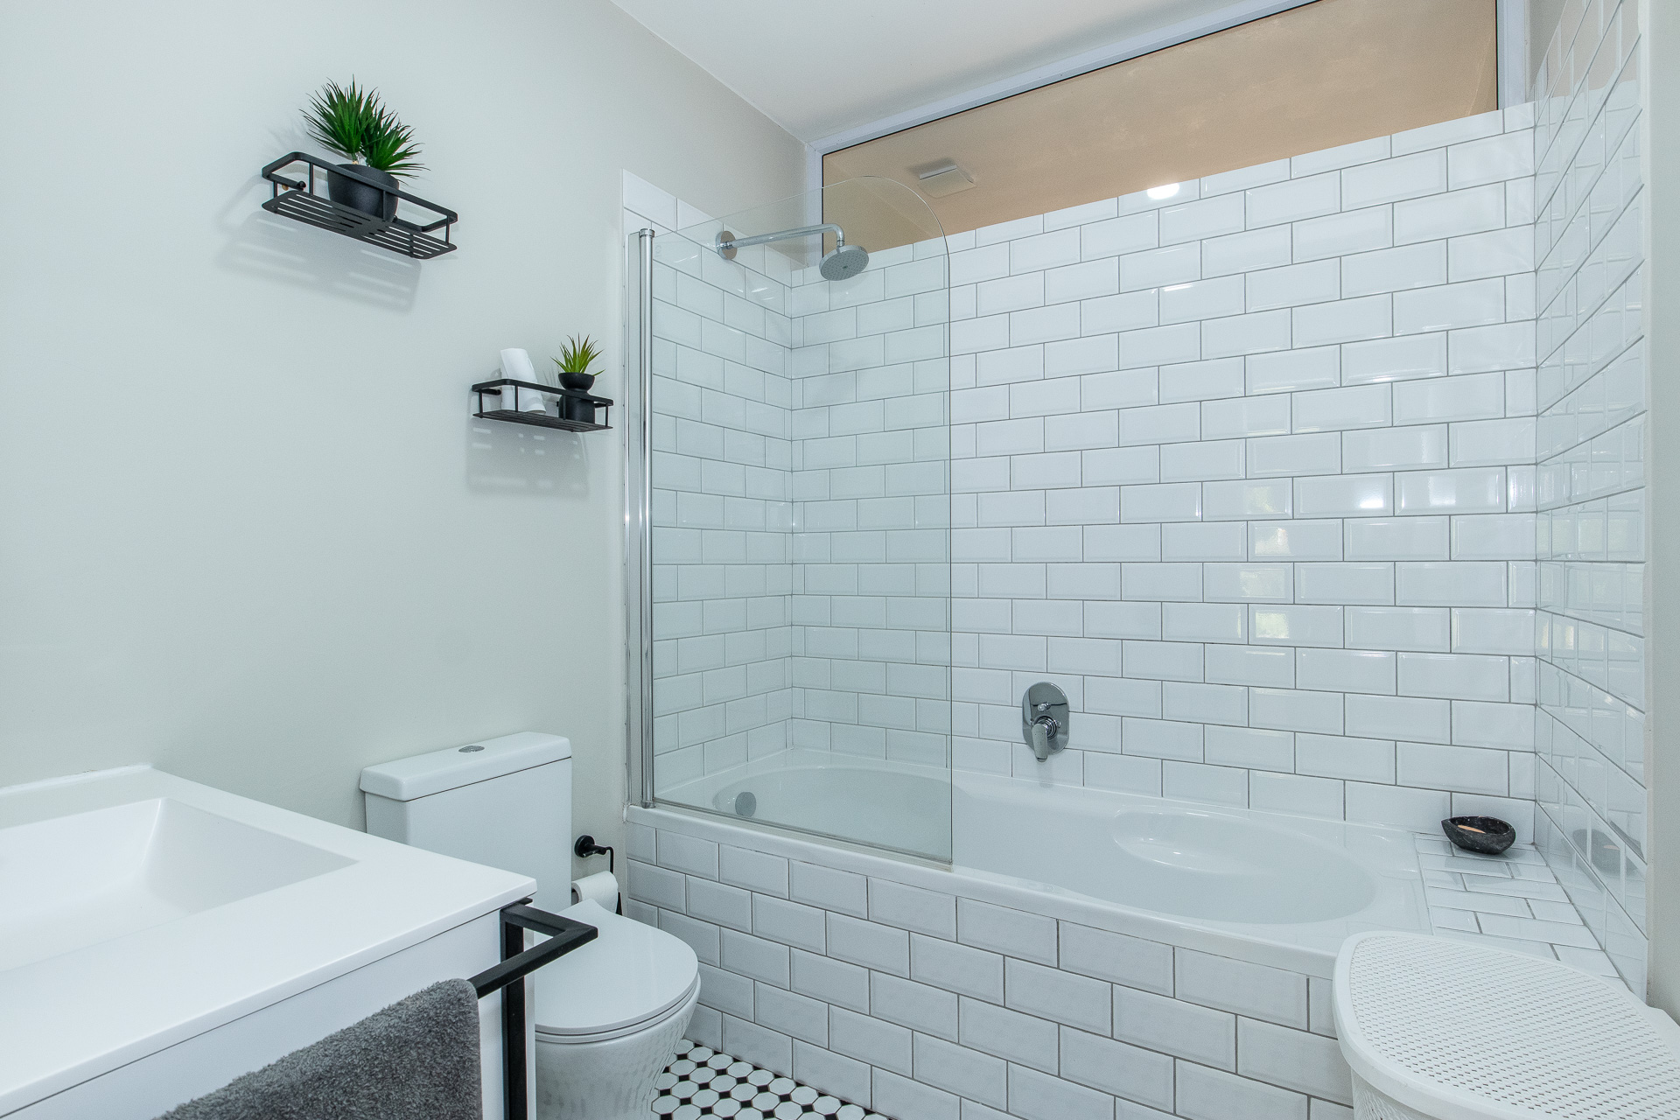
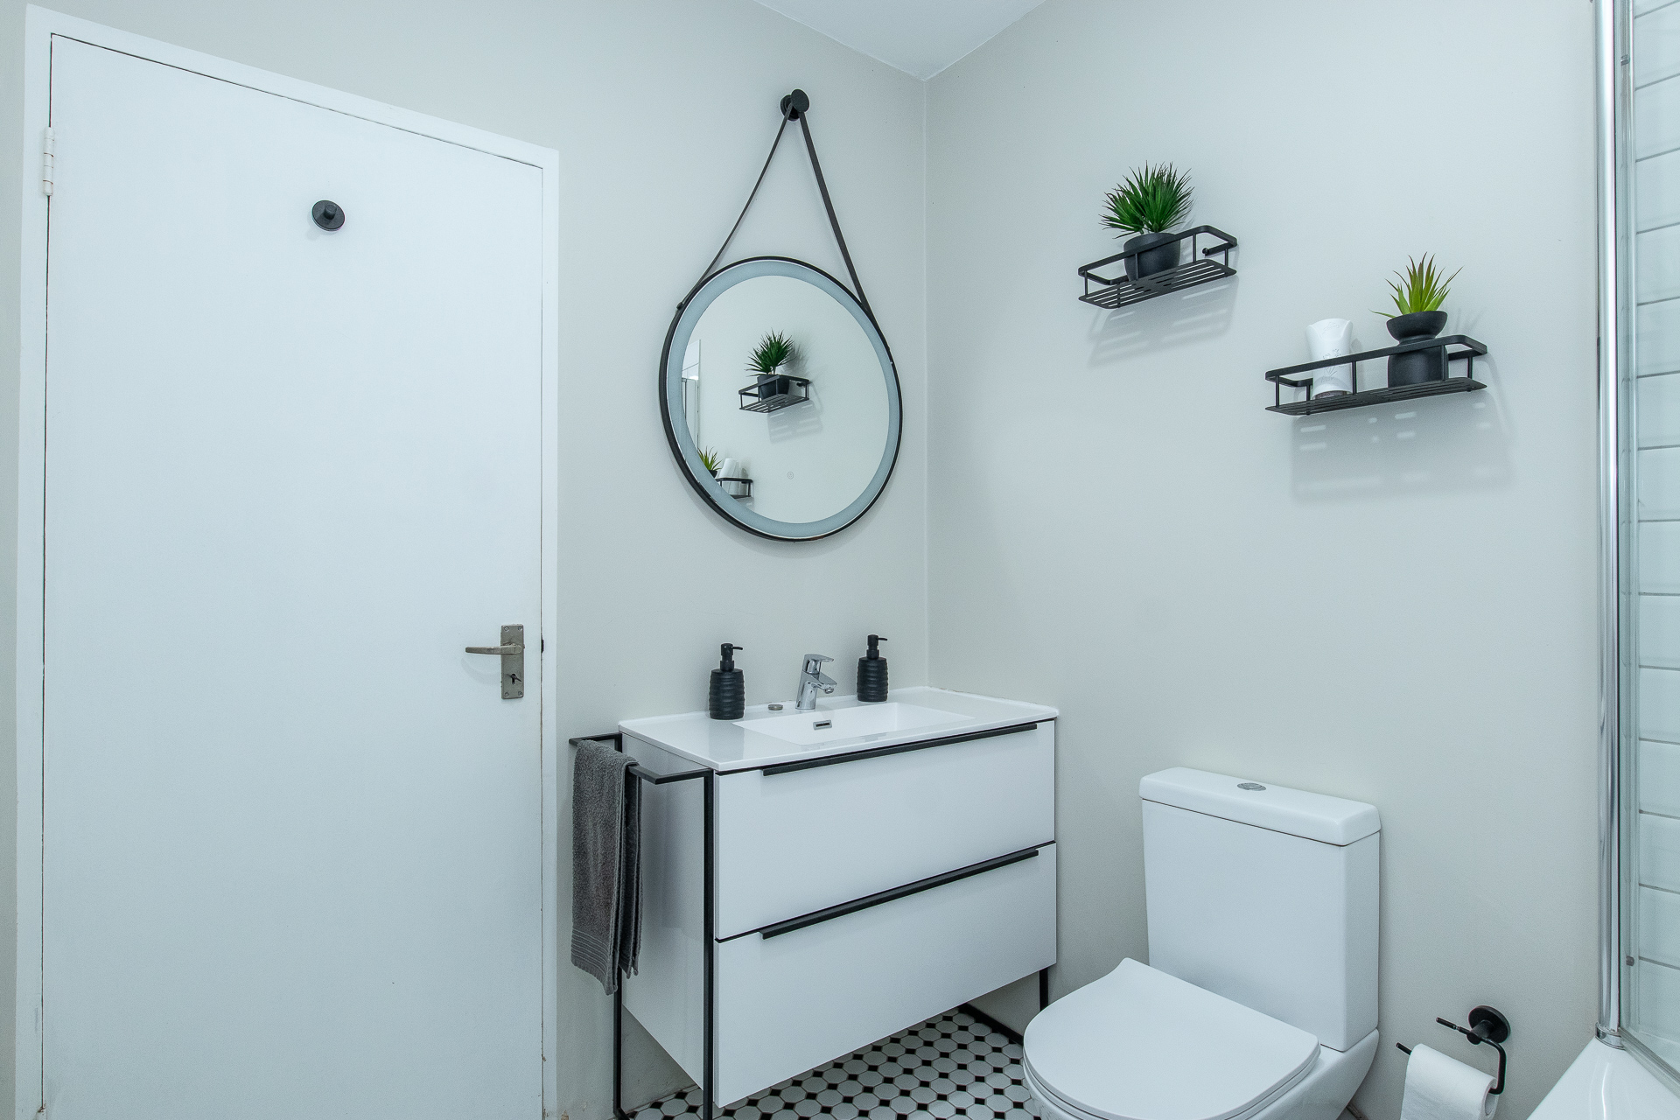
- Modern family bathroom with shower over bath, modern vanity and toilet.
- COTTAGE: (1 Bedroomed)
- North facing self contained spacious garden cottage comprising of:
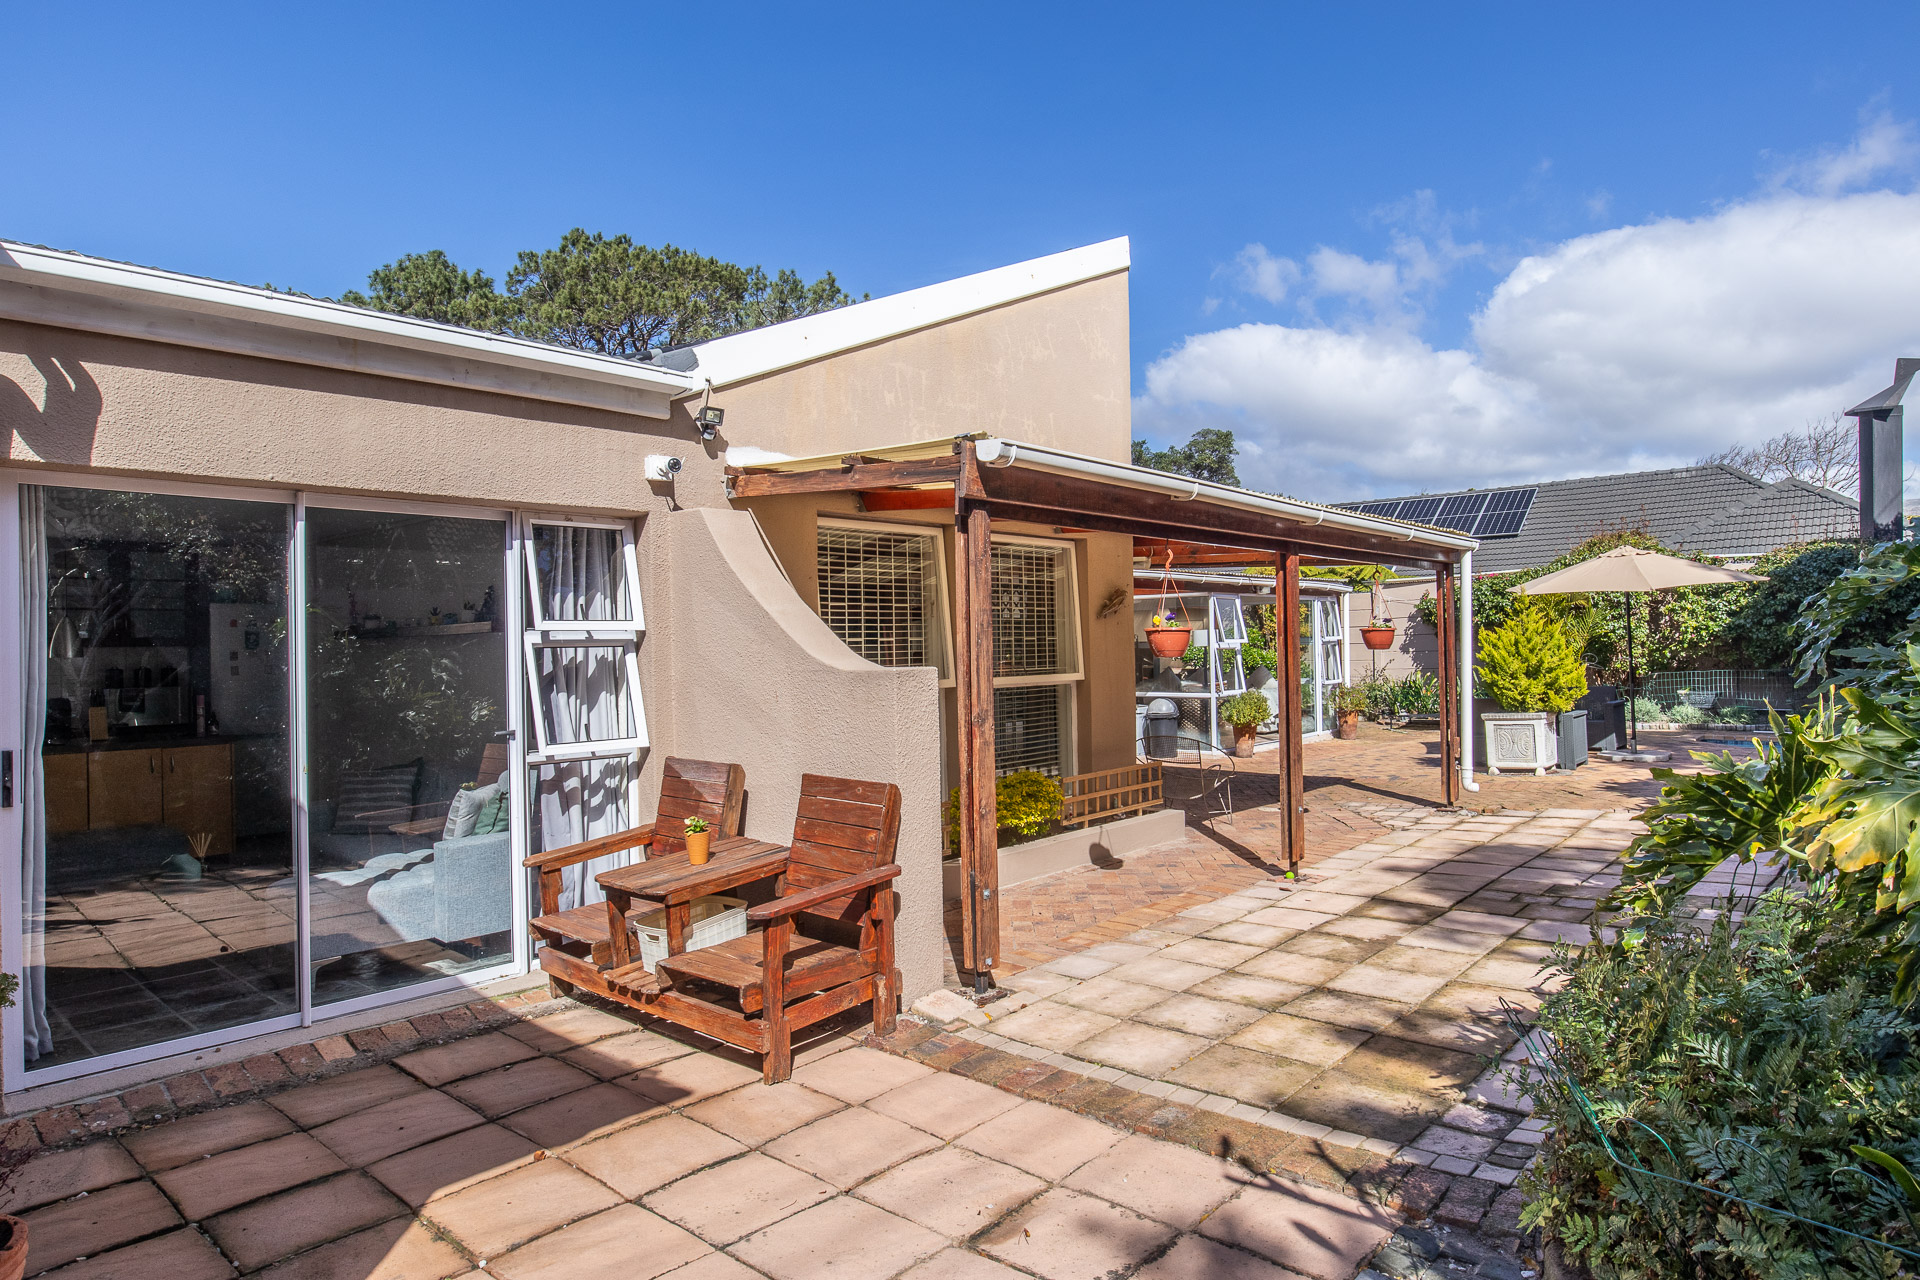
- Sunny open plan living room with sliding doors to private patio.
- Spacious open plan entrance room ideal as dining room or work space.
- Full sized kitchen with sink and ample cupboards and large island with built in oven and hob. Space for fridge.
- Bedroom with laminate flooring, built-in cupboards and door to garden.
- En-suite bathroom with modern vanity, toilet and shower.
- GARDEN AND GENERAL:
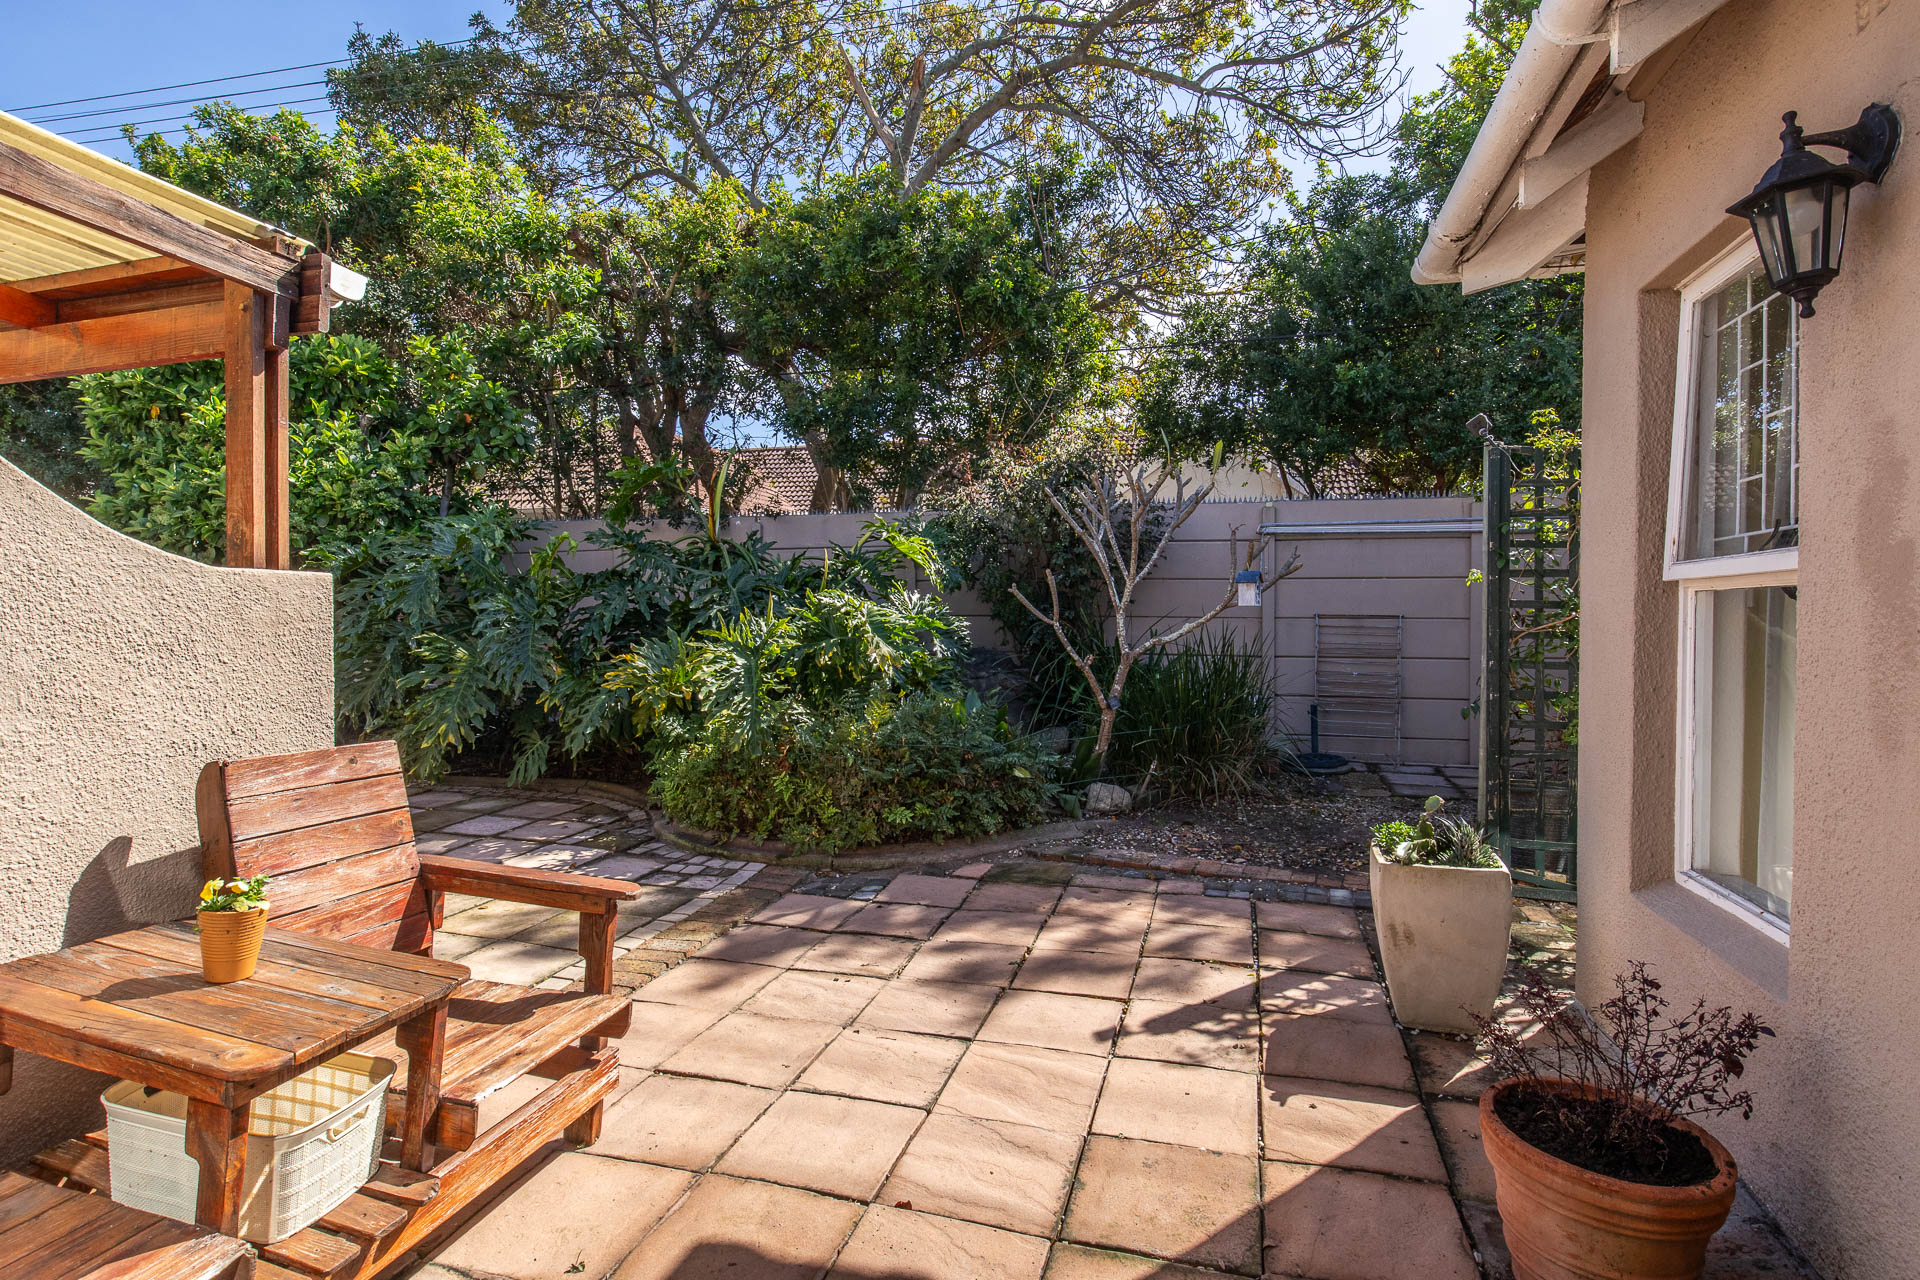
- Beautiful established gardens.
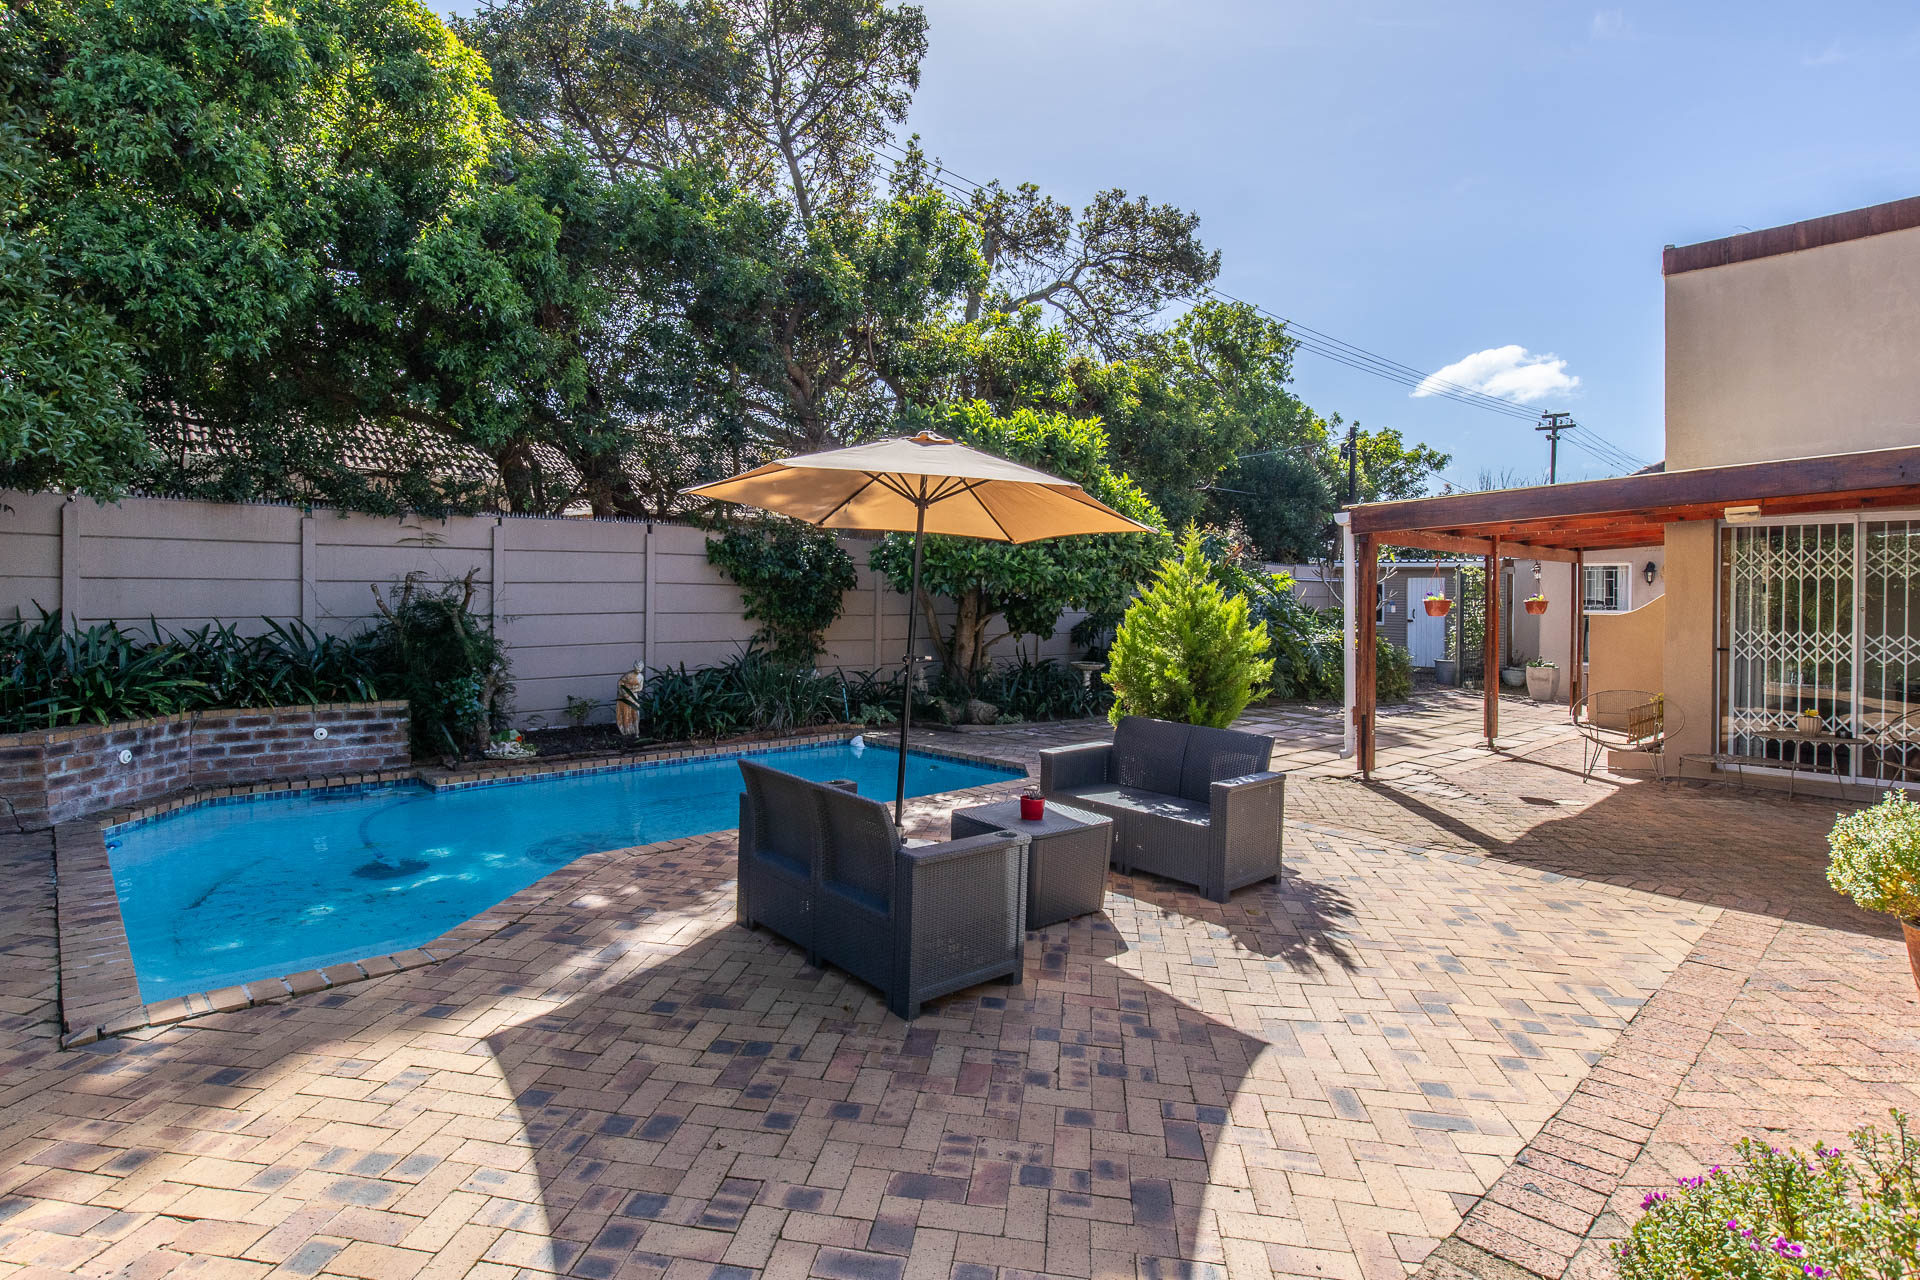
- Swimming pool with solar heating.
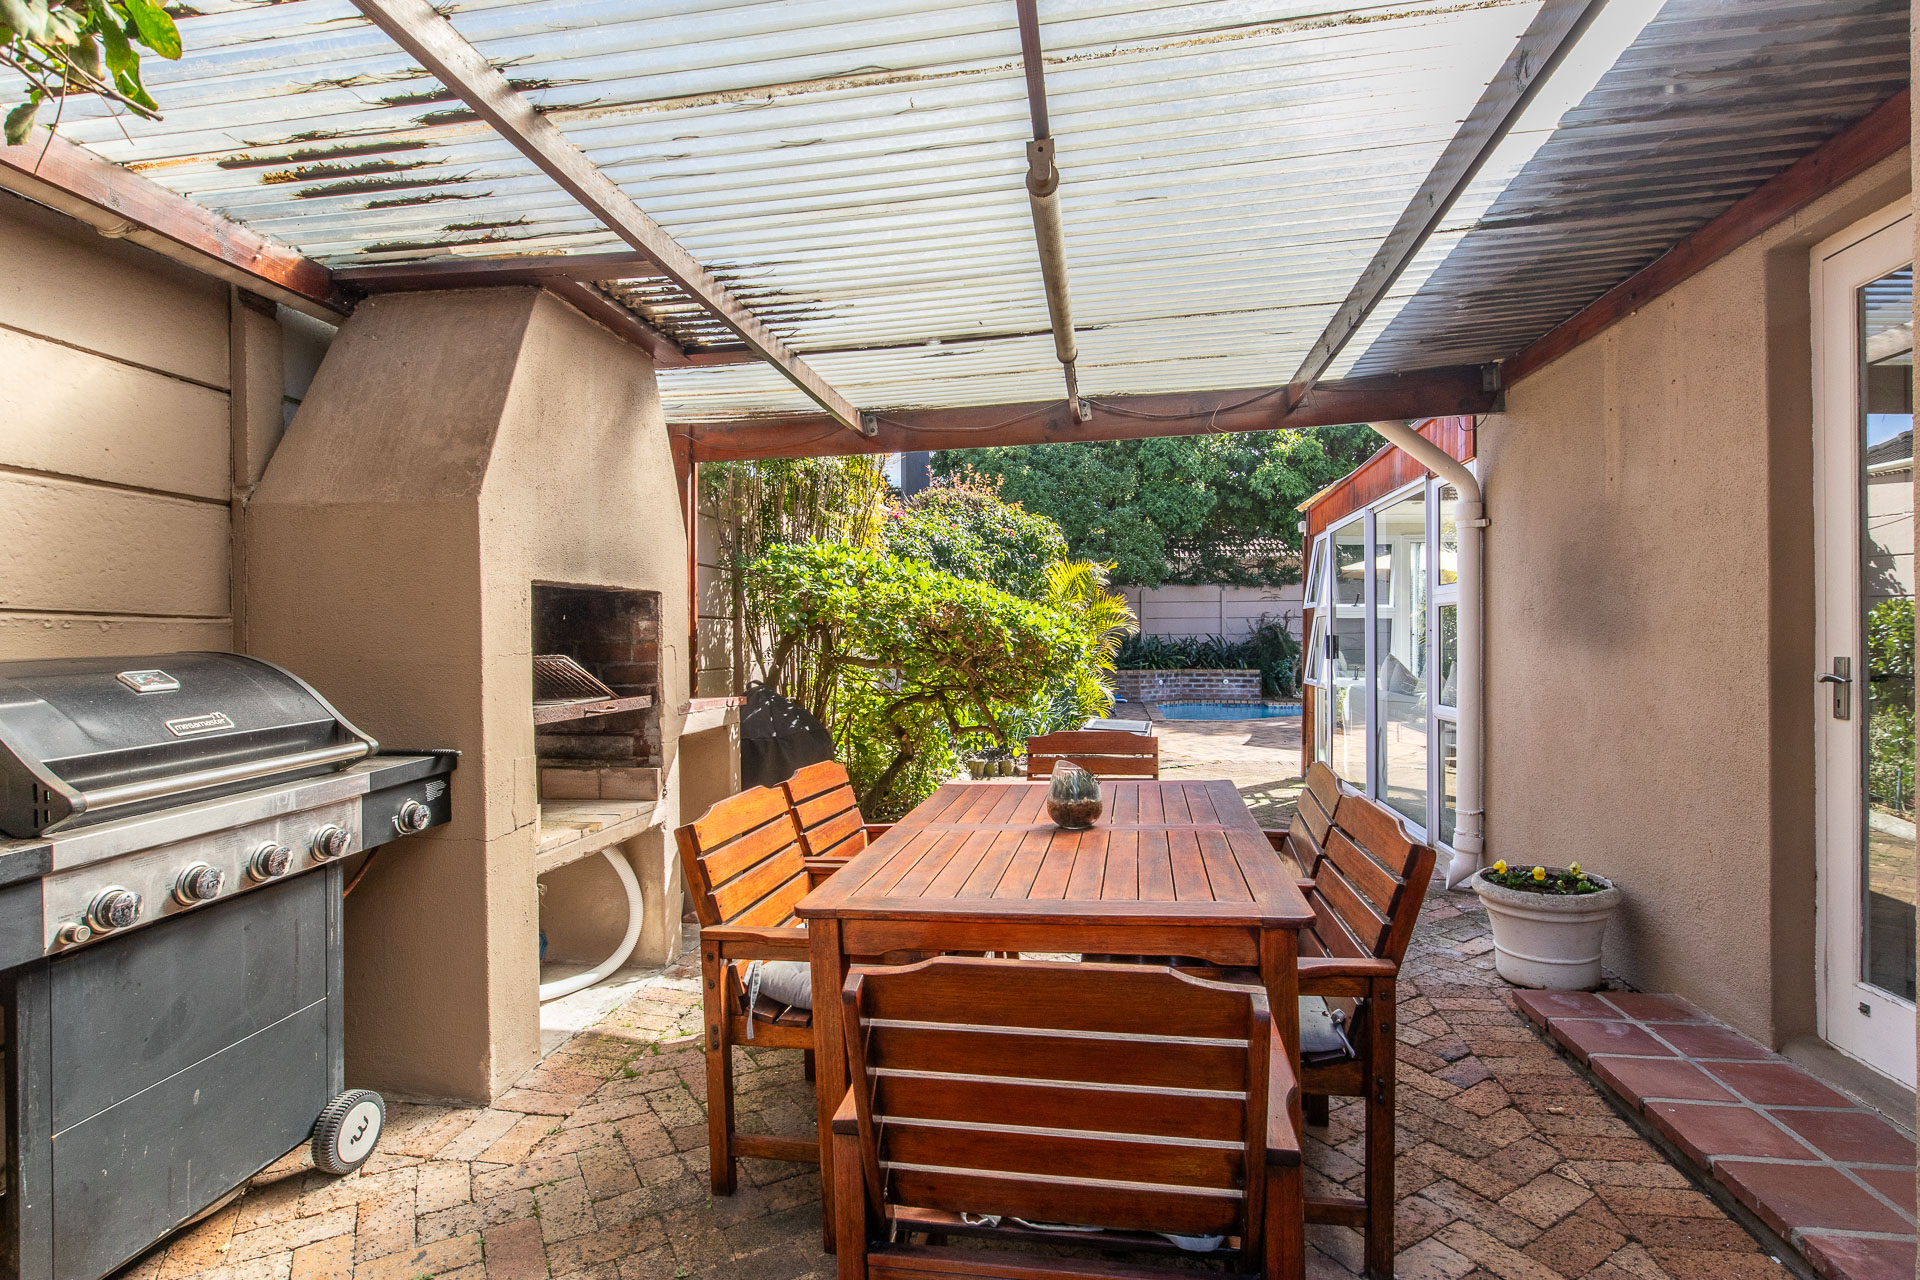
- Sheltered covered patio with braai area ideal for relaxing and entertaining, leads to patio area and pool.
- Well point water supply.
- Irrigation system.
- Storeroom at back of carport.
- Double carport.
- Further parking for up to 3 cars in driveway.
- Automated entrance gates and pedestrian gate with intercom.
- Alarm system.
- CCTV system
- ERF Size: 833 m2
- Total Buildings Size: +- 300m2 (260m2 home + 40m2 carport)
- Age: +- 66 years
- Rates: R 2 275 pm

+27 (0)84 776 9707
+27 (0)21 788 4500
whatsapp agent
jacques@constantiapro...
jacques@constantiaproperty.co.za
View all agent properties