Property Features
Where Elegance meets Estate Living
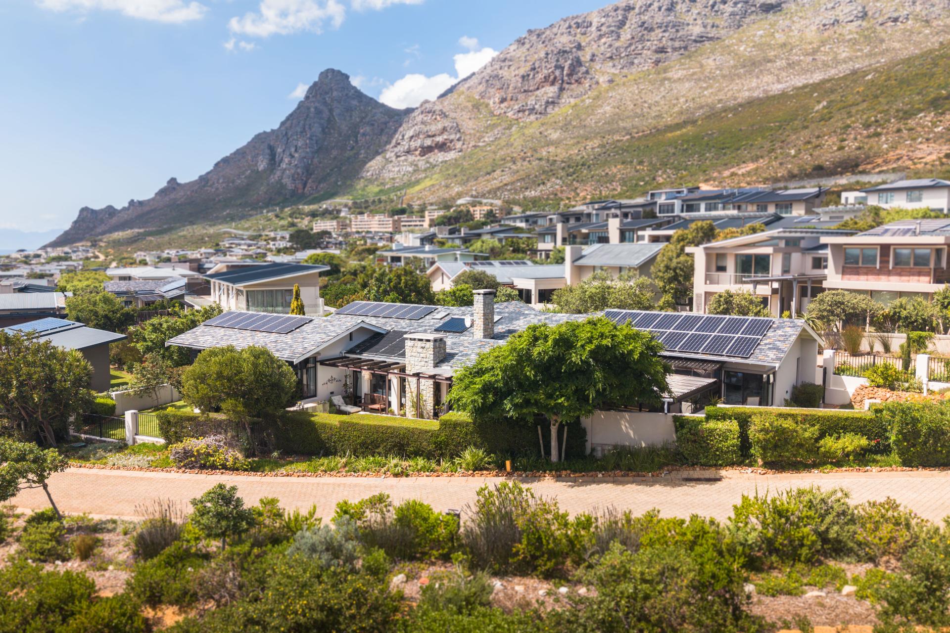
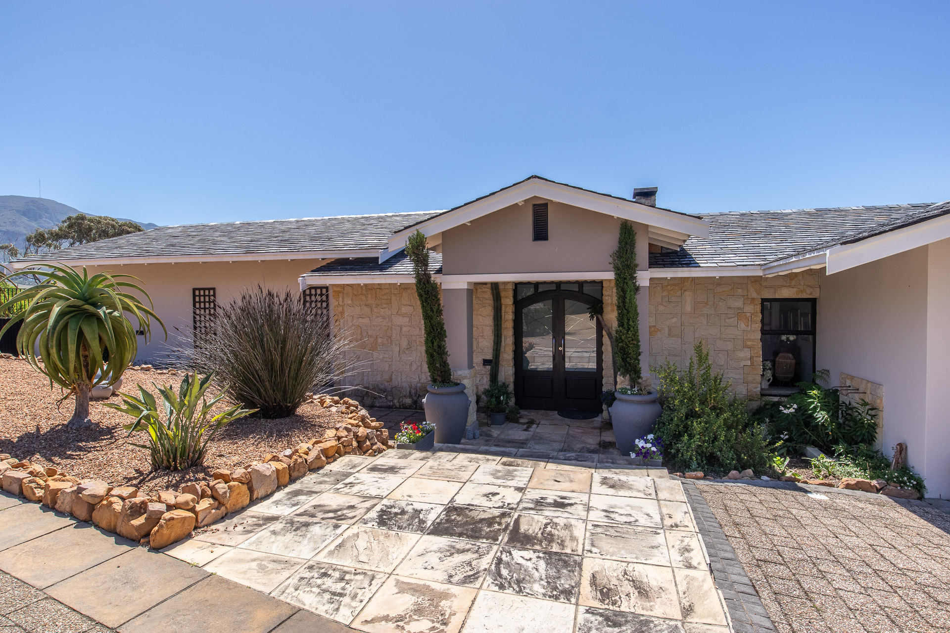
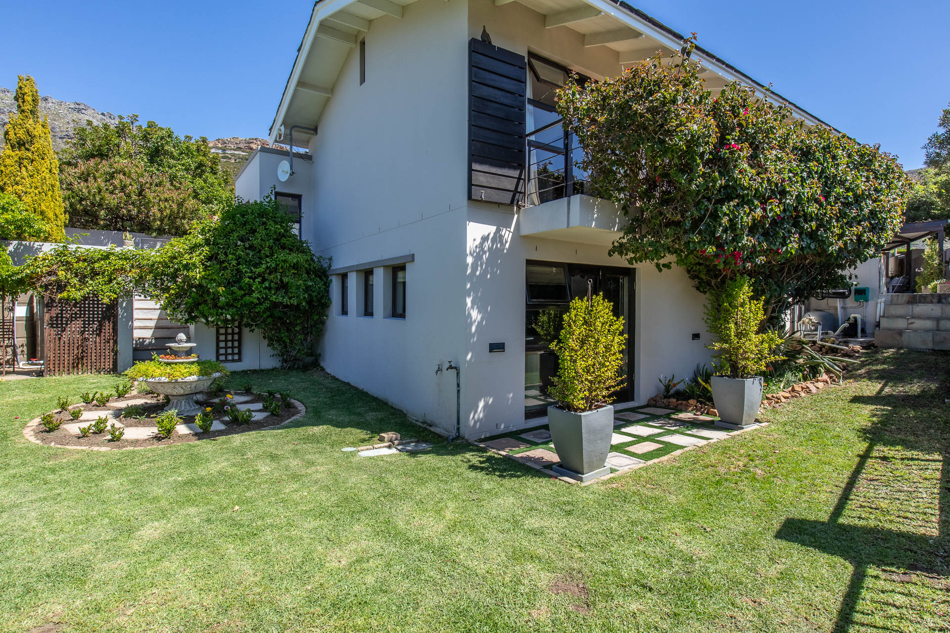
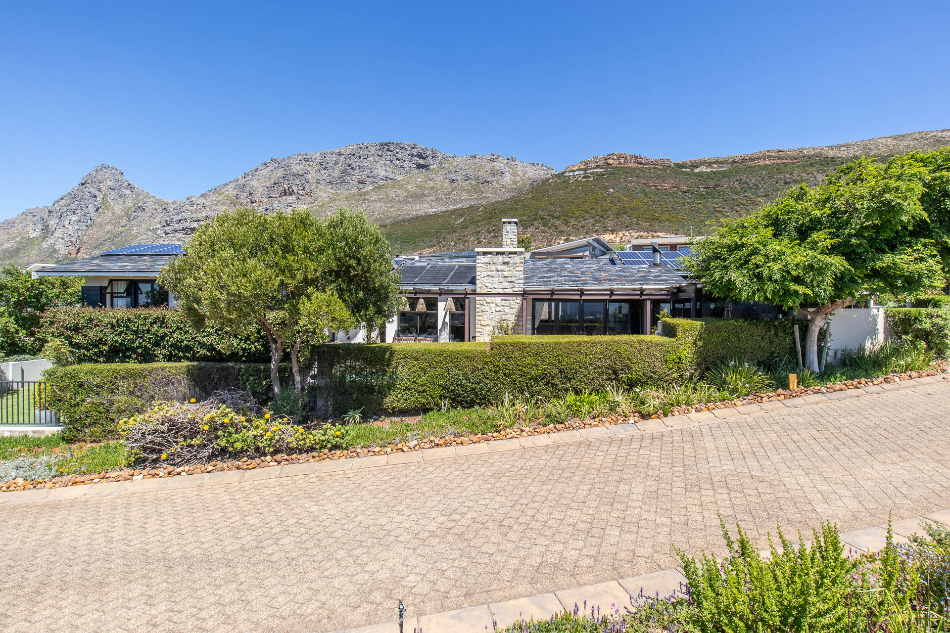
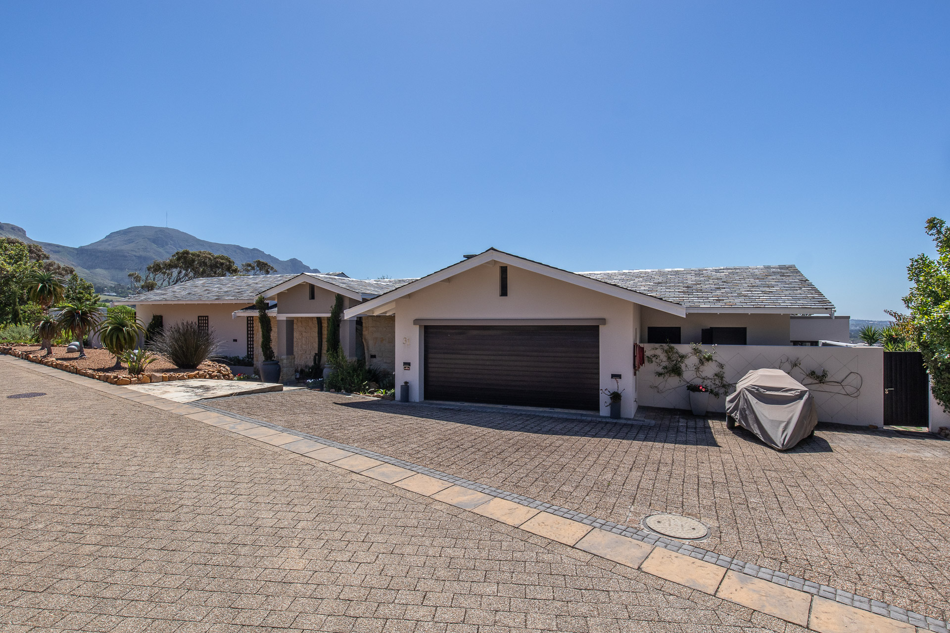
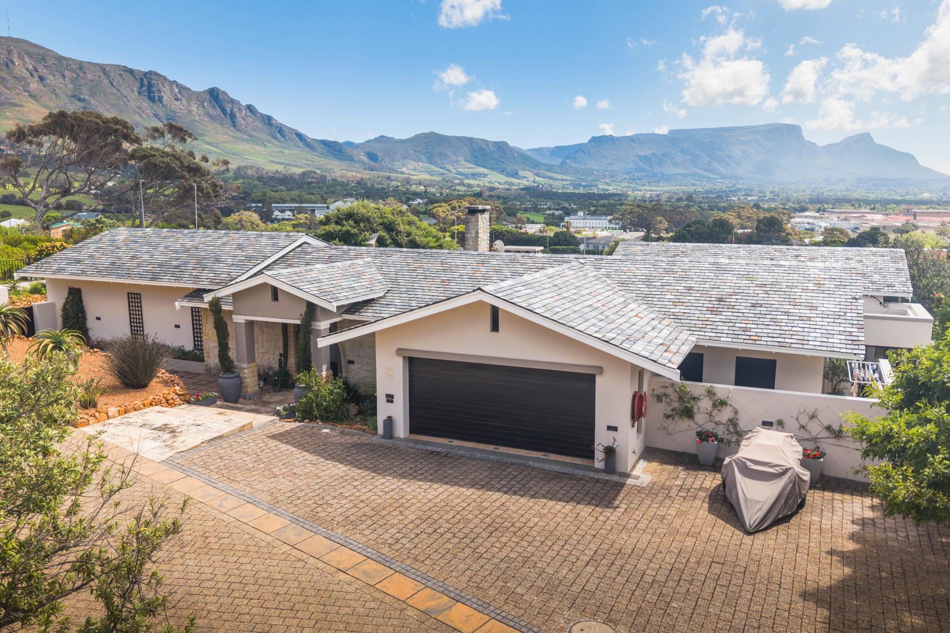
Set on a desirable corner plot within the prestigious Stonehurst Mountain Estate, this distinguished home combines timeless finishes, generous living spaces and exceptional outdoor living and entertaining in a secure estate setting.
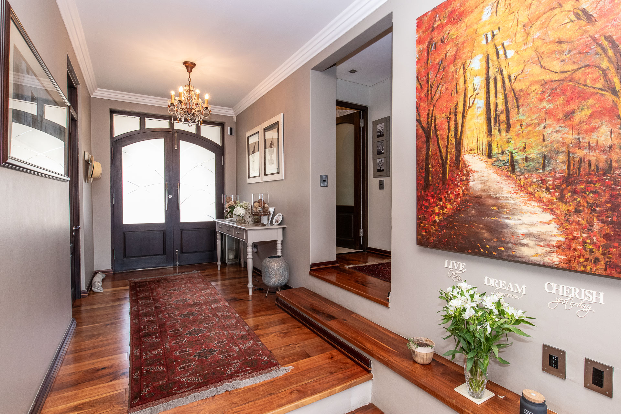
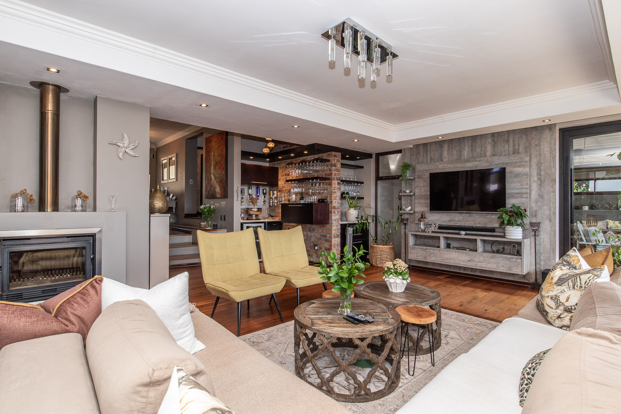
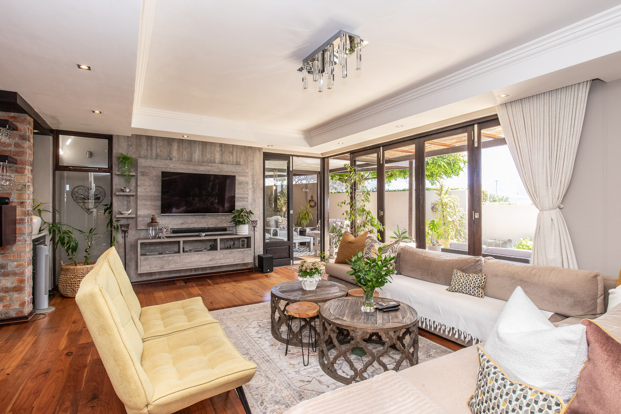
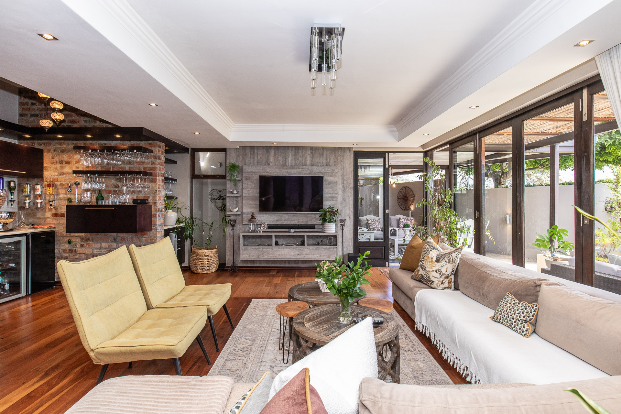
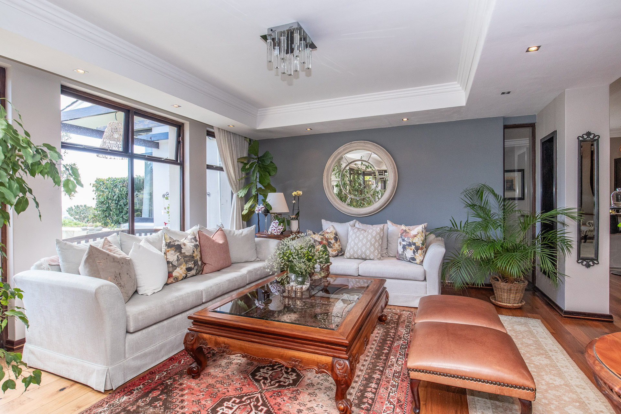
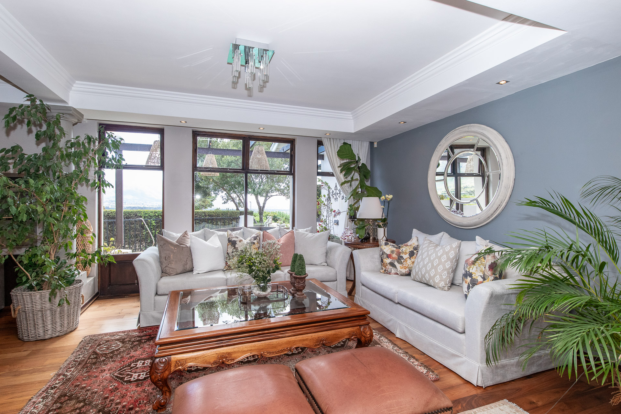
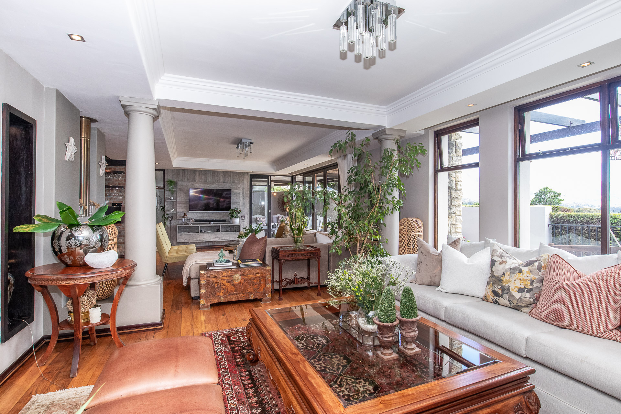
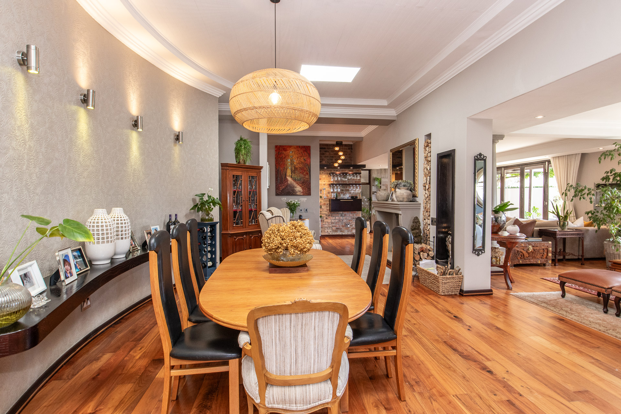
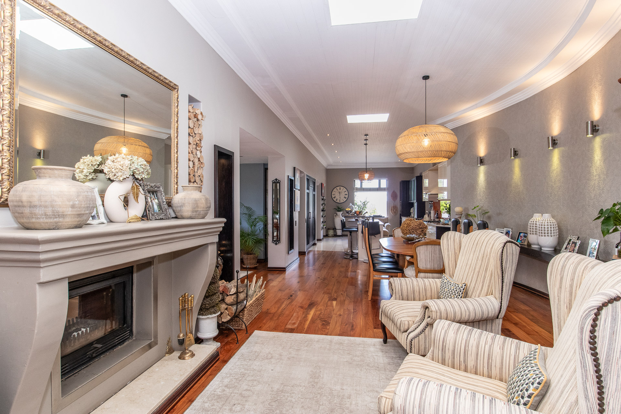
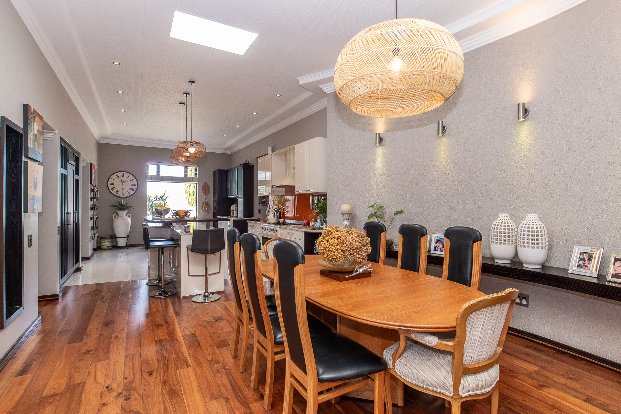
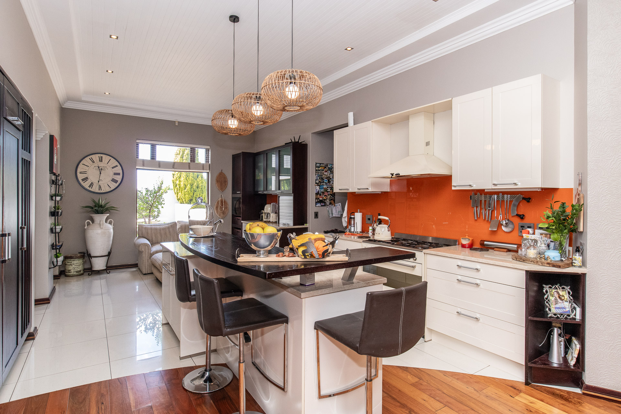
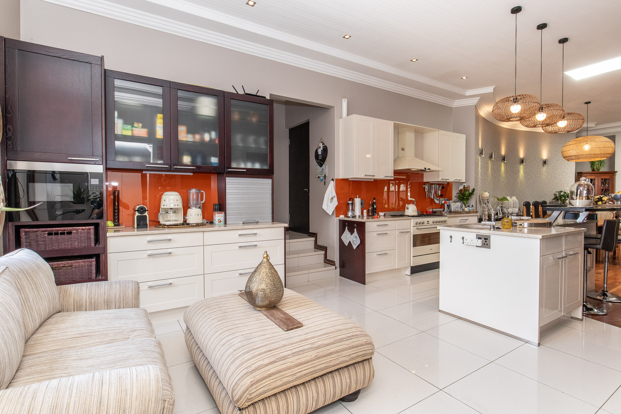
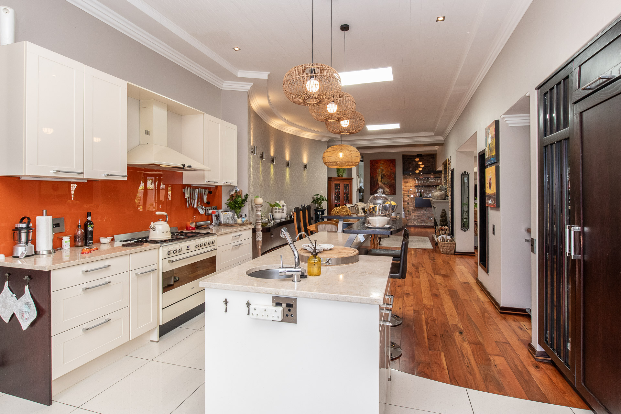
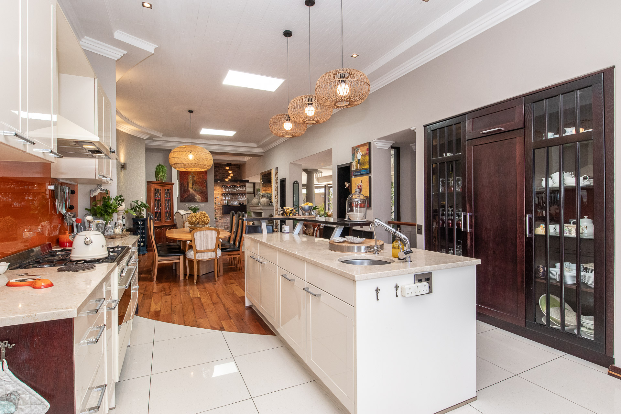
The interior is characterised by elegant Oggie Walnut flooring, carefully considered ambient lighting and a warm, sophisticated aesthetic throughout. At the heart of the home the classic open-plan kitchen features marble countertops and integrated appliances flowing effortlessly into the dining area. Two additional lounge areas provide inviting spaces for relaxed family living and entertaining through stackable doors out onto the patio and pool area.
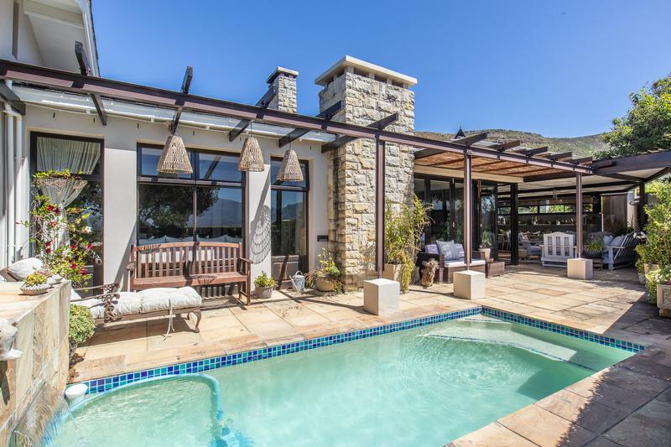
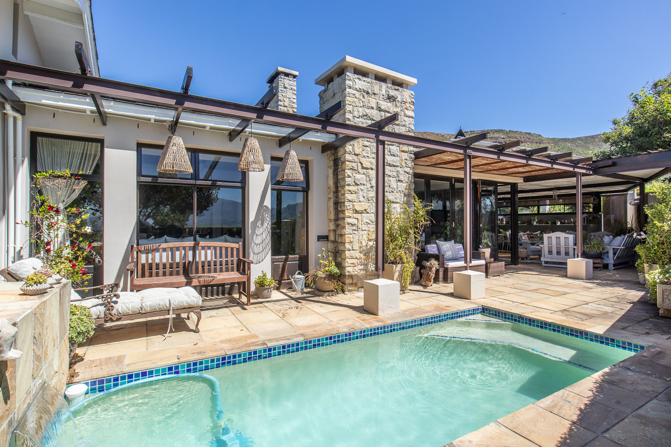
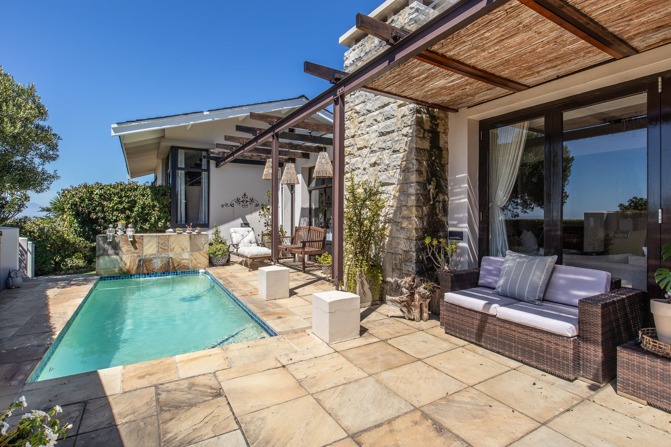
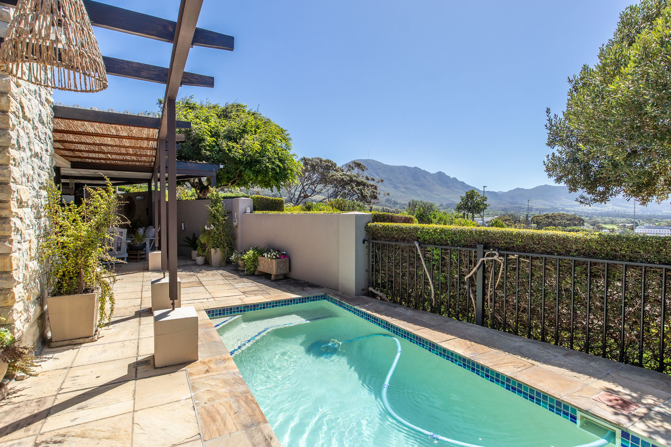
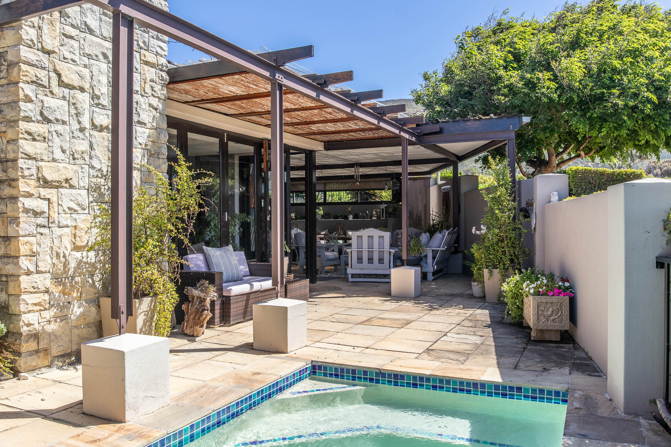
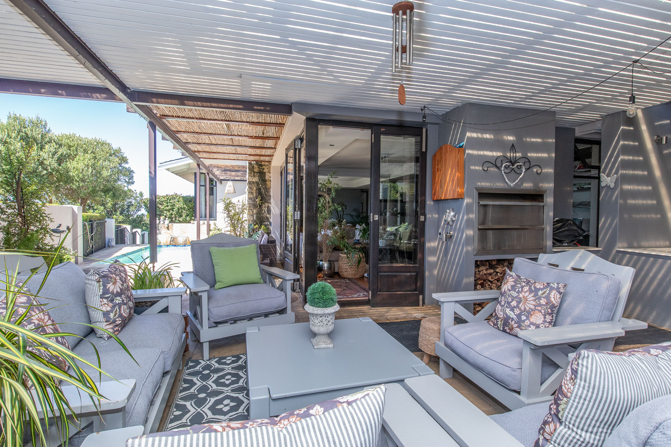
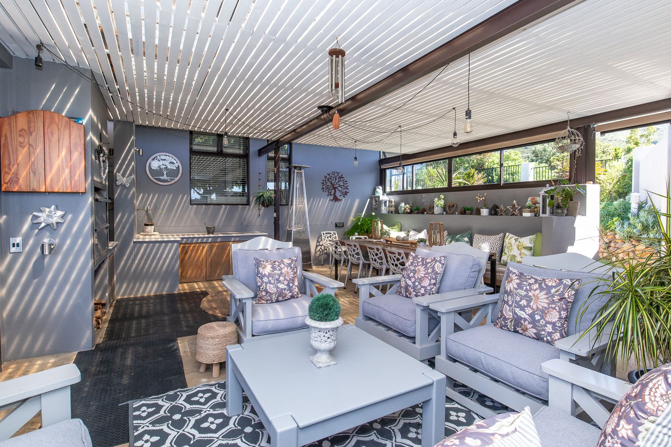
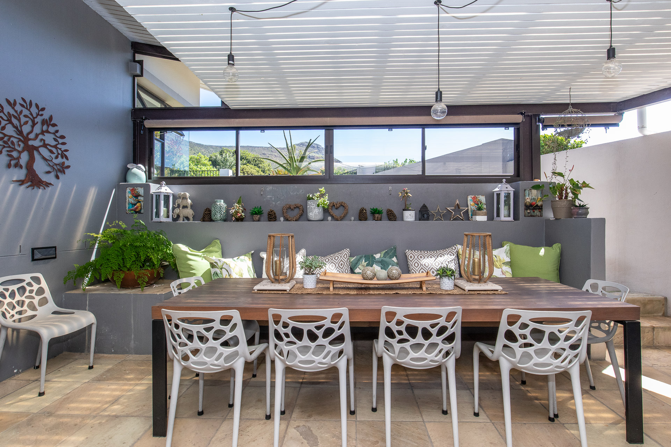
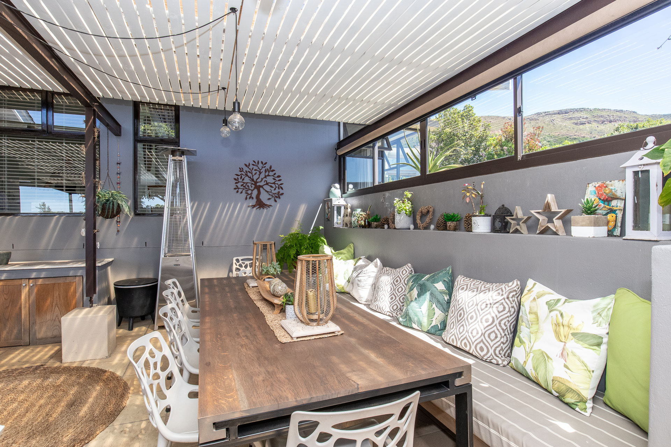
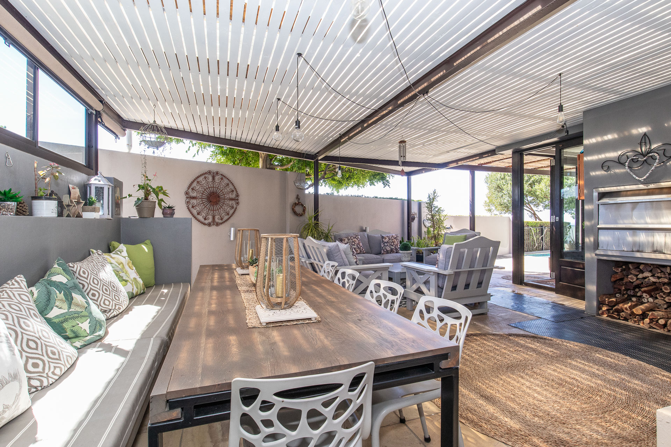
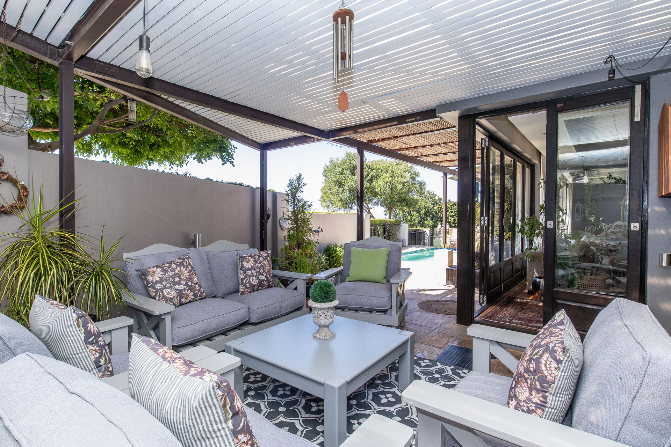
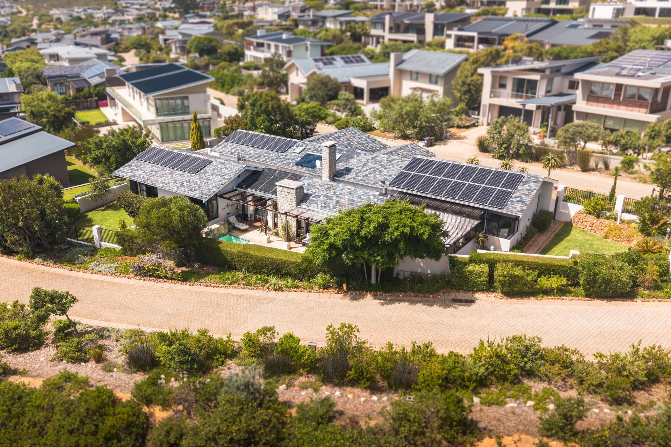
The expansive, north-facing outdoor entertainment patio is designed to be enjoyed throughout the year. Featuring a built-in braai and swimming pool, it provides a welcoming setting for entertaining family and friends.
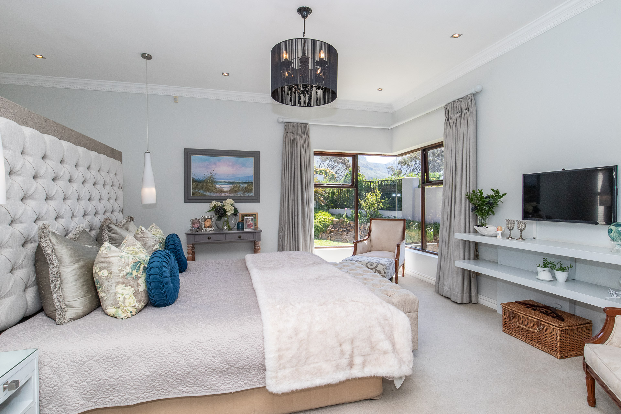
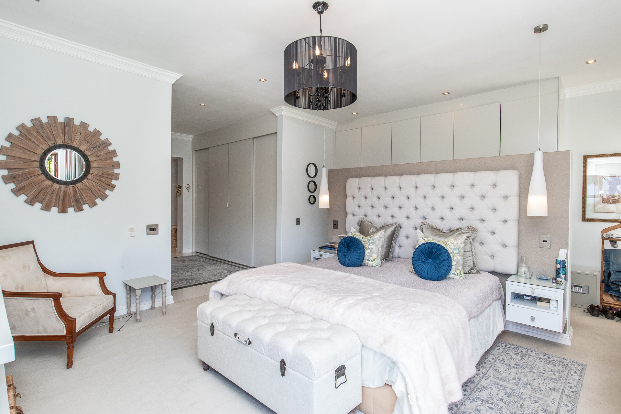
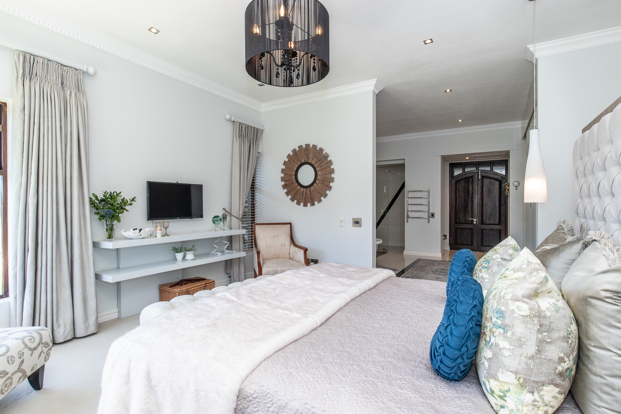
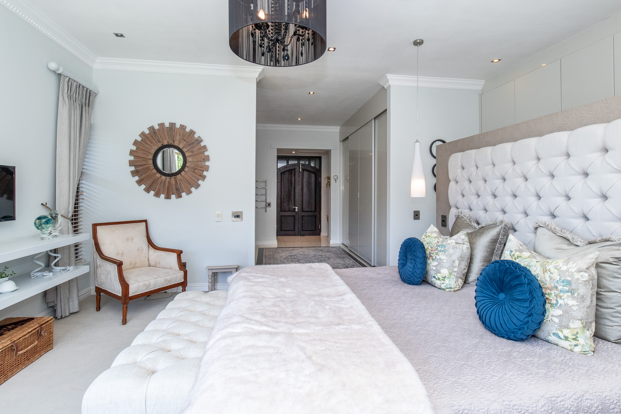
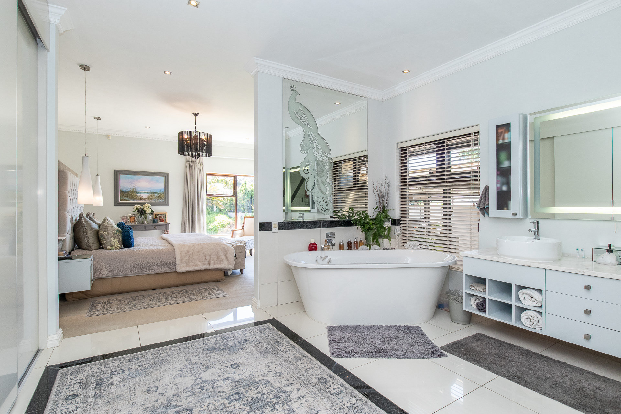
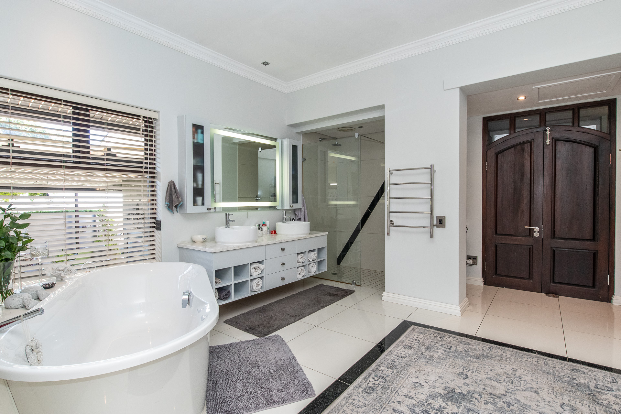
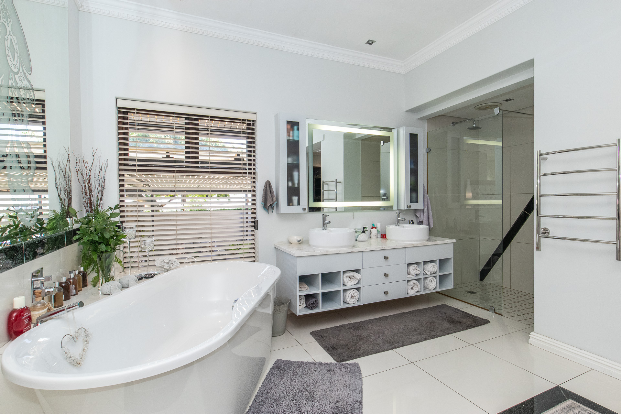
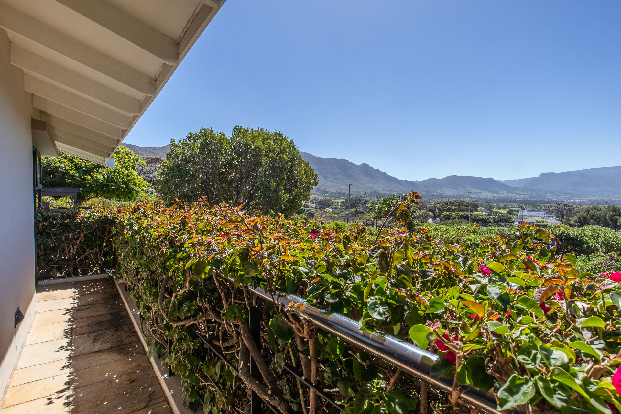
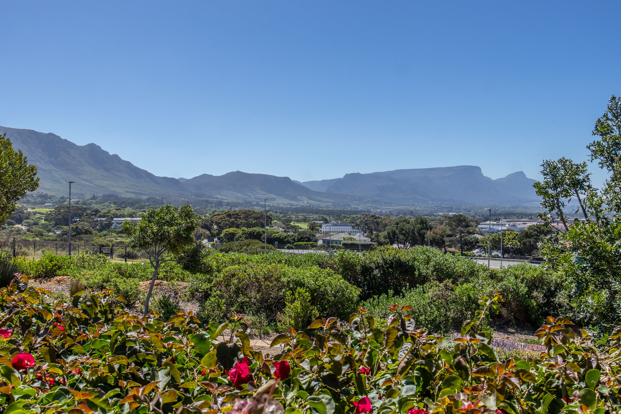
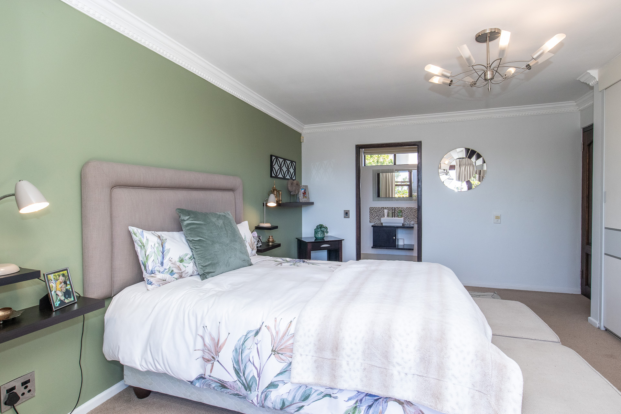
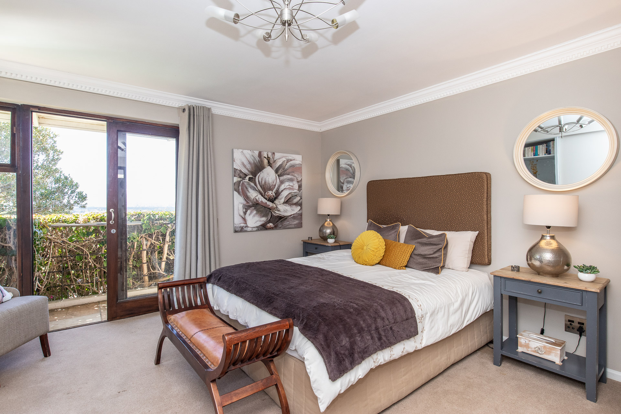
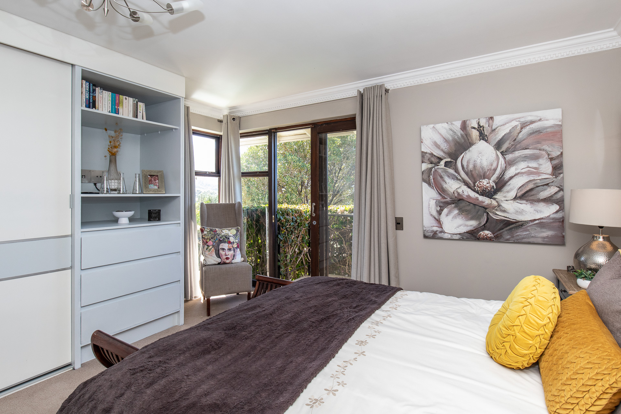
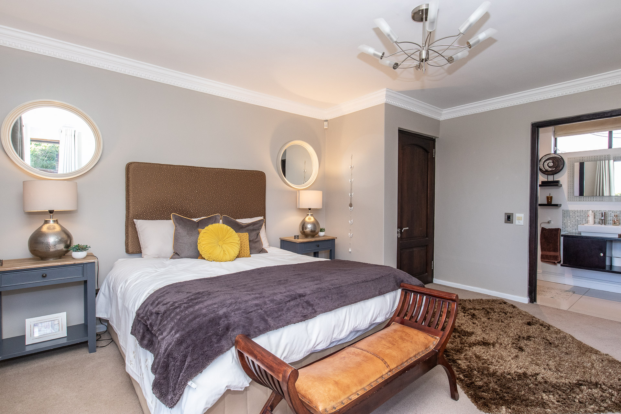
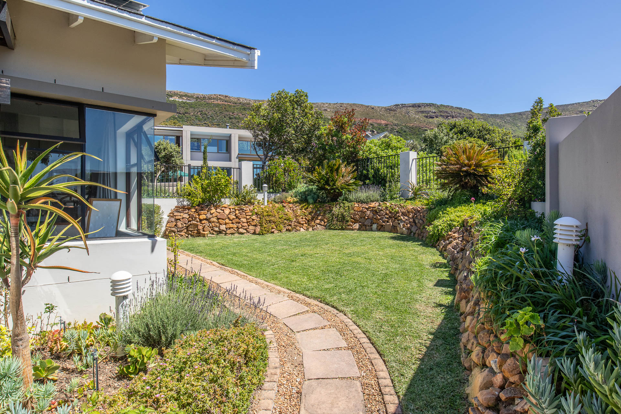
Accommodation comprises of three en-suite bedrooms, thoughtfully arranged to embrace the surrounding mountain views. The stylish main suite offers a picturesque corner window mountain view, an open-plan bathroom featuring a freestanding bath, walk-in shower, double vanity, built in dressing table and separate toilet. The remaining two bedrooms are situated in their own separate wing, each with an en-suite bathroom fitted with a shower creating a practical and private arrangement for family or guests.
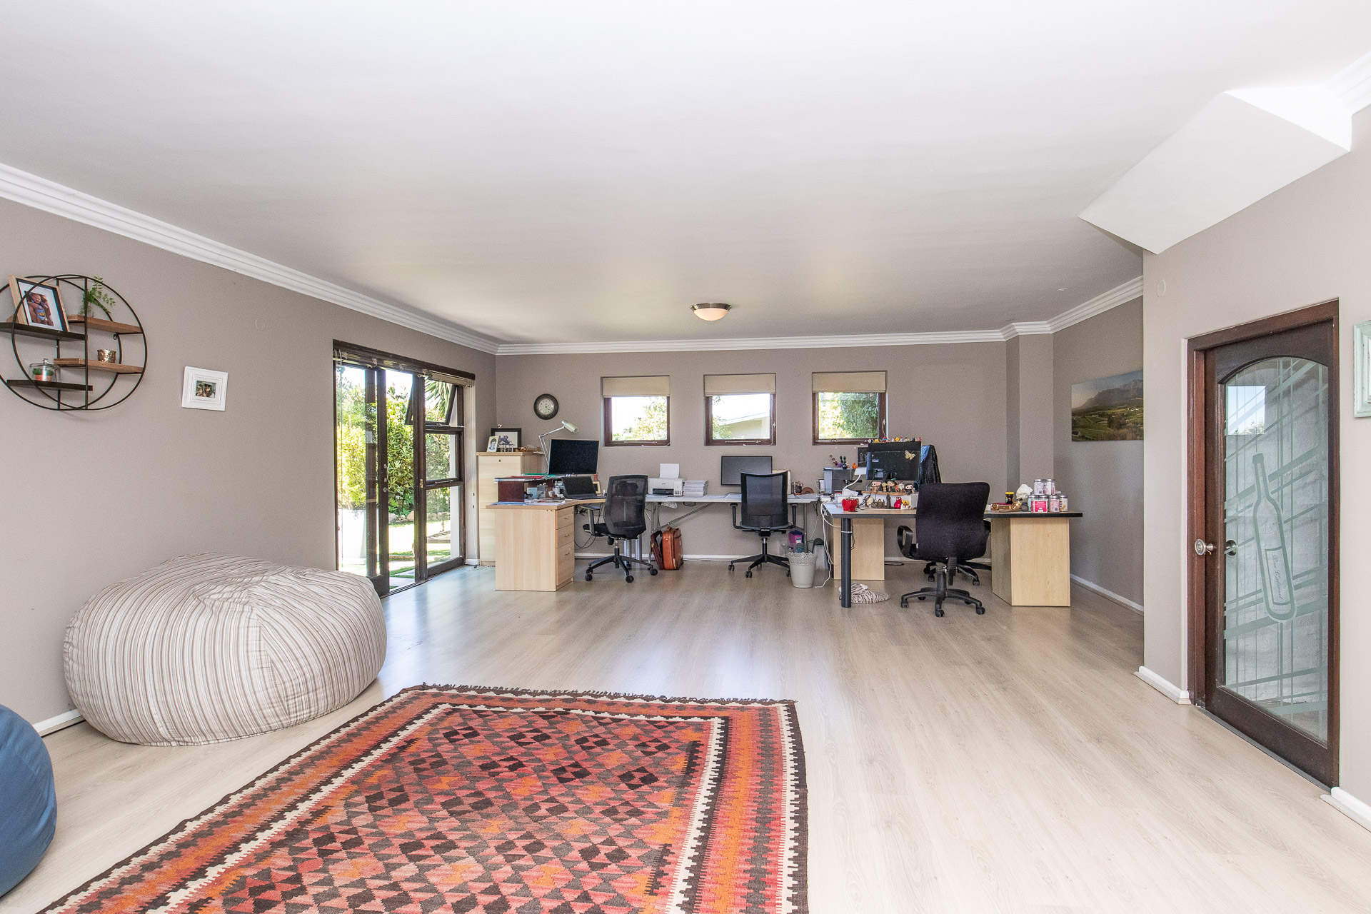
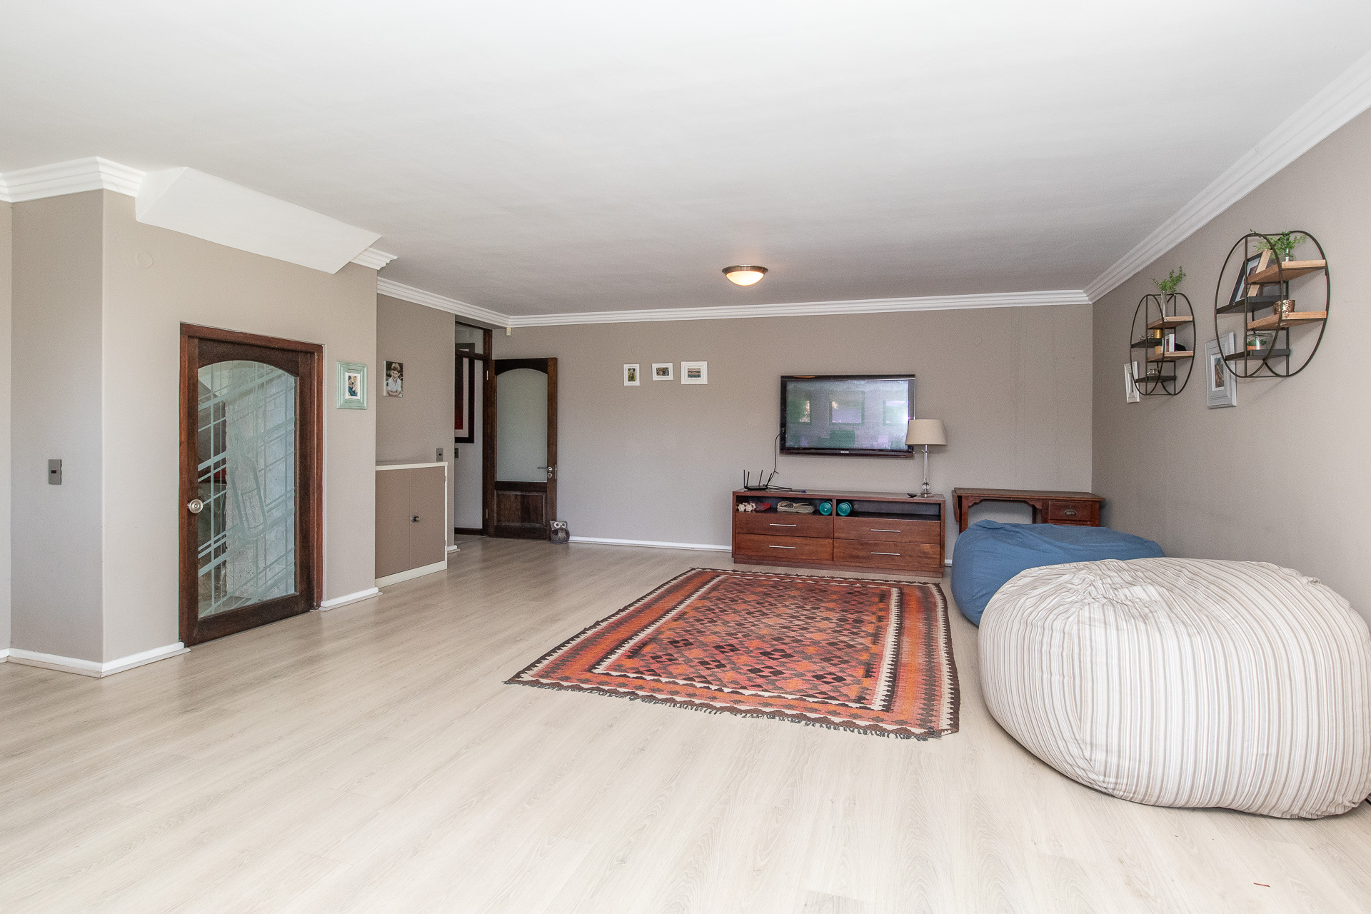
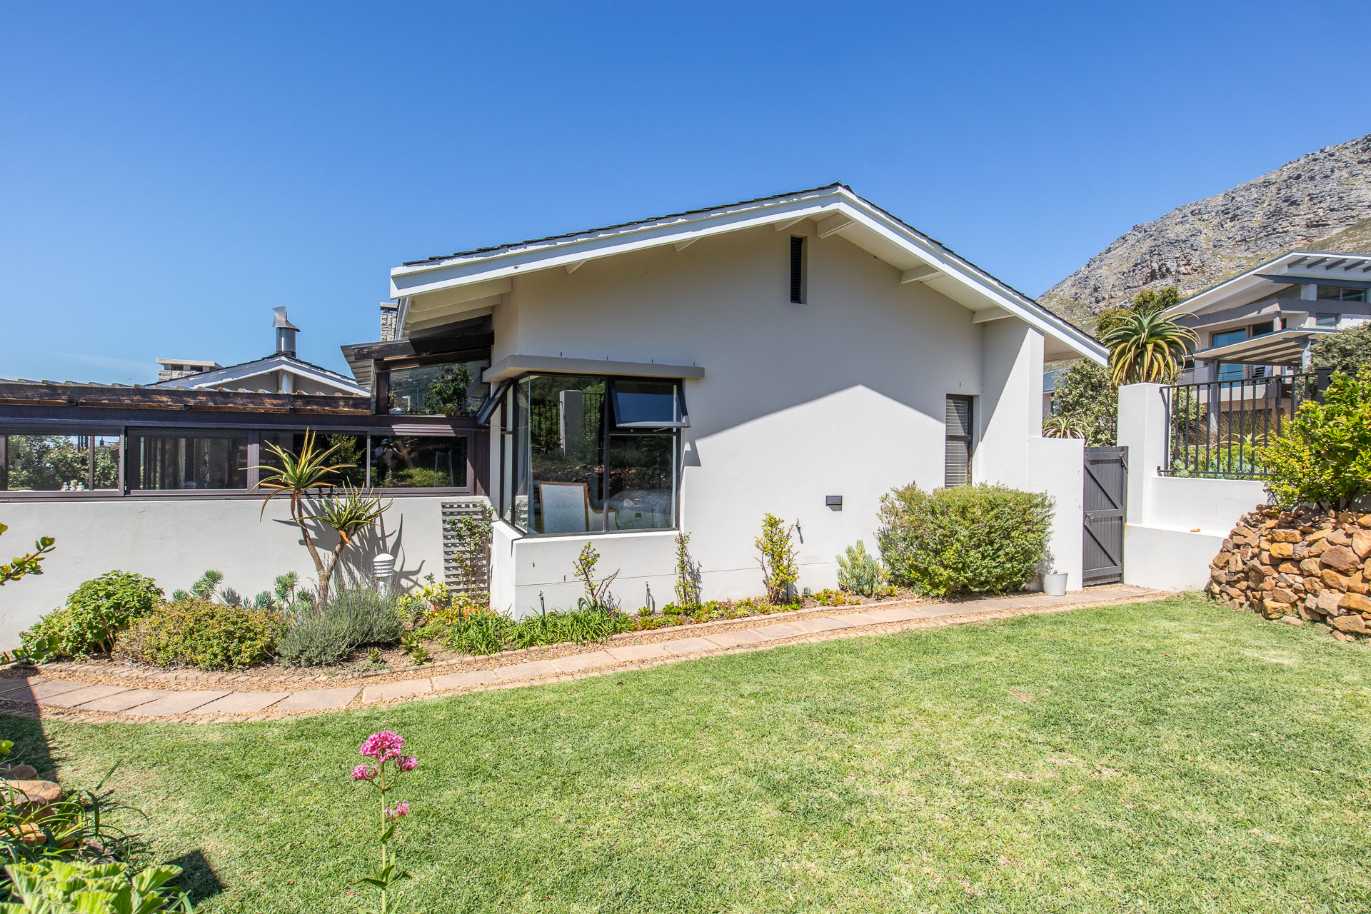
Adding considerable versatility is the spacious downstairs bonus room, which opens directly onto the garden. This adaptable space offers exciting possibilities for an additional bedroom, dual-living accommodation, a games room or a dedicated work-from-home office.
Direct access from the double garage further enhances the home's functionality.
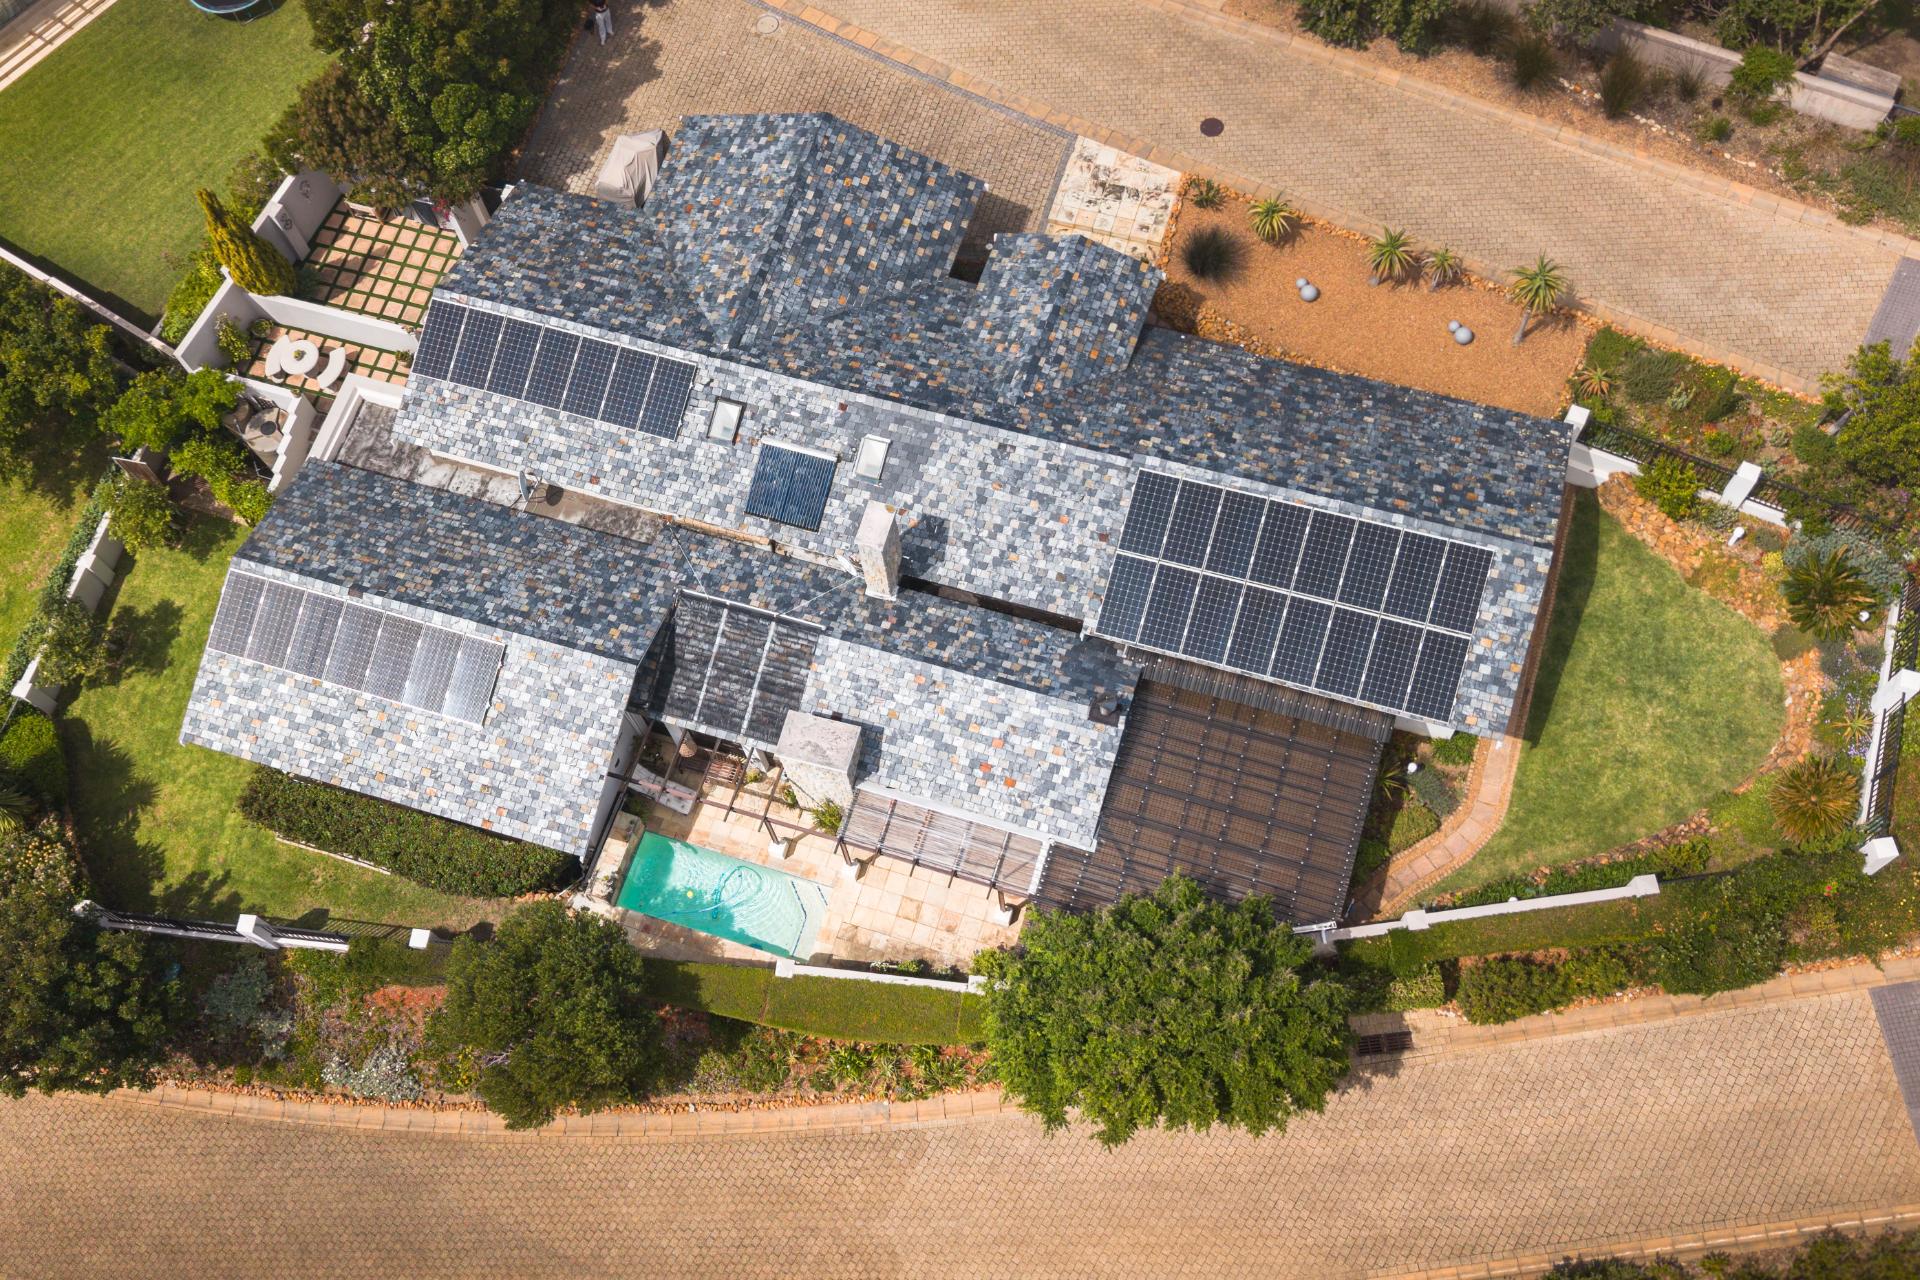
Further features include a study, wine cellar, storeroom, solar system with battery storage and AMI feedback to the grid, together with automated irrigation fed by the estate borehole.
With it's considered layout, quality finishes, mountain outlook and superb entertainment spaces, this home offers a wonderful opportunity to enjoy refined living within one of Cape Town's sought after secure estates.
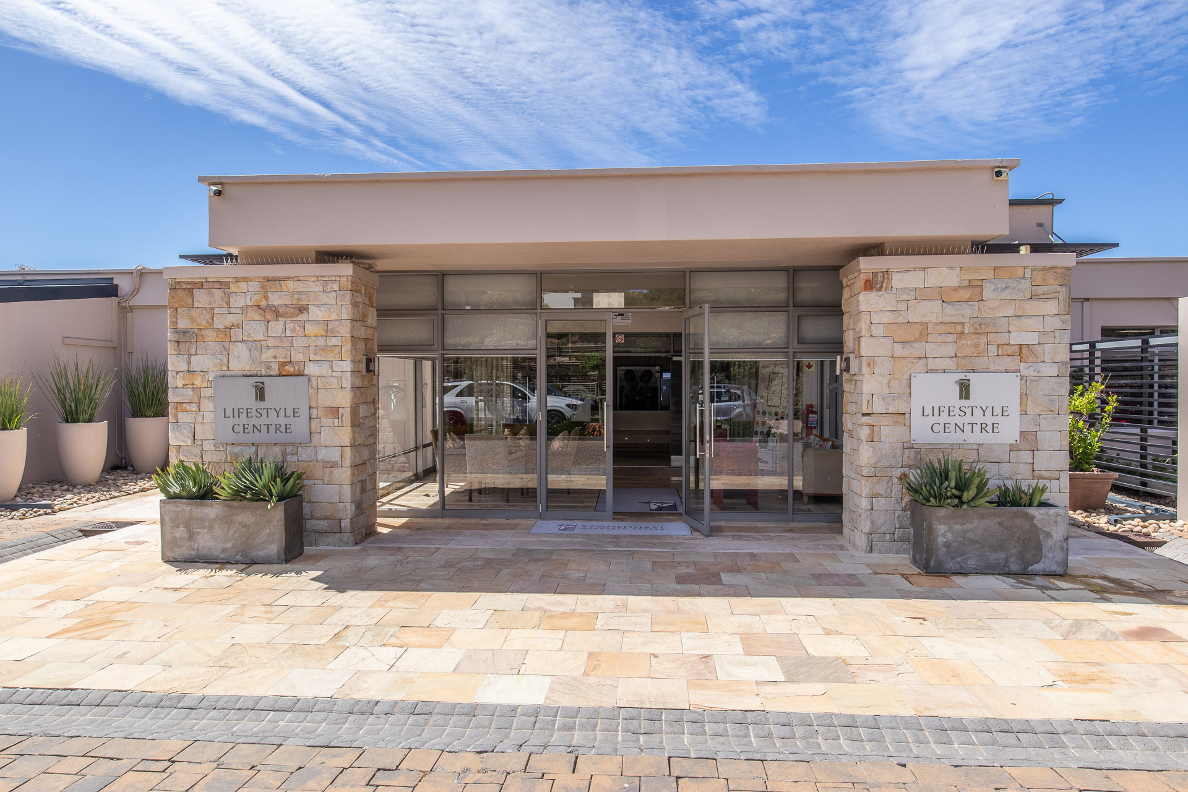
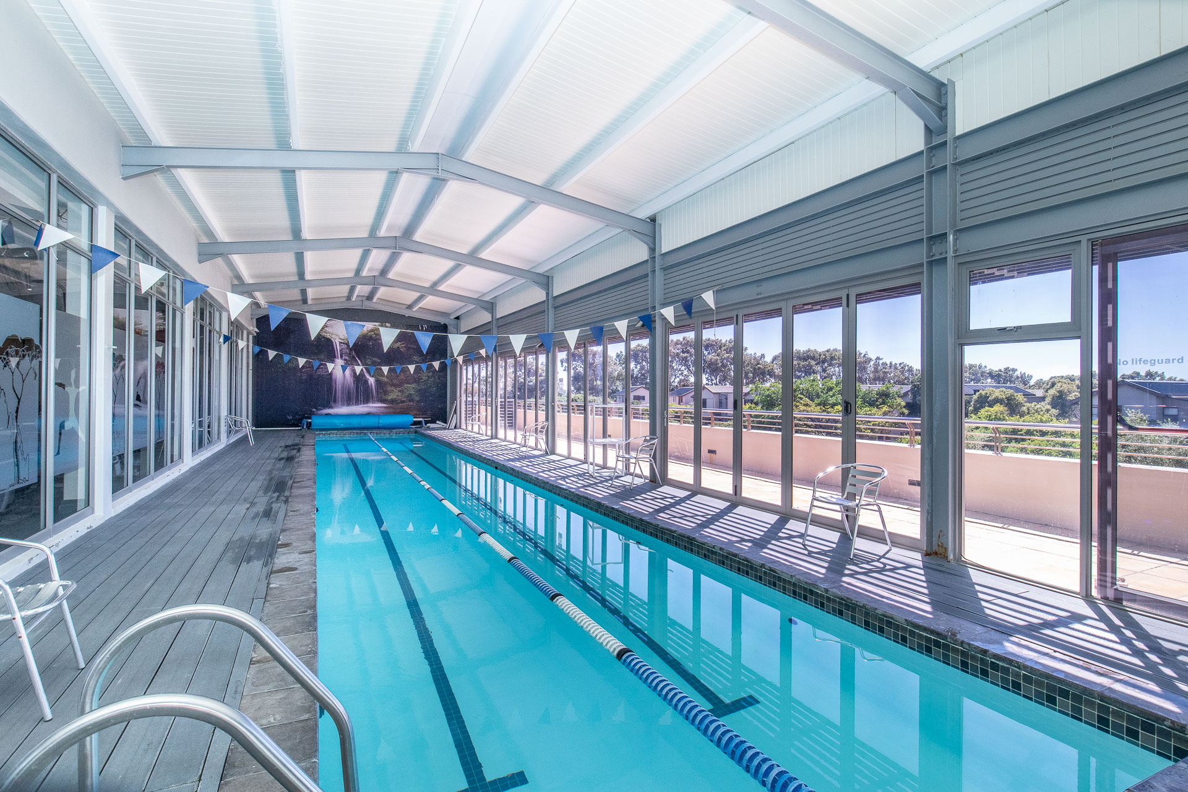
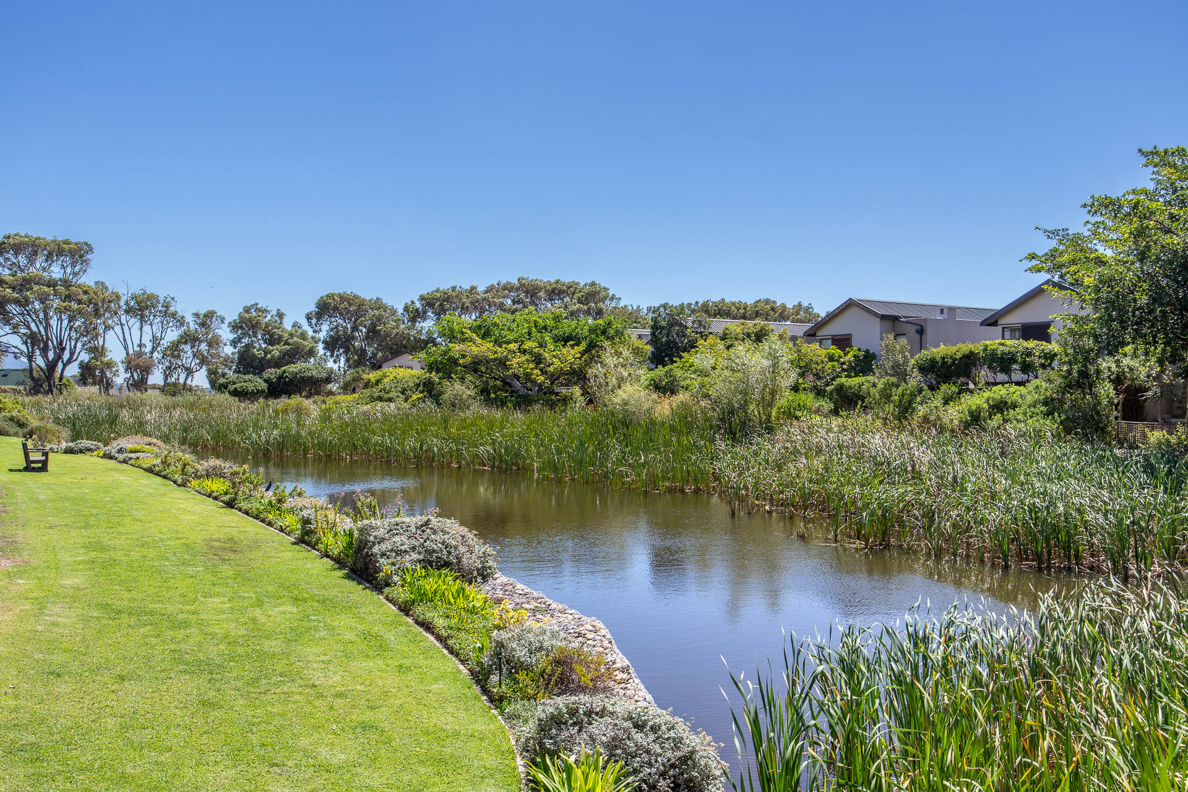
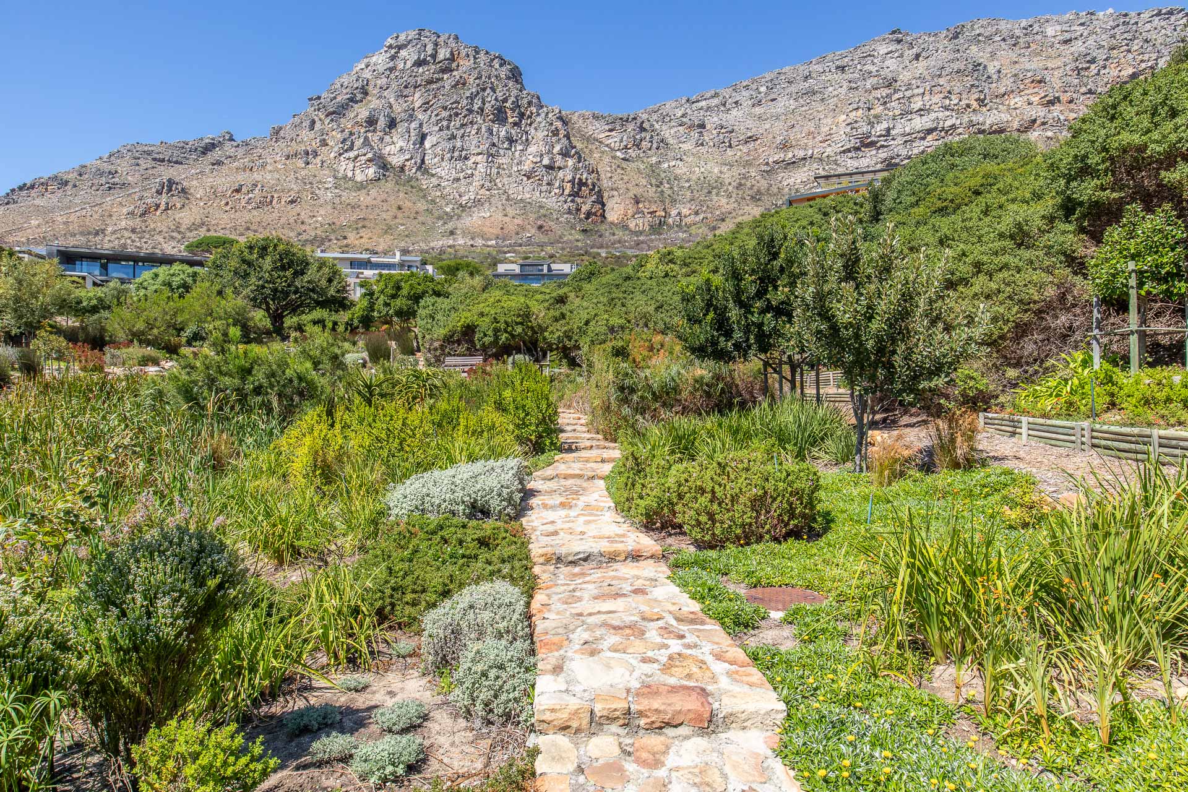
Residents of the estate enjoy 24-hour manned security and access control, beautiful nature walks with water features, kiddies play parks and access to the estate’s upmarket communal Lifestyle Centre, featuring a bar, restaurant, kiddies’ play area, fully equipped gym, swimming pool, spa pool and steam rooms. Four family gym memberships are included in the monthly levy.
- RECEPTION ROOMS: (4)
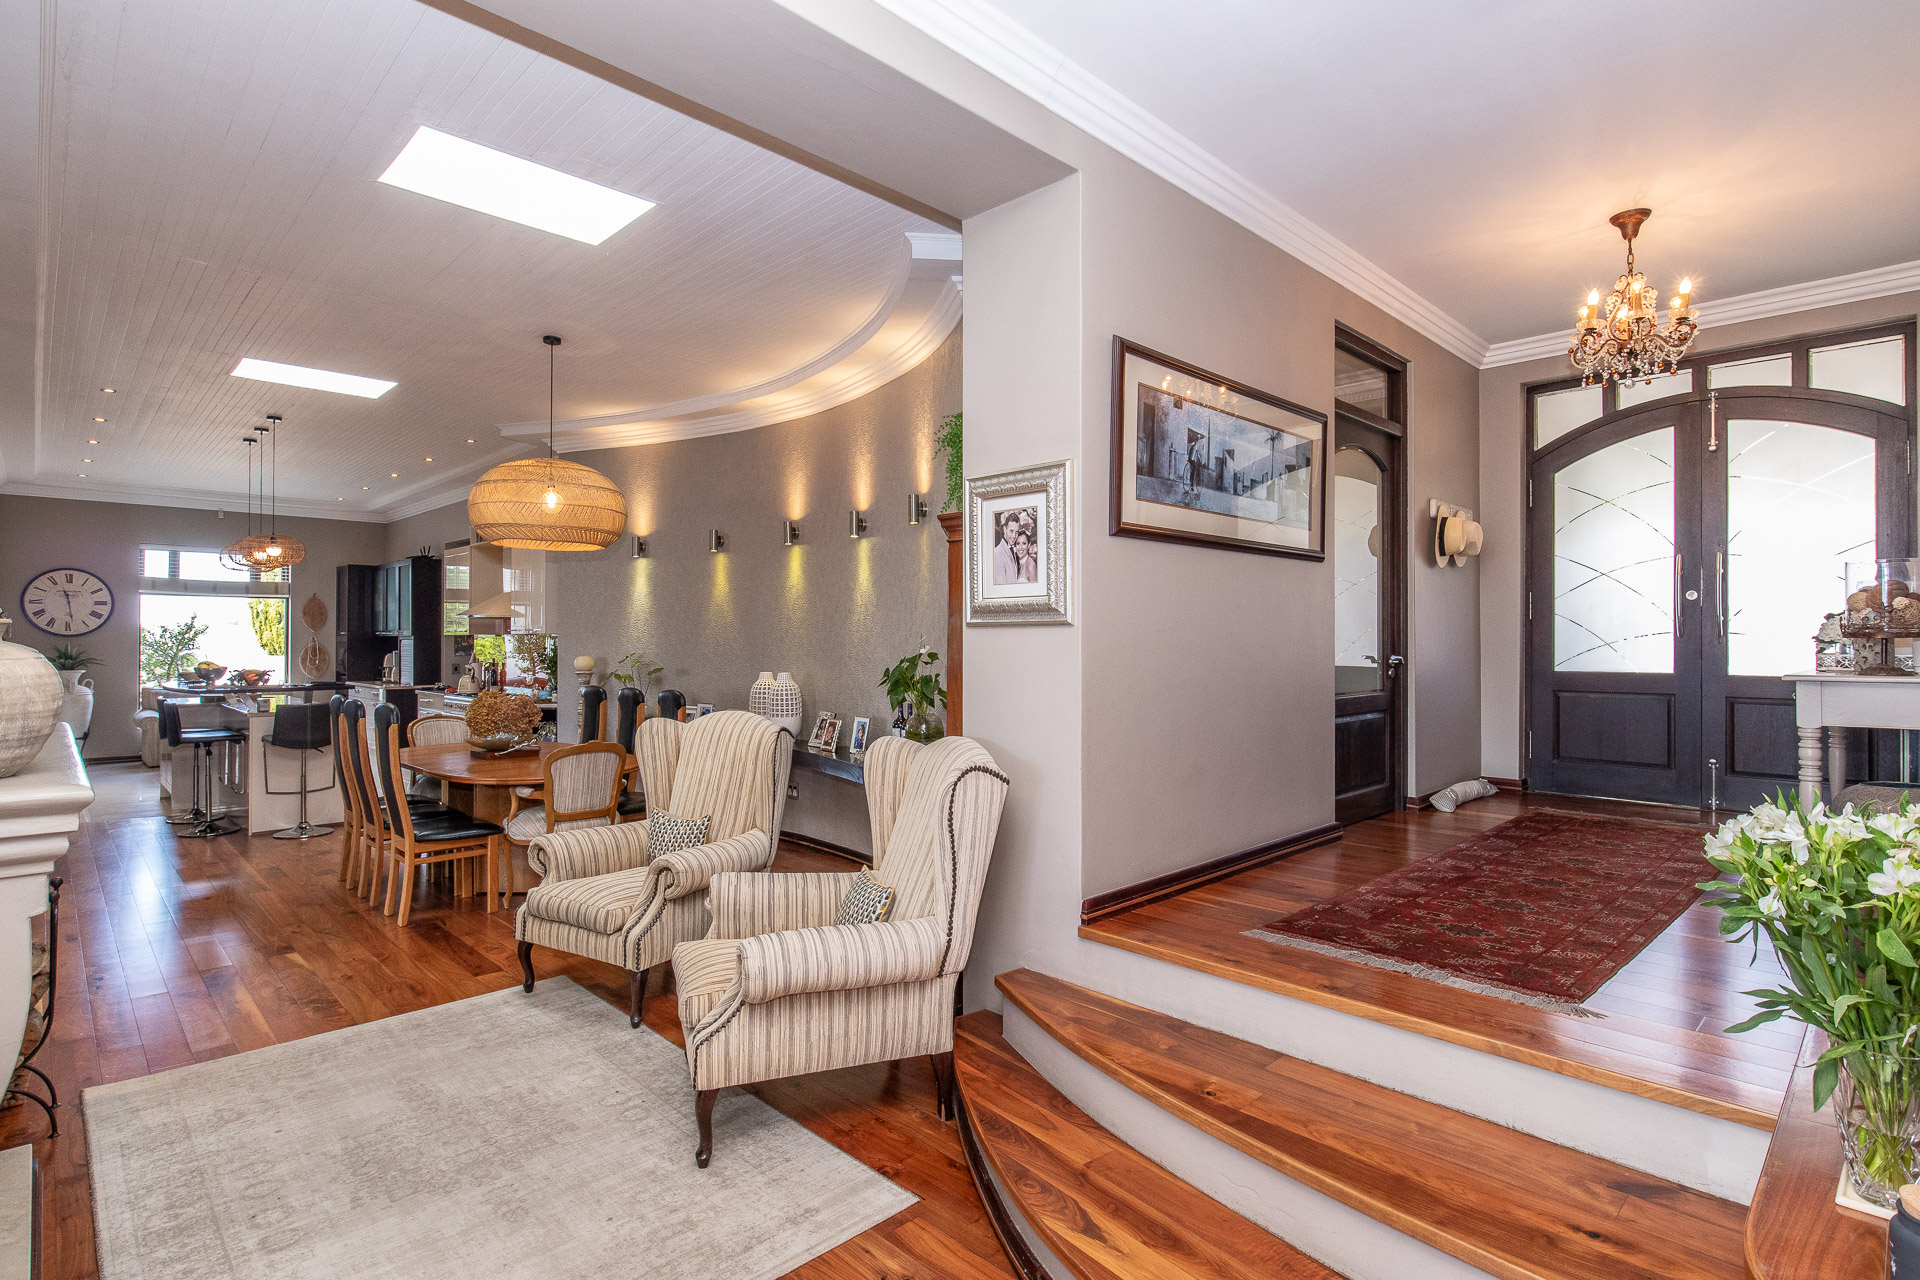
- Open plan dining room with 2 skylights.
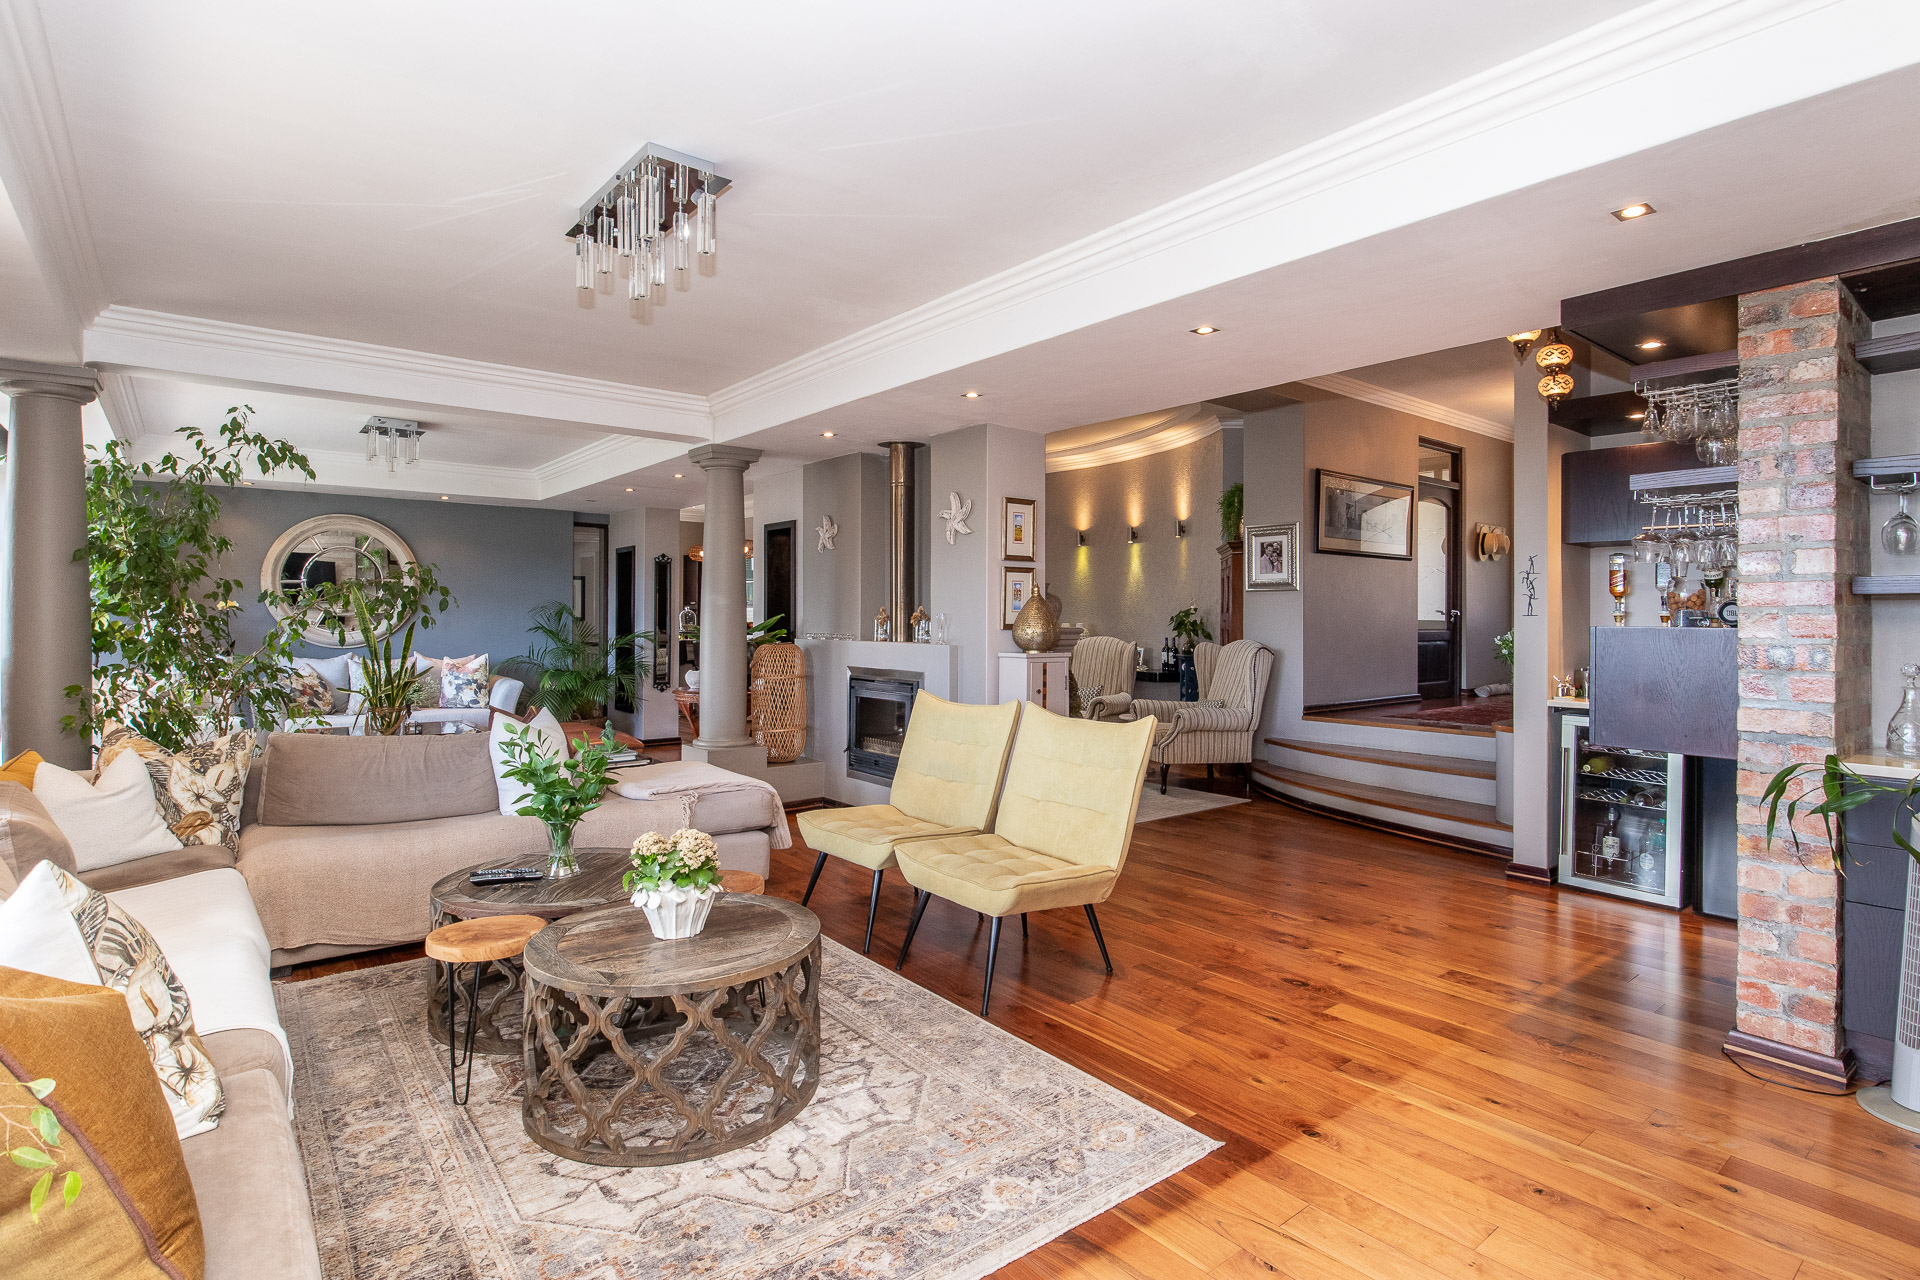
- 2 further lounges with mountain views leading out through stacking doors to large covered entertainment patio with built in braai and chlorine pool with water feature.
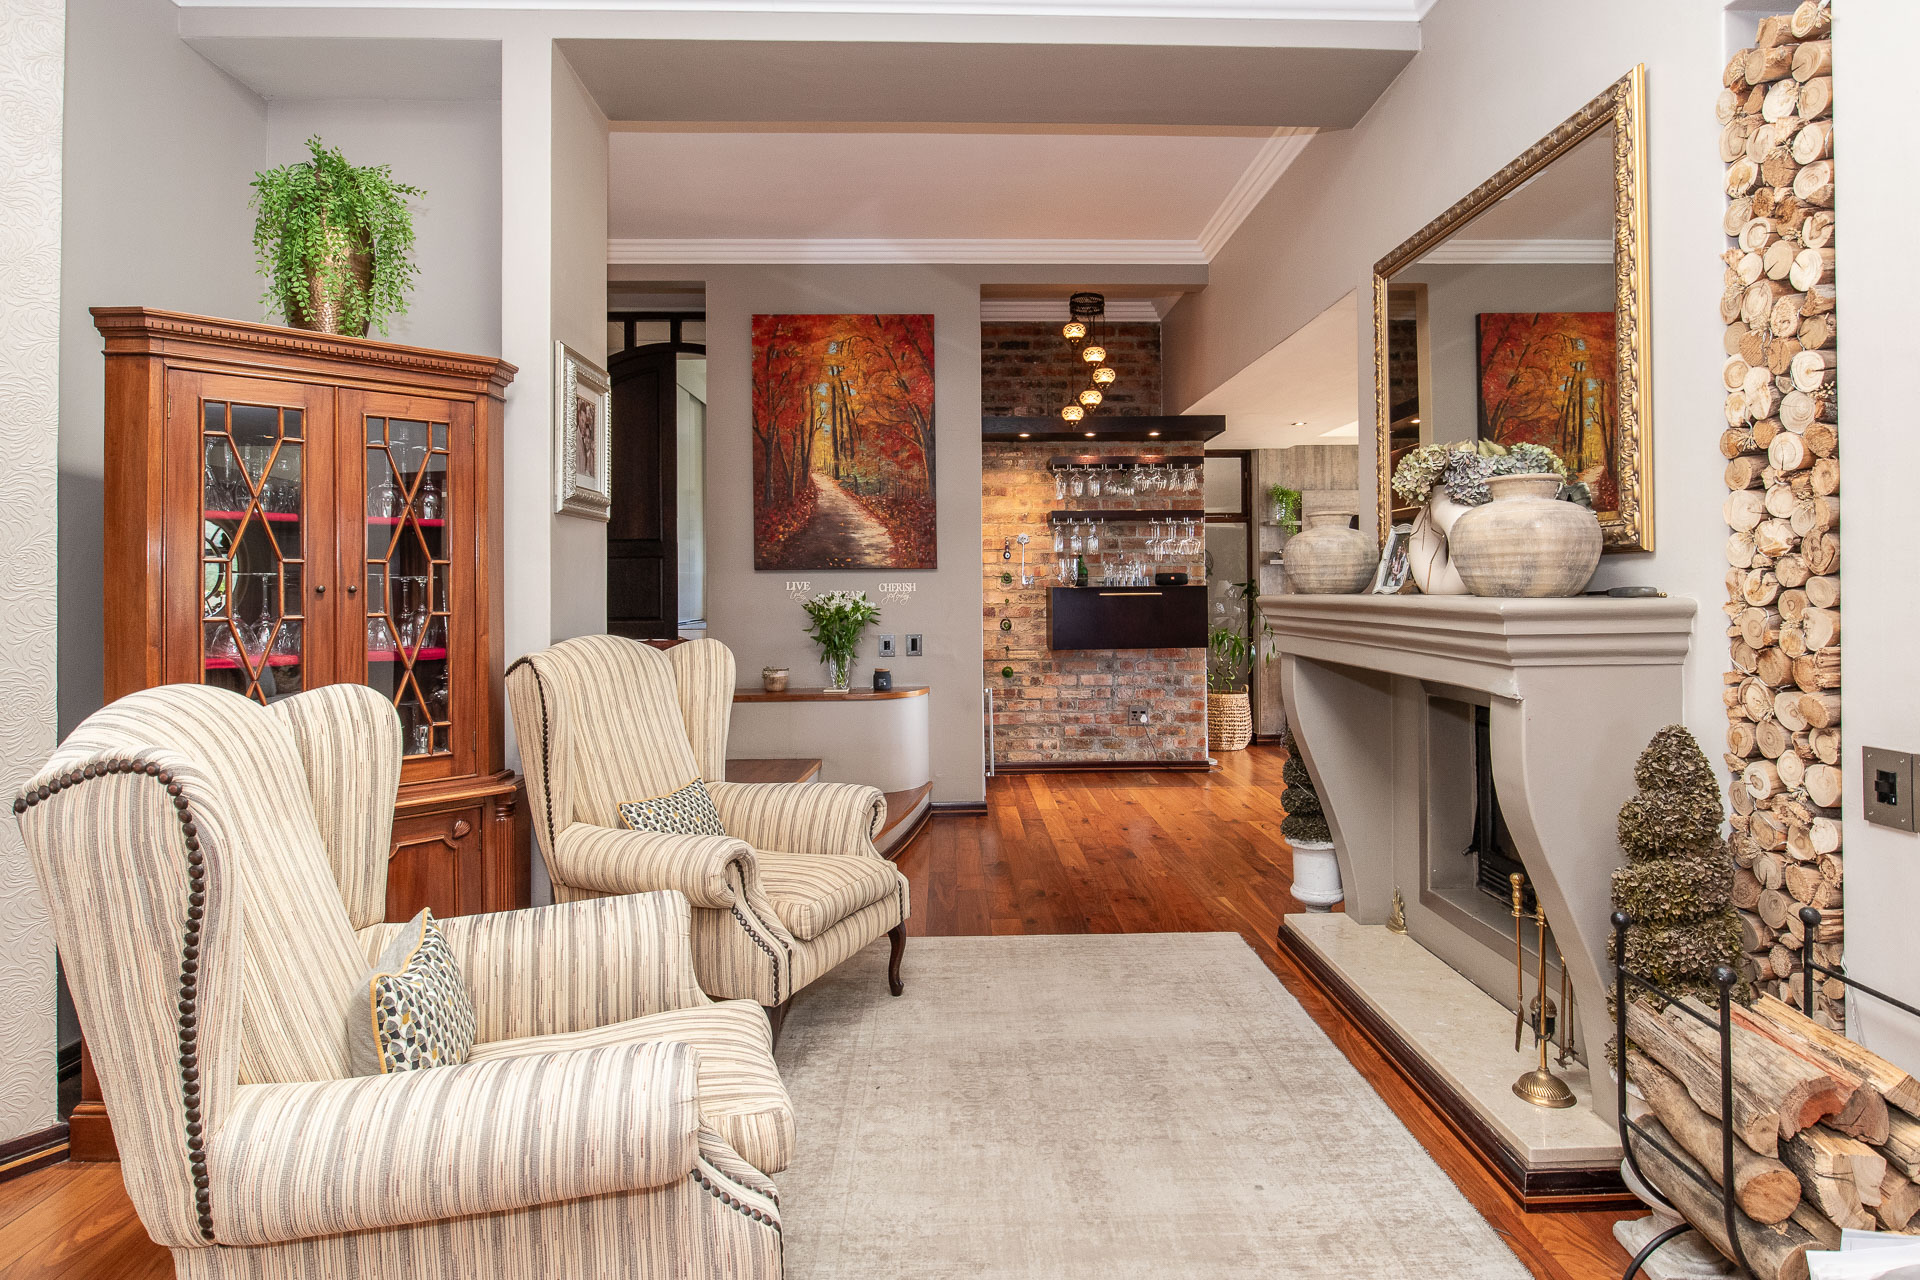
- Cosy closed wood burning fireplace and internal gas braai. Sophisticated drinks bar unit in the lounge.
- Oggie Walnut wooden flooring.
- Outdoor tiling on entertainment patio.
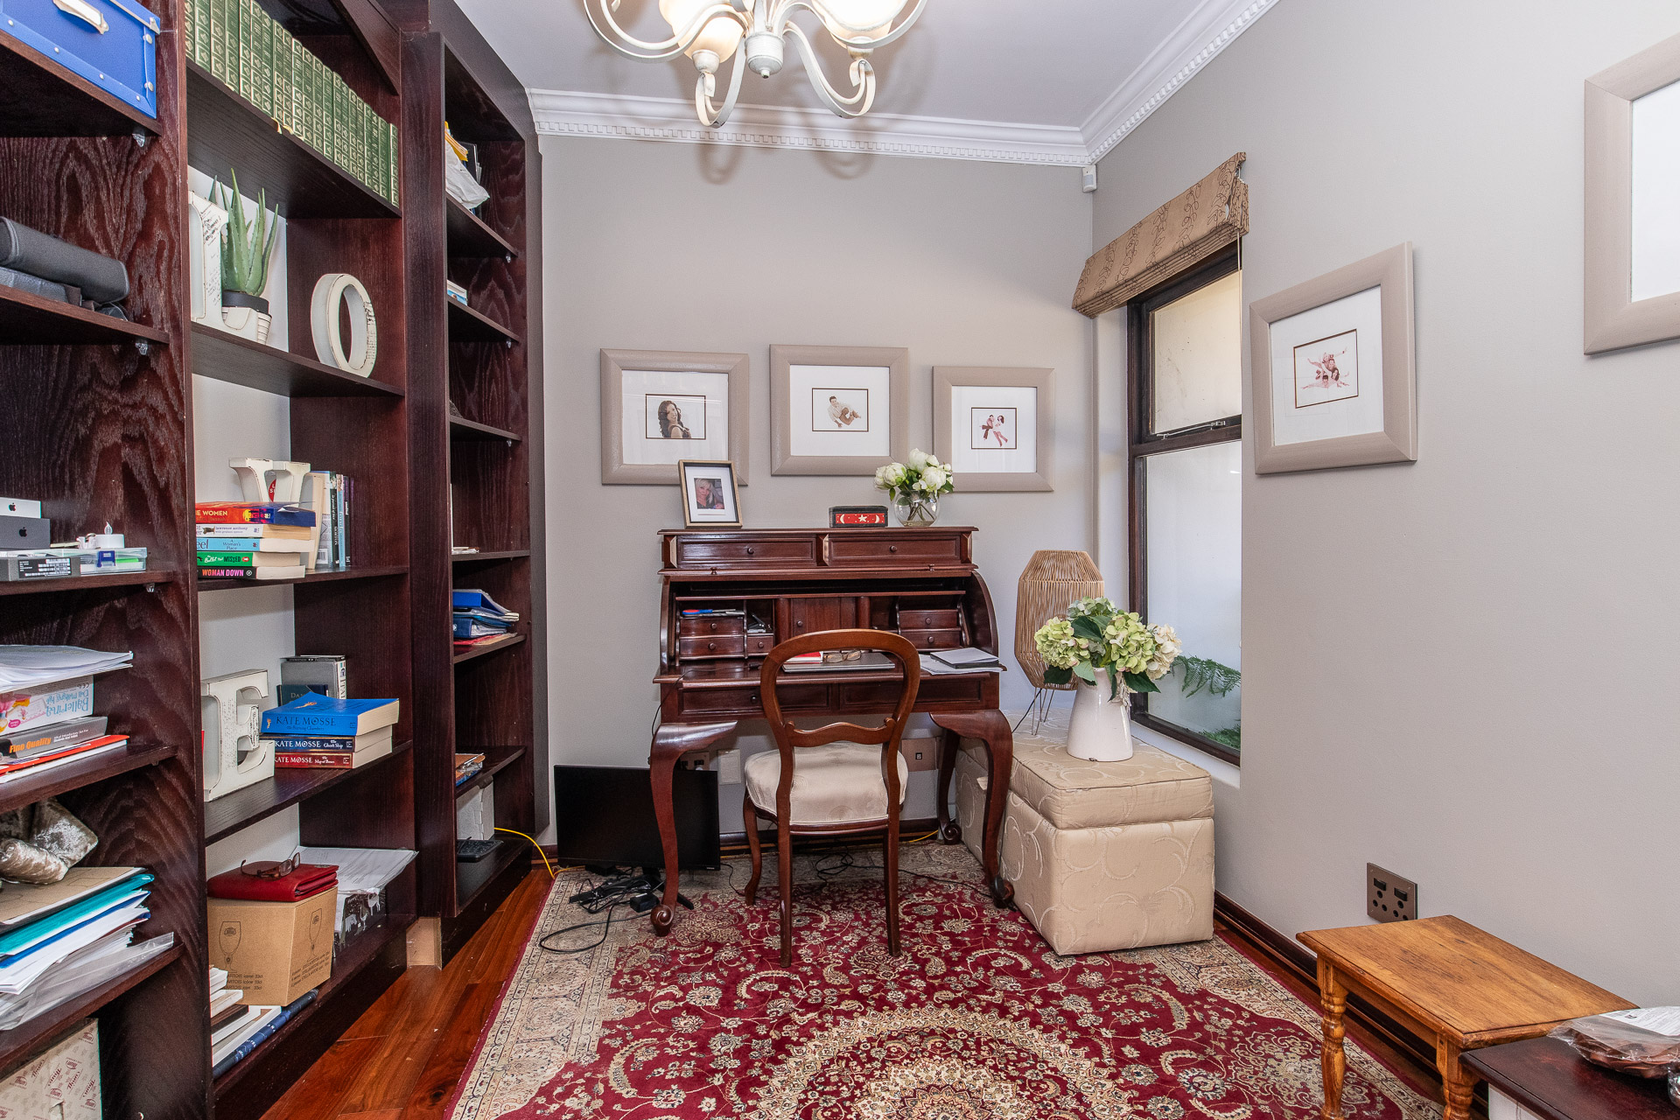
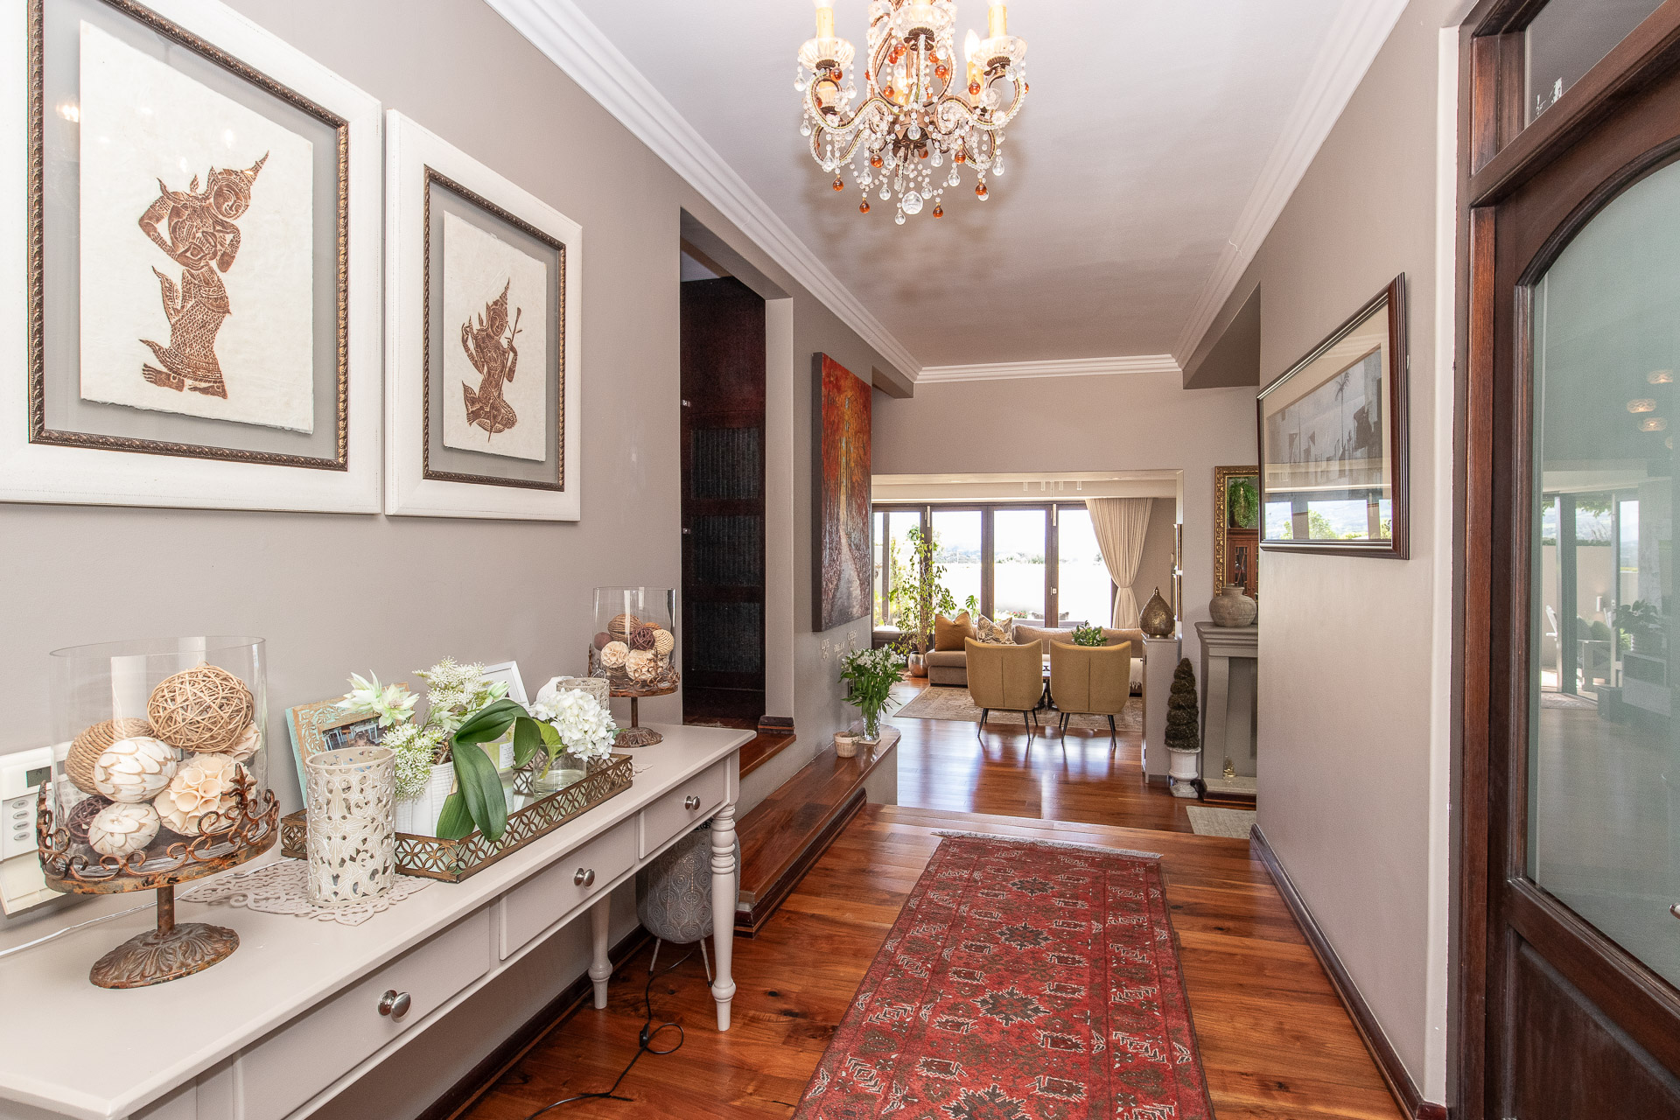
- Separate study off the entrance hall.
- Expansive downstairs bonus room to be used as another bedroom or renovate for dual living or work from home.
- KITCHEN:
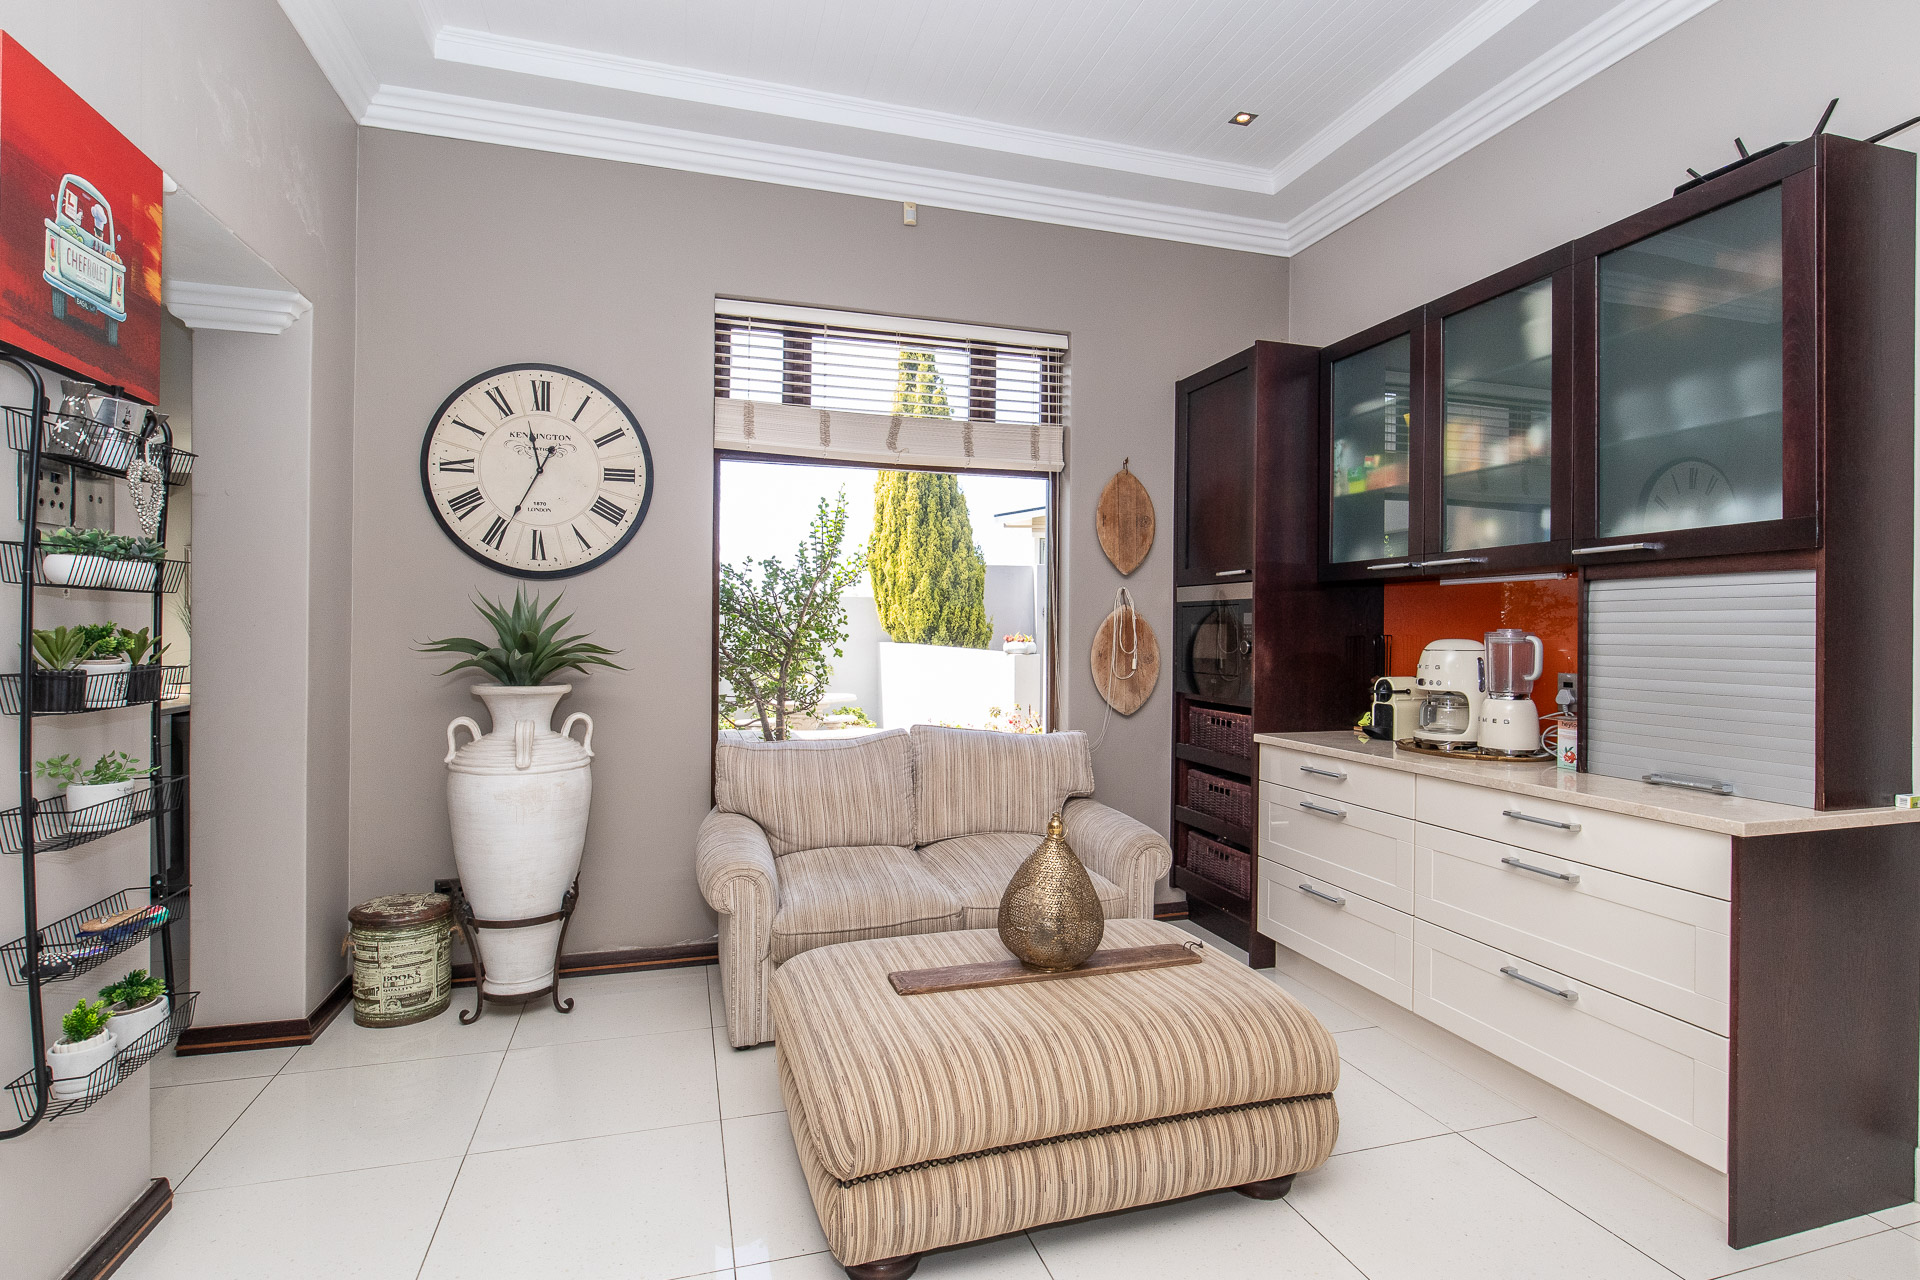
- Fully fitted classic open-plan kitchen with beautiful large picture window, marble tops and integrated appliances (fridge and microwave)
- Large serving counter with prep bowl and bar stool seating for 3.
- Free standing Smeg oven with gas hob and electric oven and extractor hood.
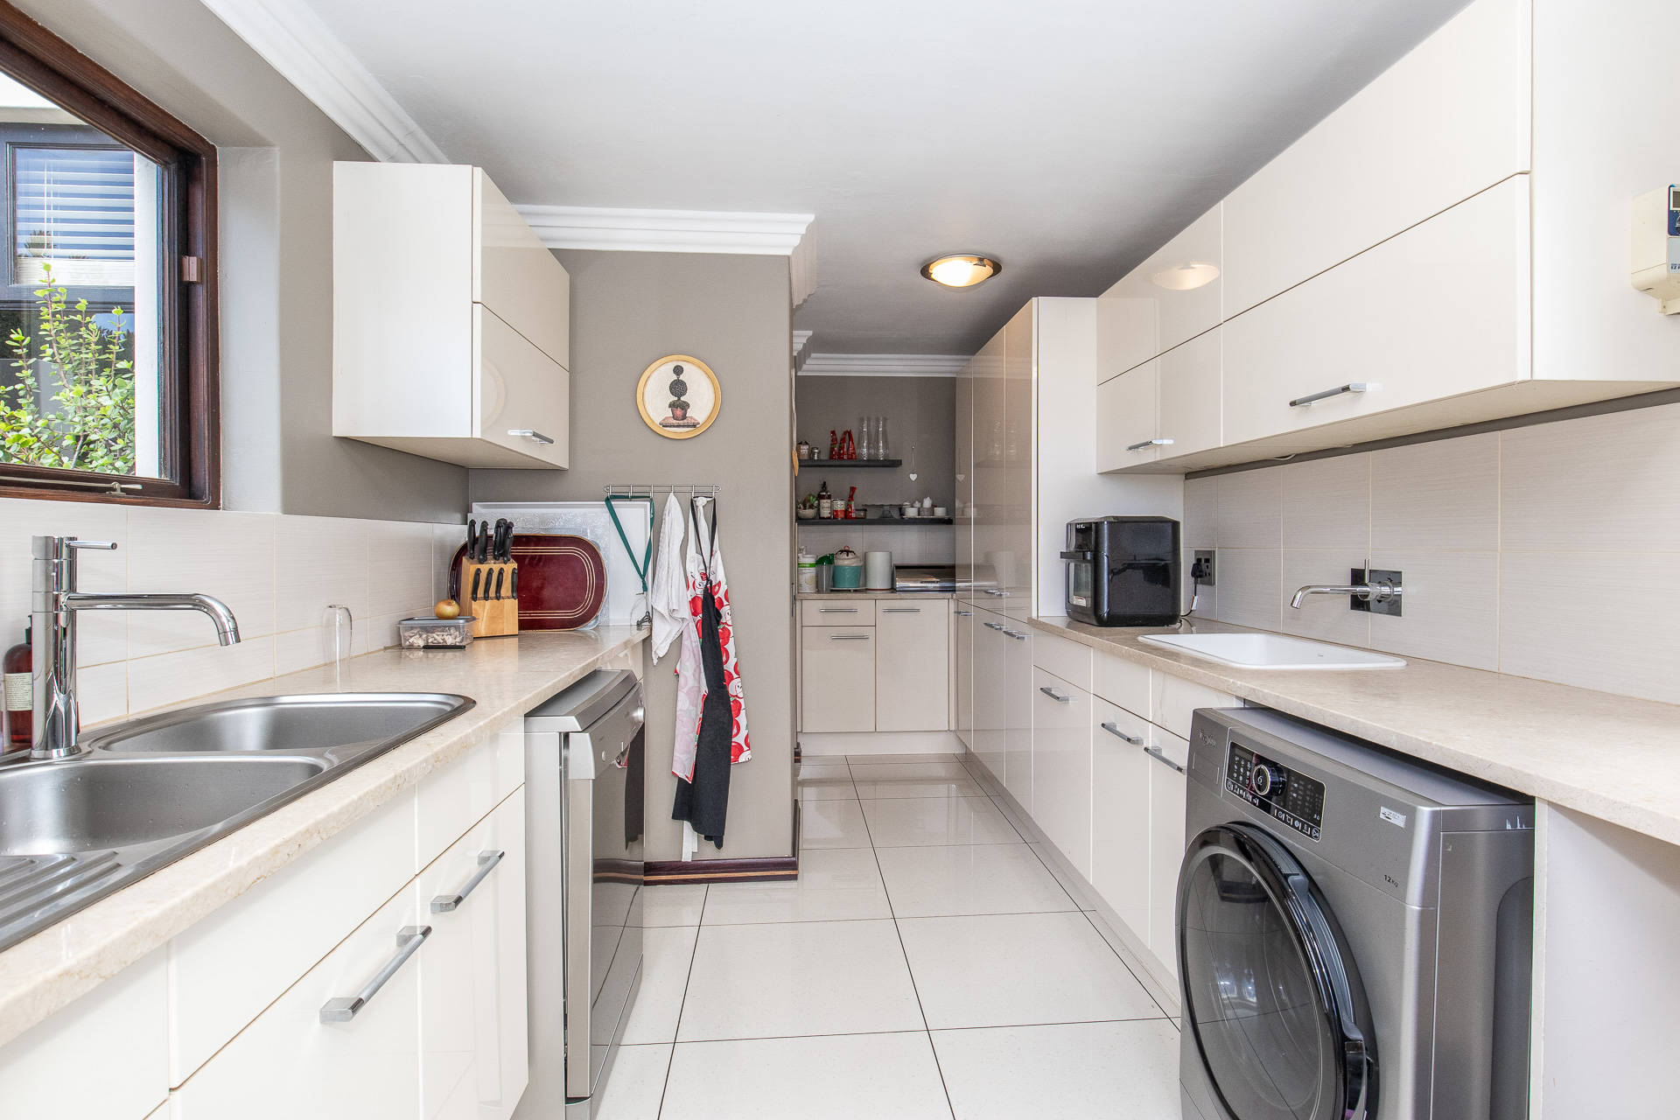
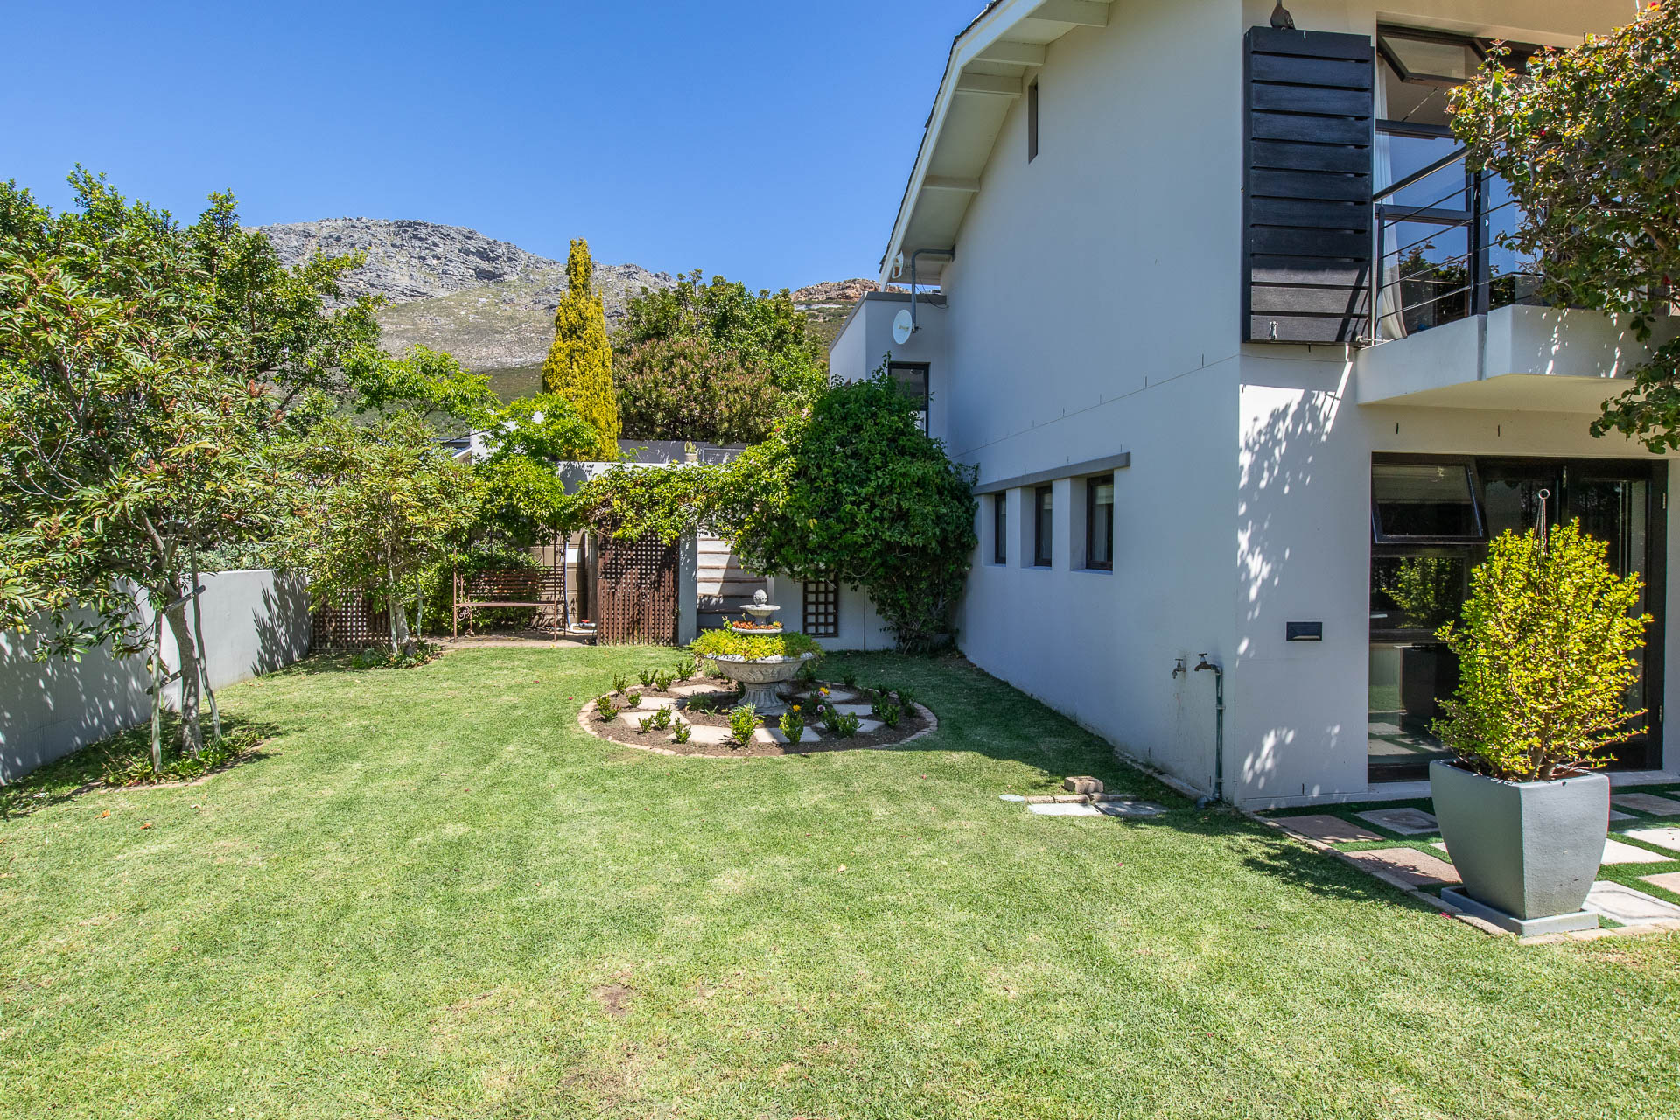
- Separate scullery with plumbing for 3 appliances and a door leading out to backyard with two washing lines.
- Direct access from the garage into the kitchen.
- BEDROOMS : (3)
- 3 en-suite bedrooms.
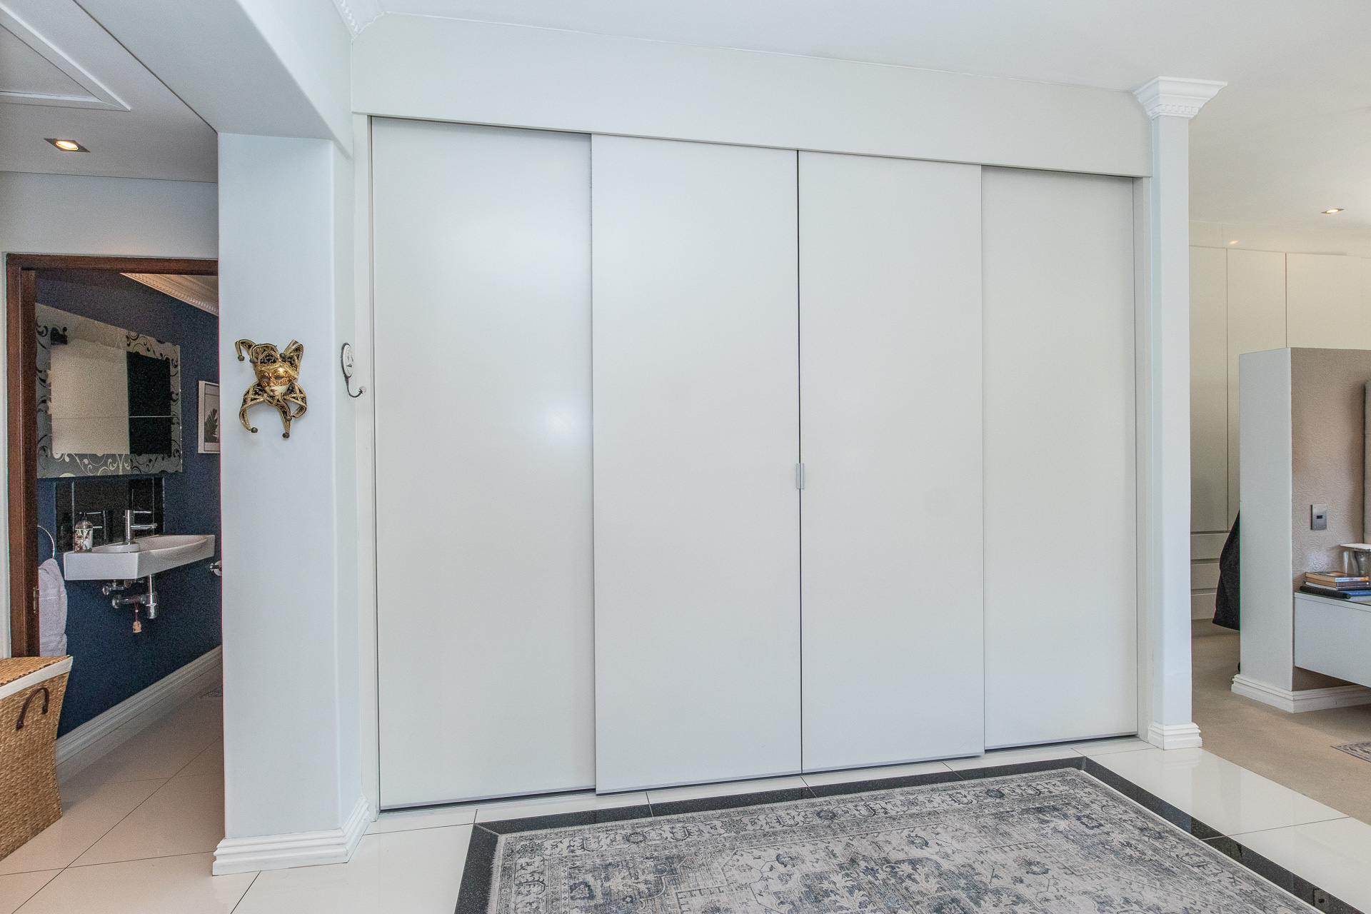
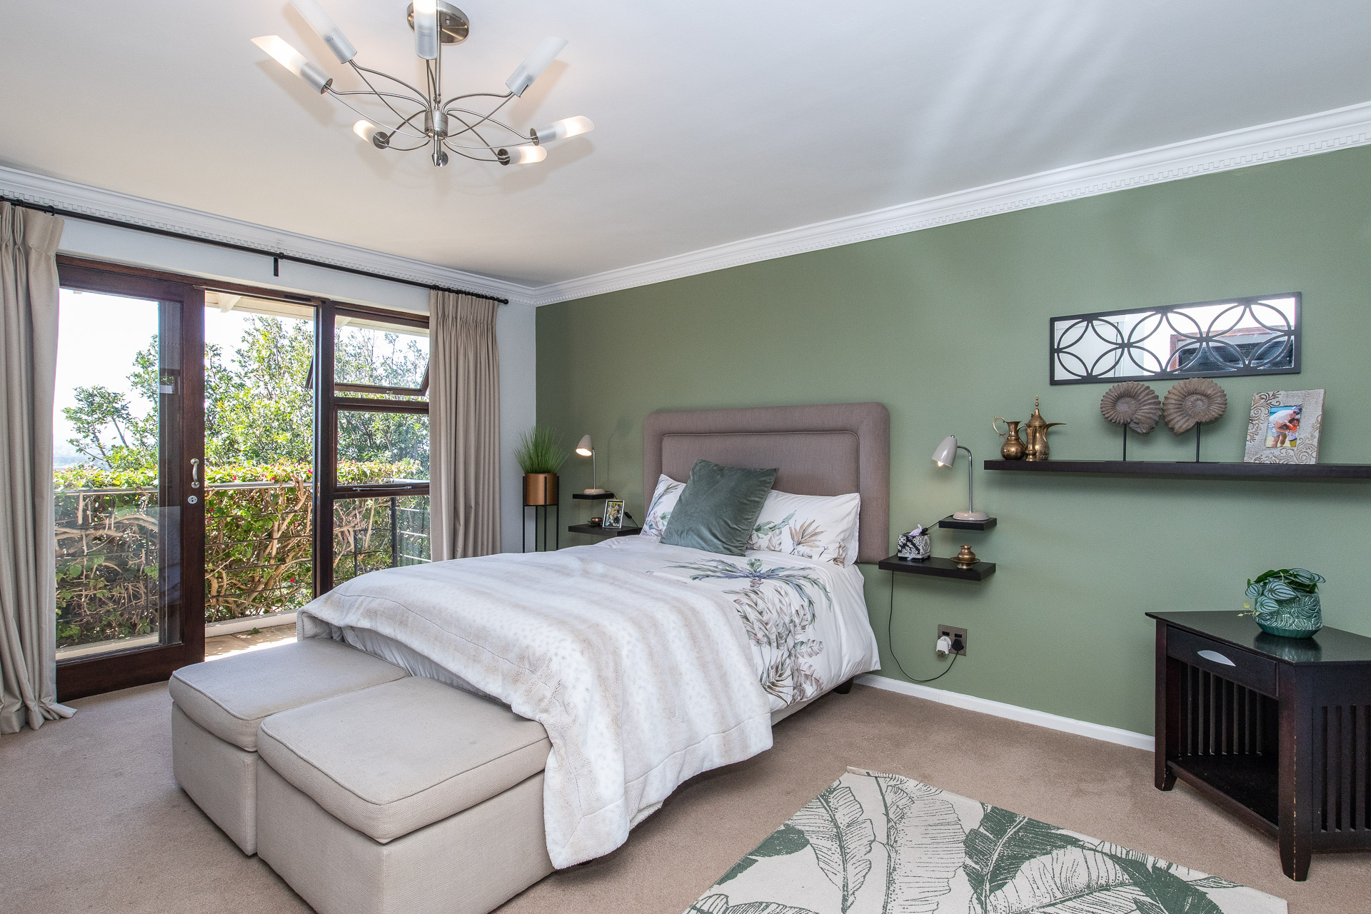
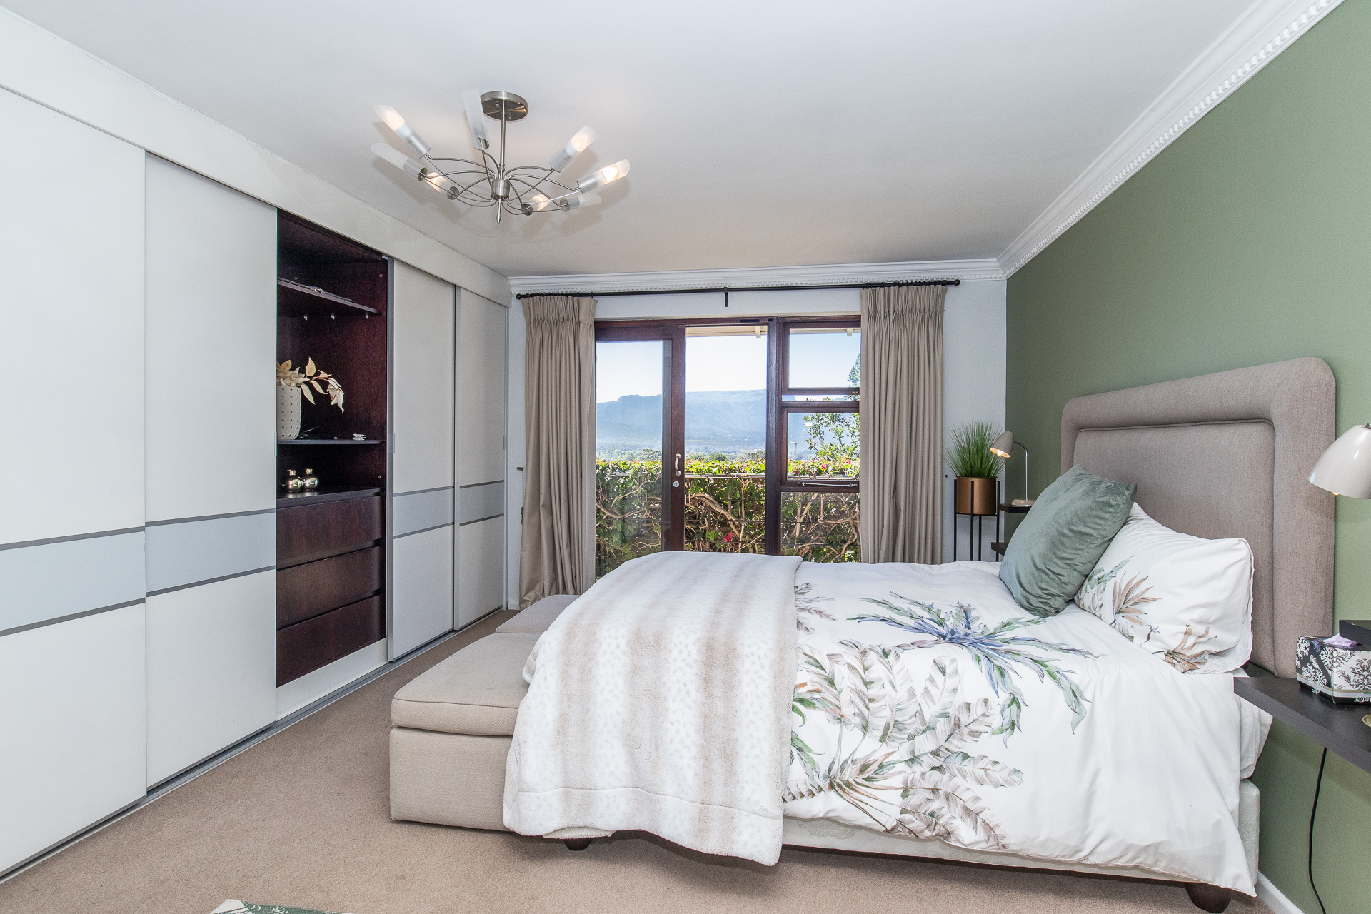
- Main bedroom is a private suite with mountain views through a picturesque corner window, open plan bathroom (walk in shower, freestanding bath, double vanity, separate toilet with a door) and built in dressing table. Completed by a large walk in wardrobe.
- Carpets in the bedroom and tiles in the open plan bathroom.
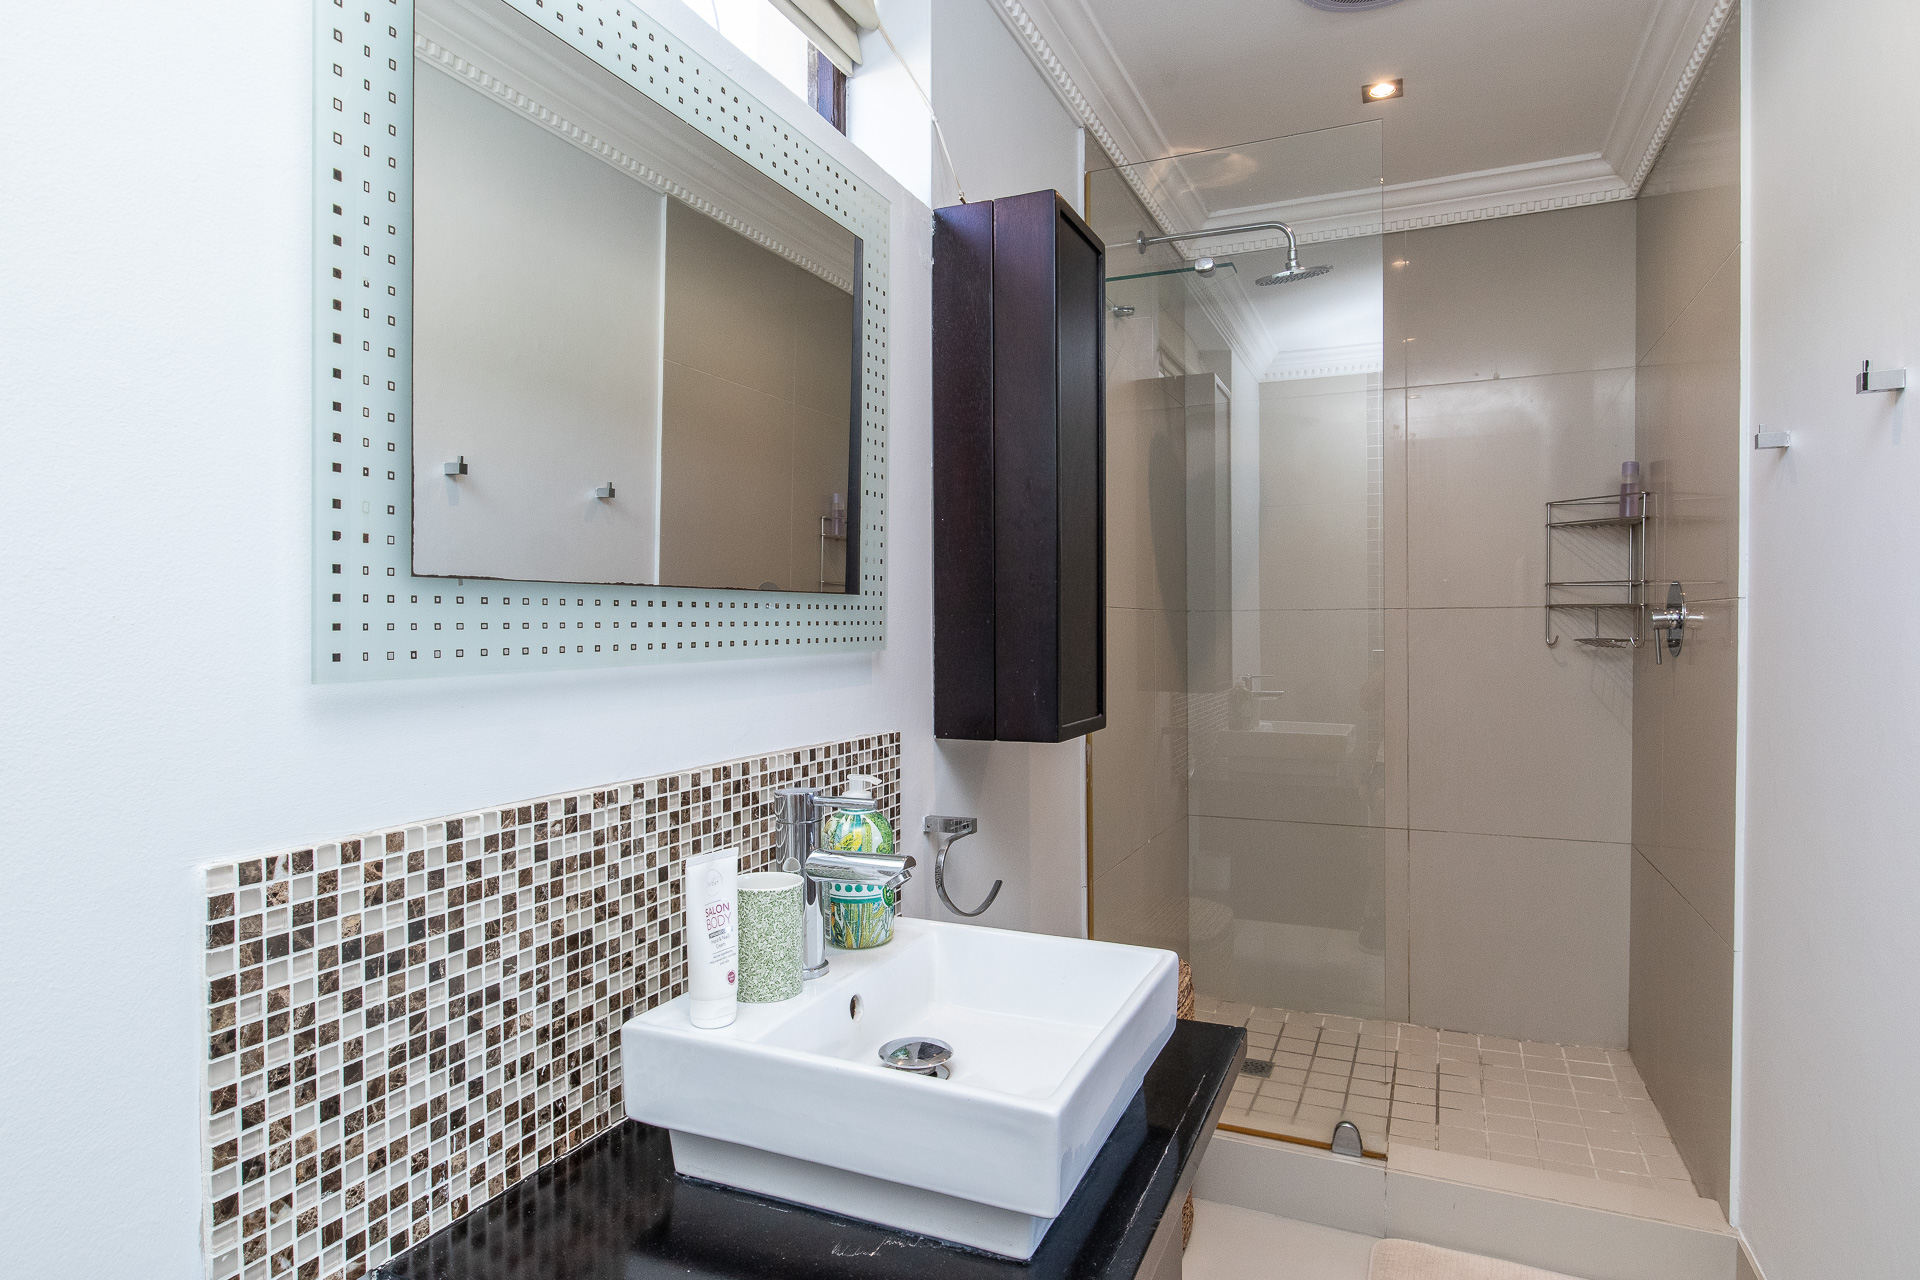
- 2 further bedrooms together with mountain view off a private wing offer en-suite bathrooms (shower, toilet and basin)
- Both bedrooms also have built in cupboards and carpet flooring.
- BATHROOMS: (3.5)
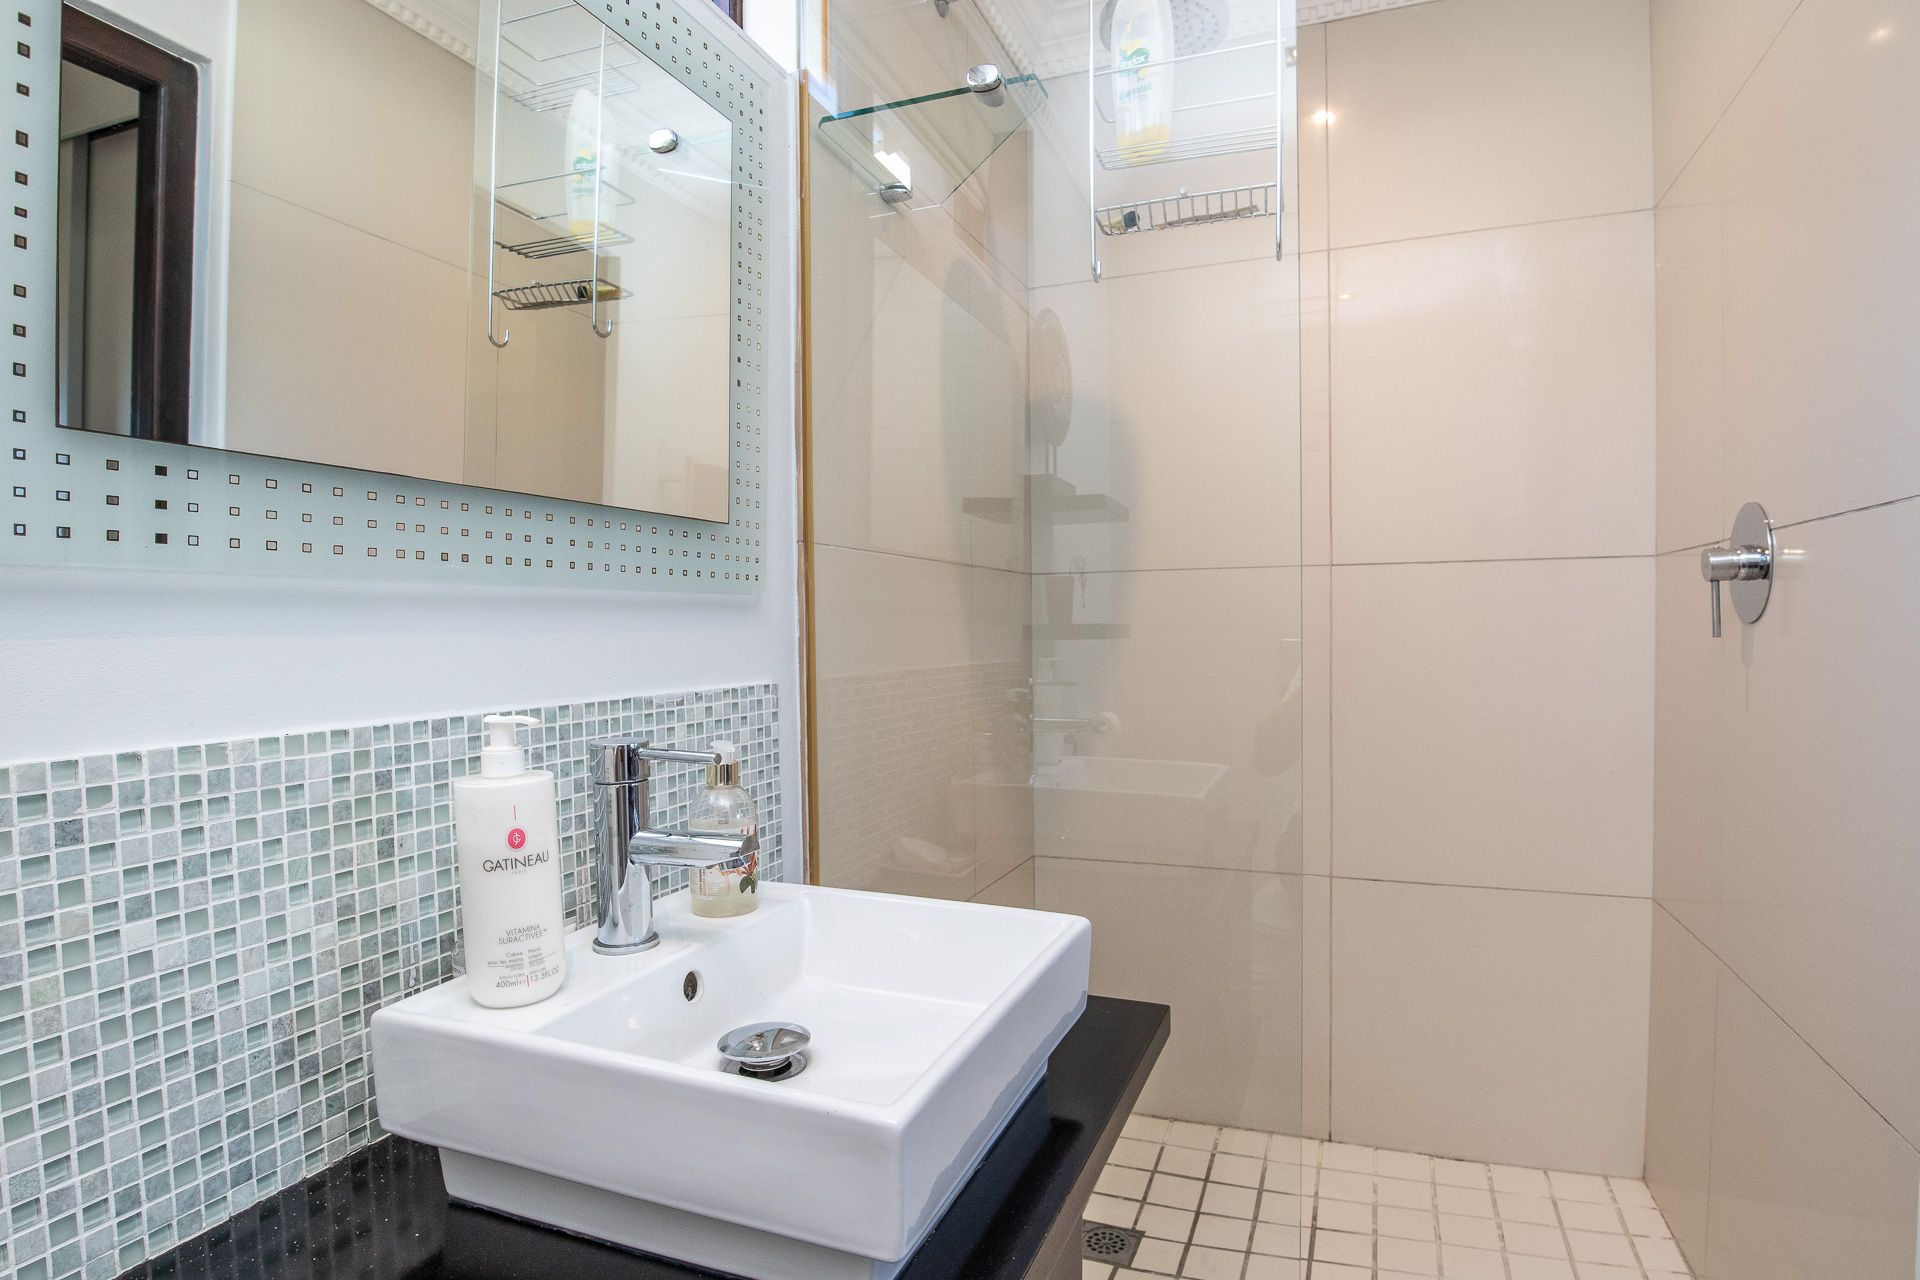
- Full main en-suite bathroom with large walk in shower, freestanding bath, heated towel rails, double vanity, built in dressing tabl & a separate toilet with a door.
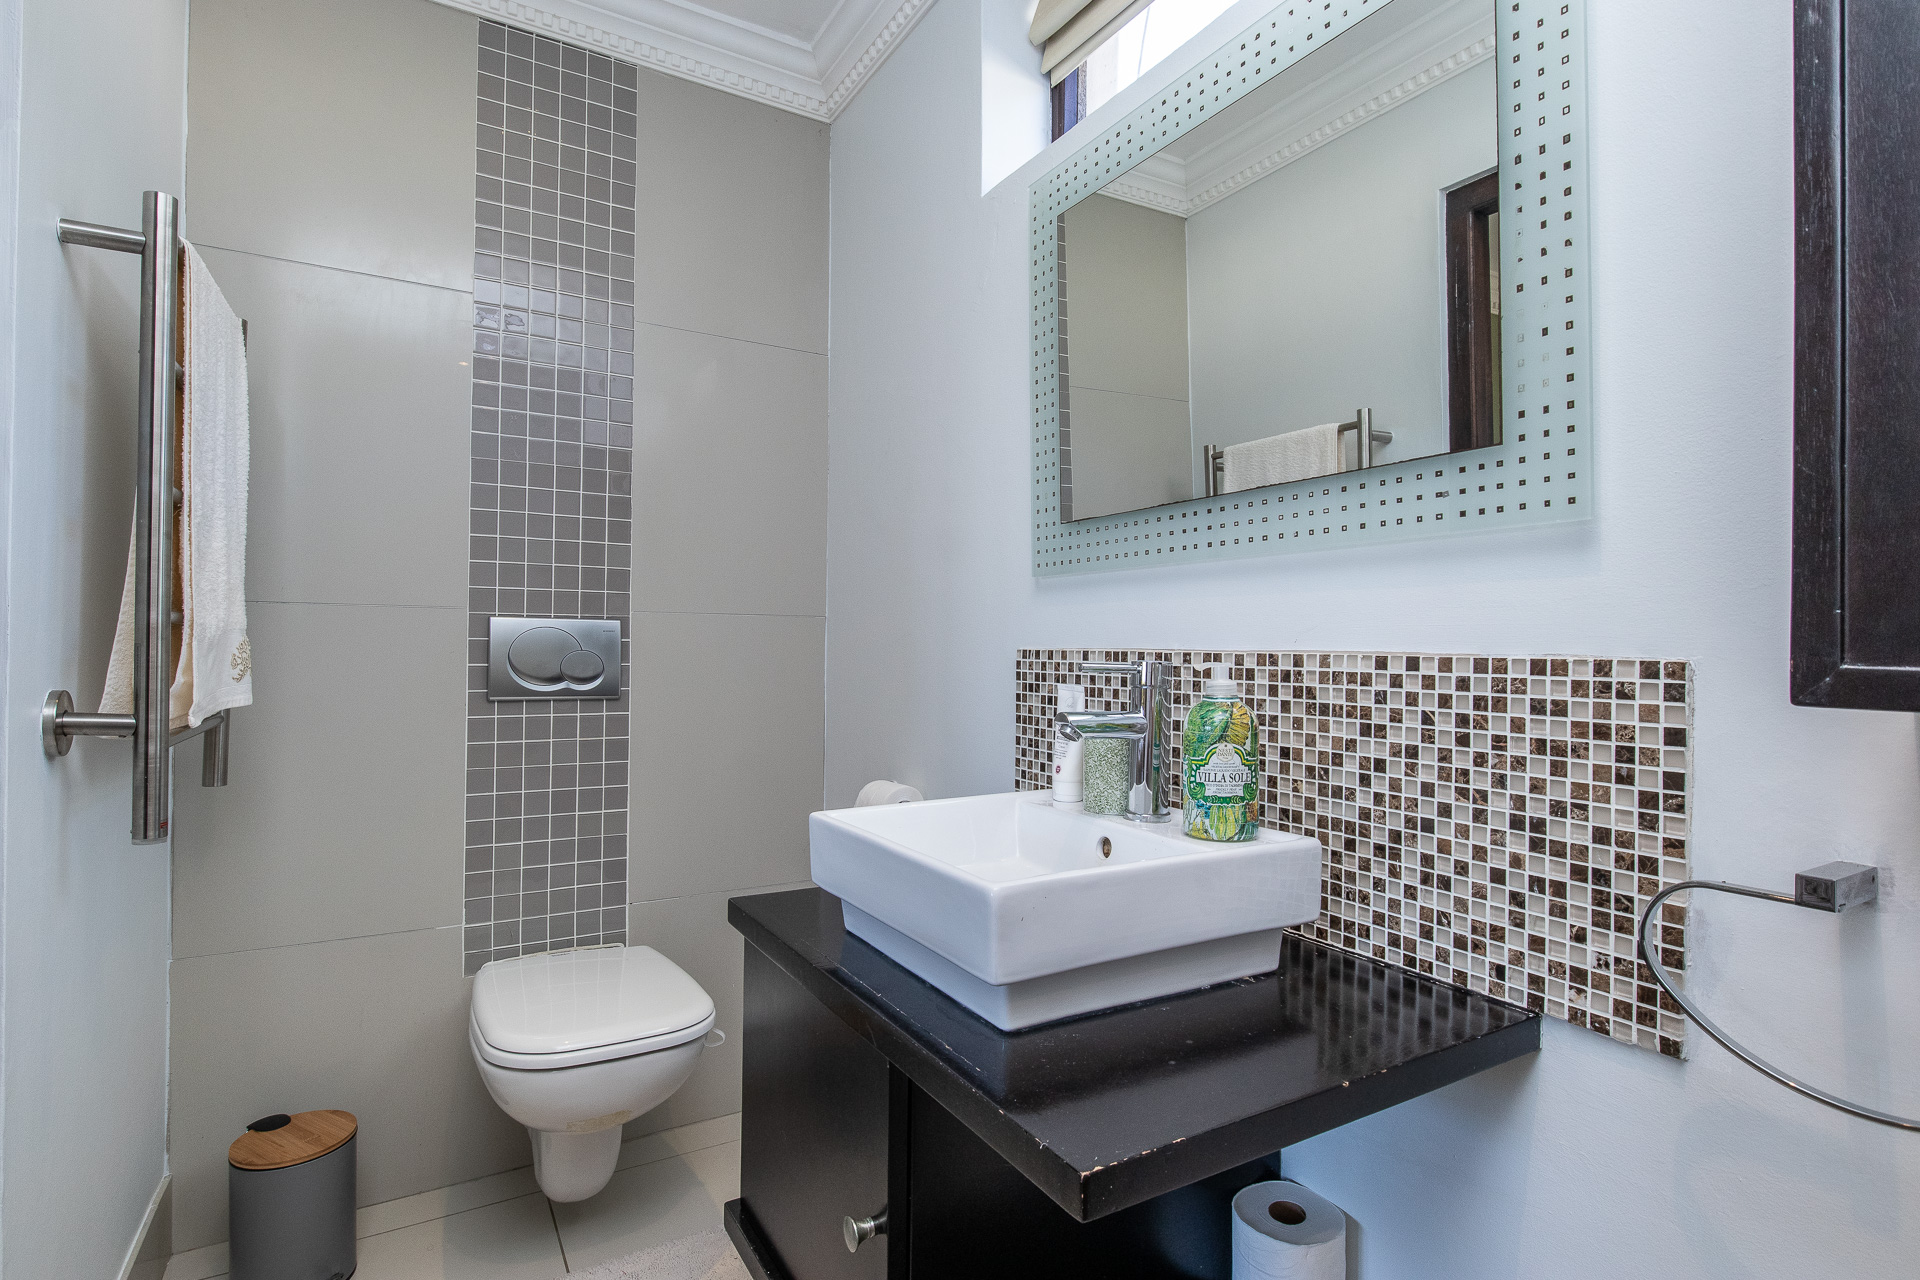
- 2 further en-suite bathrooms both with shower, modern vanity, toilet and heated towel rails.
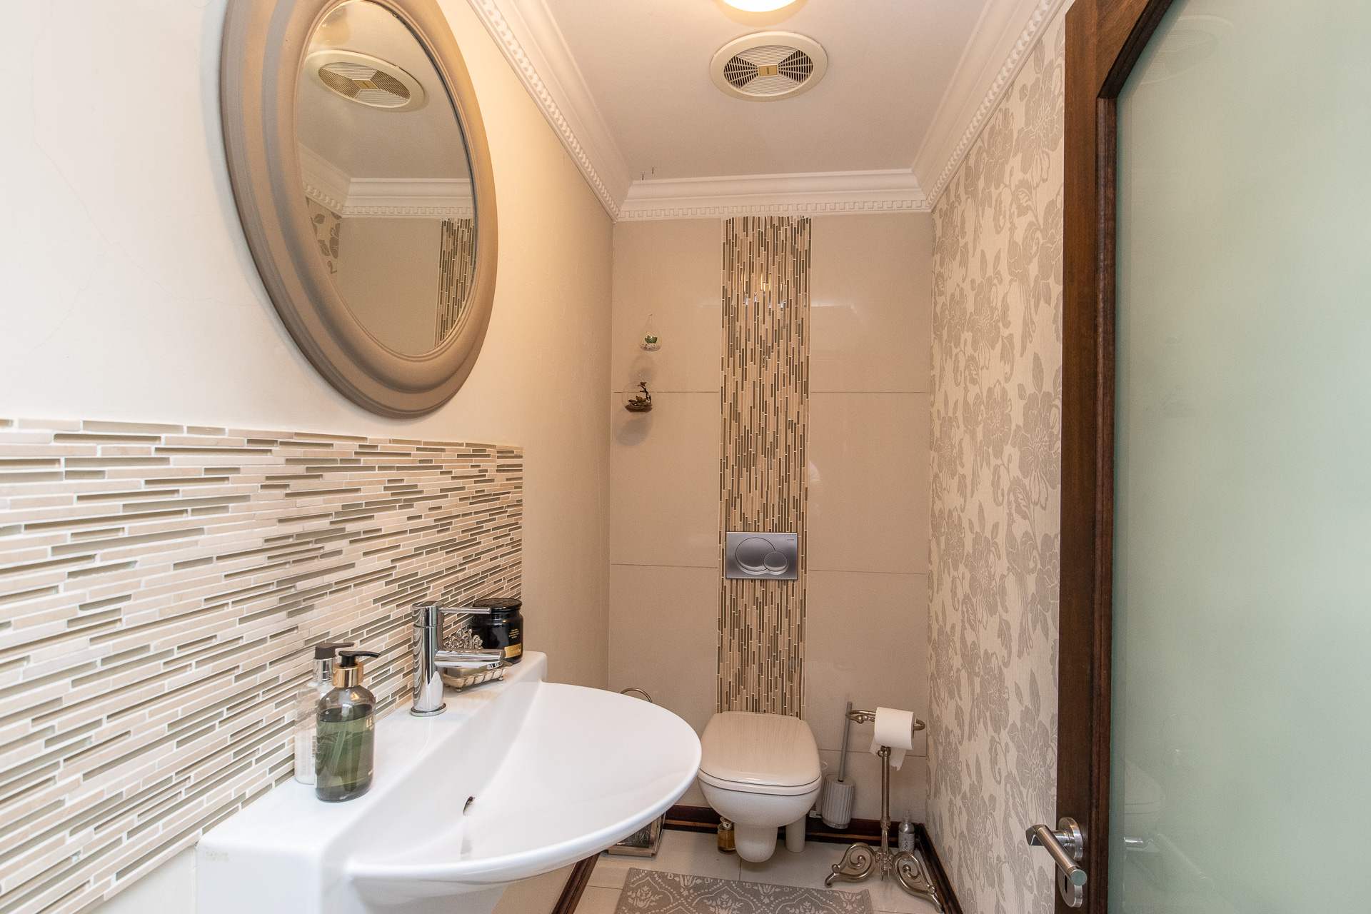
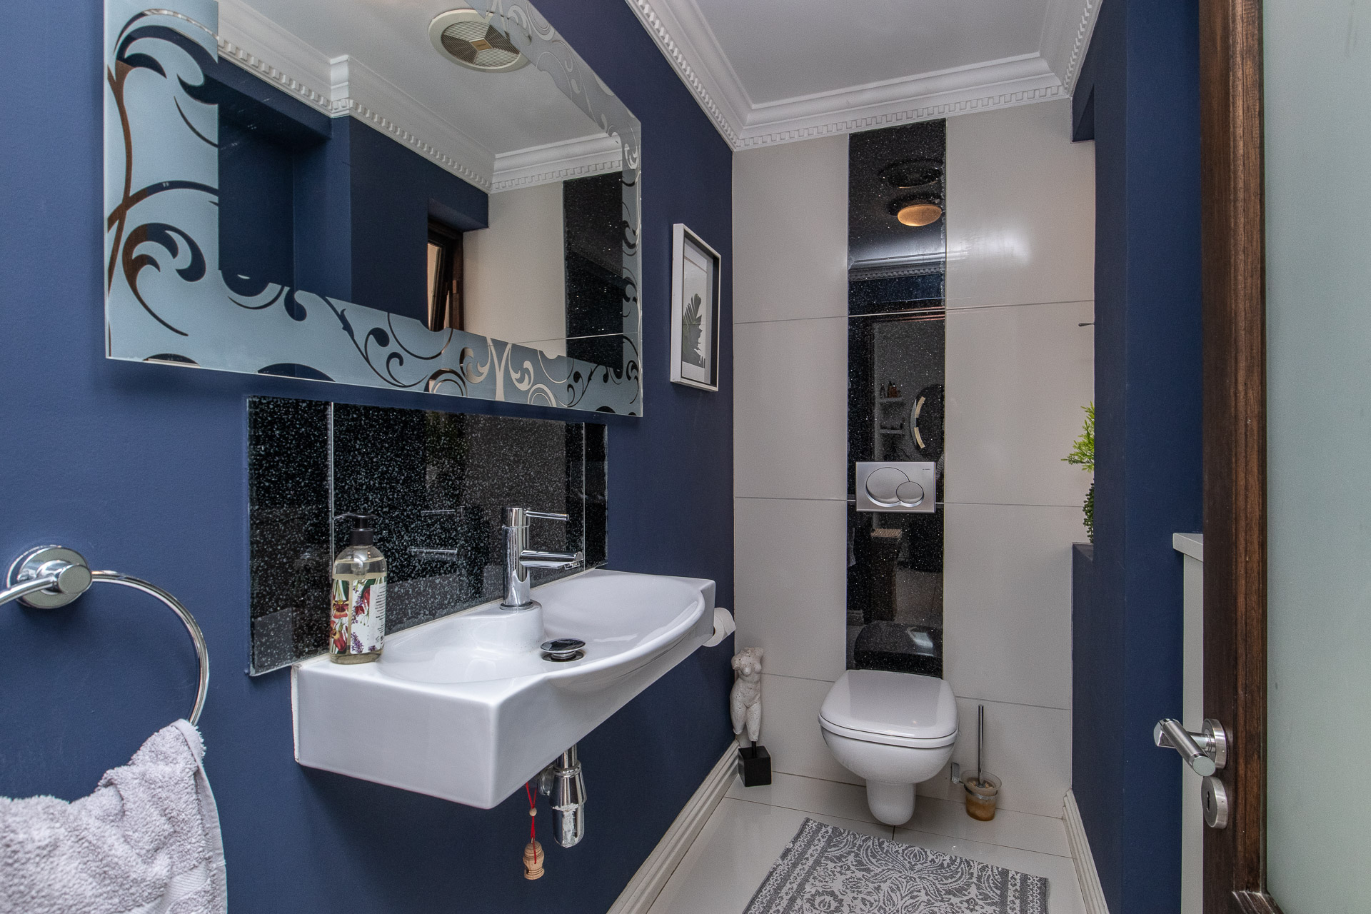
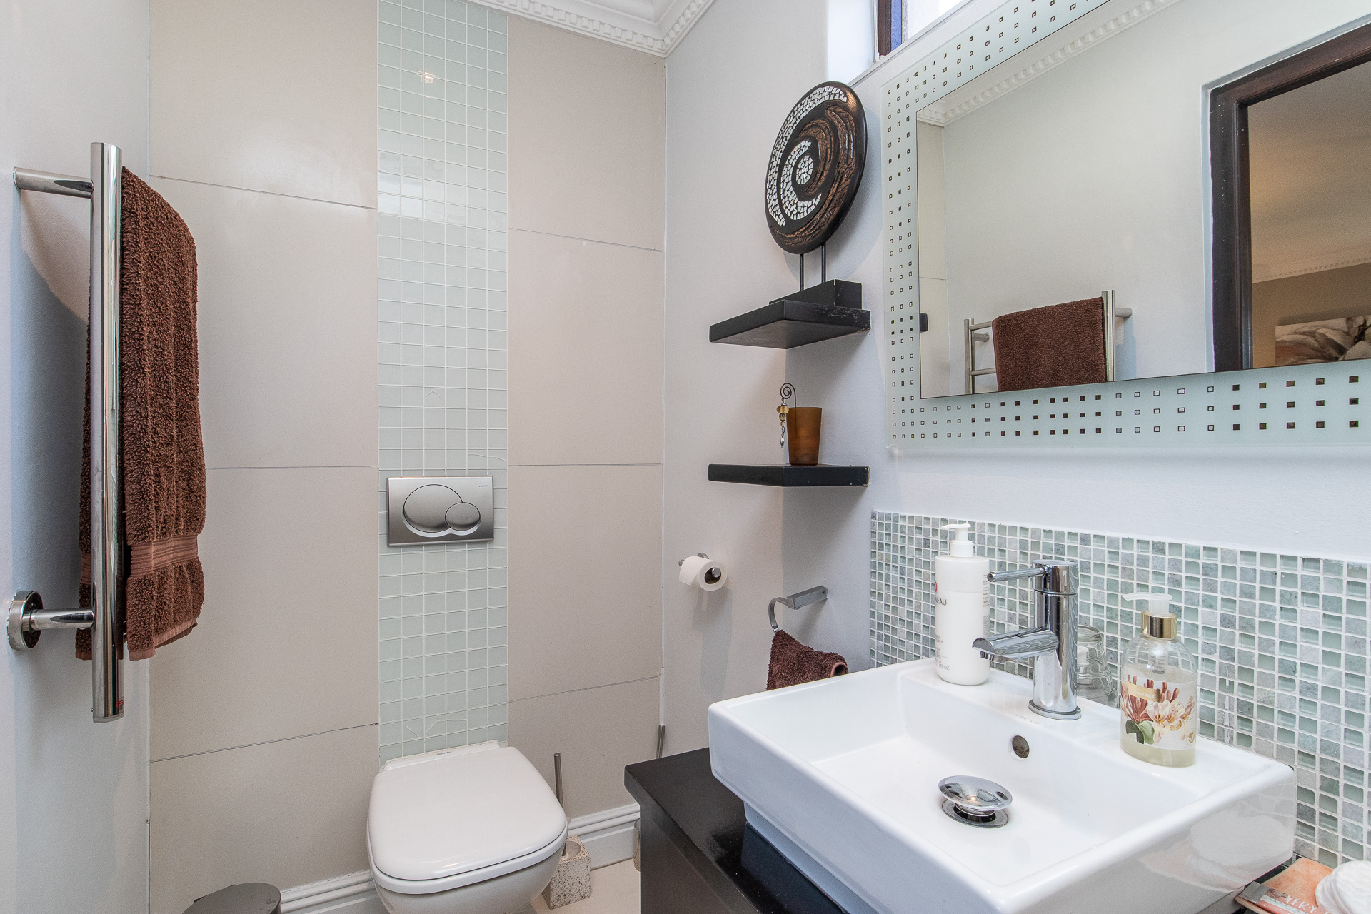
- Separate guest loo next to the front door.
- GENERAL:
- Double automated garage with direct access to kitchen.
- Covered entertainment patio with built-in braai.
- Wooden deck around the pool.
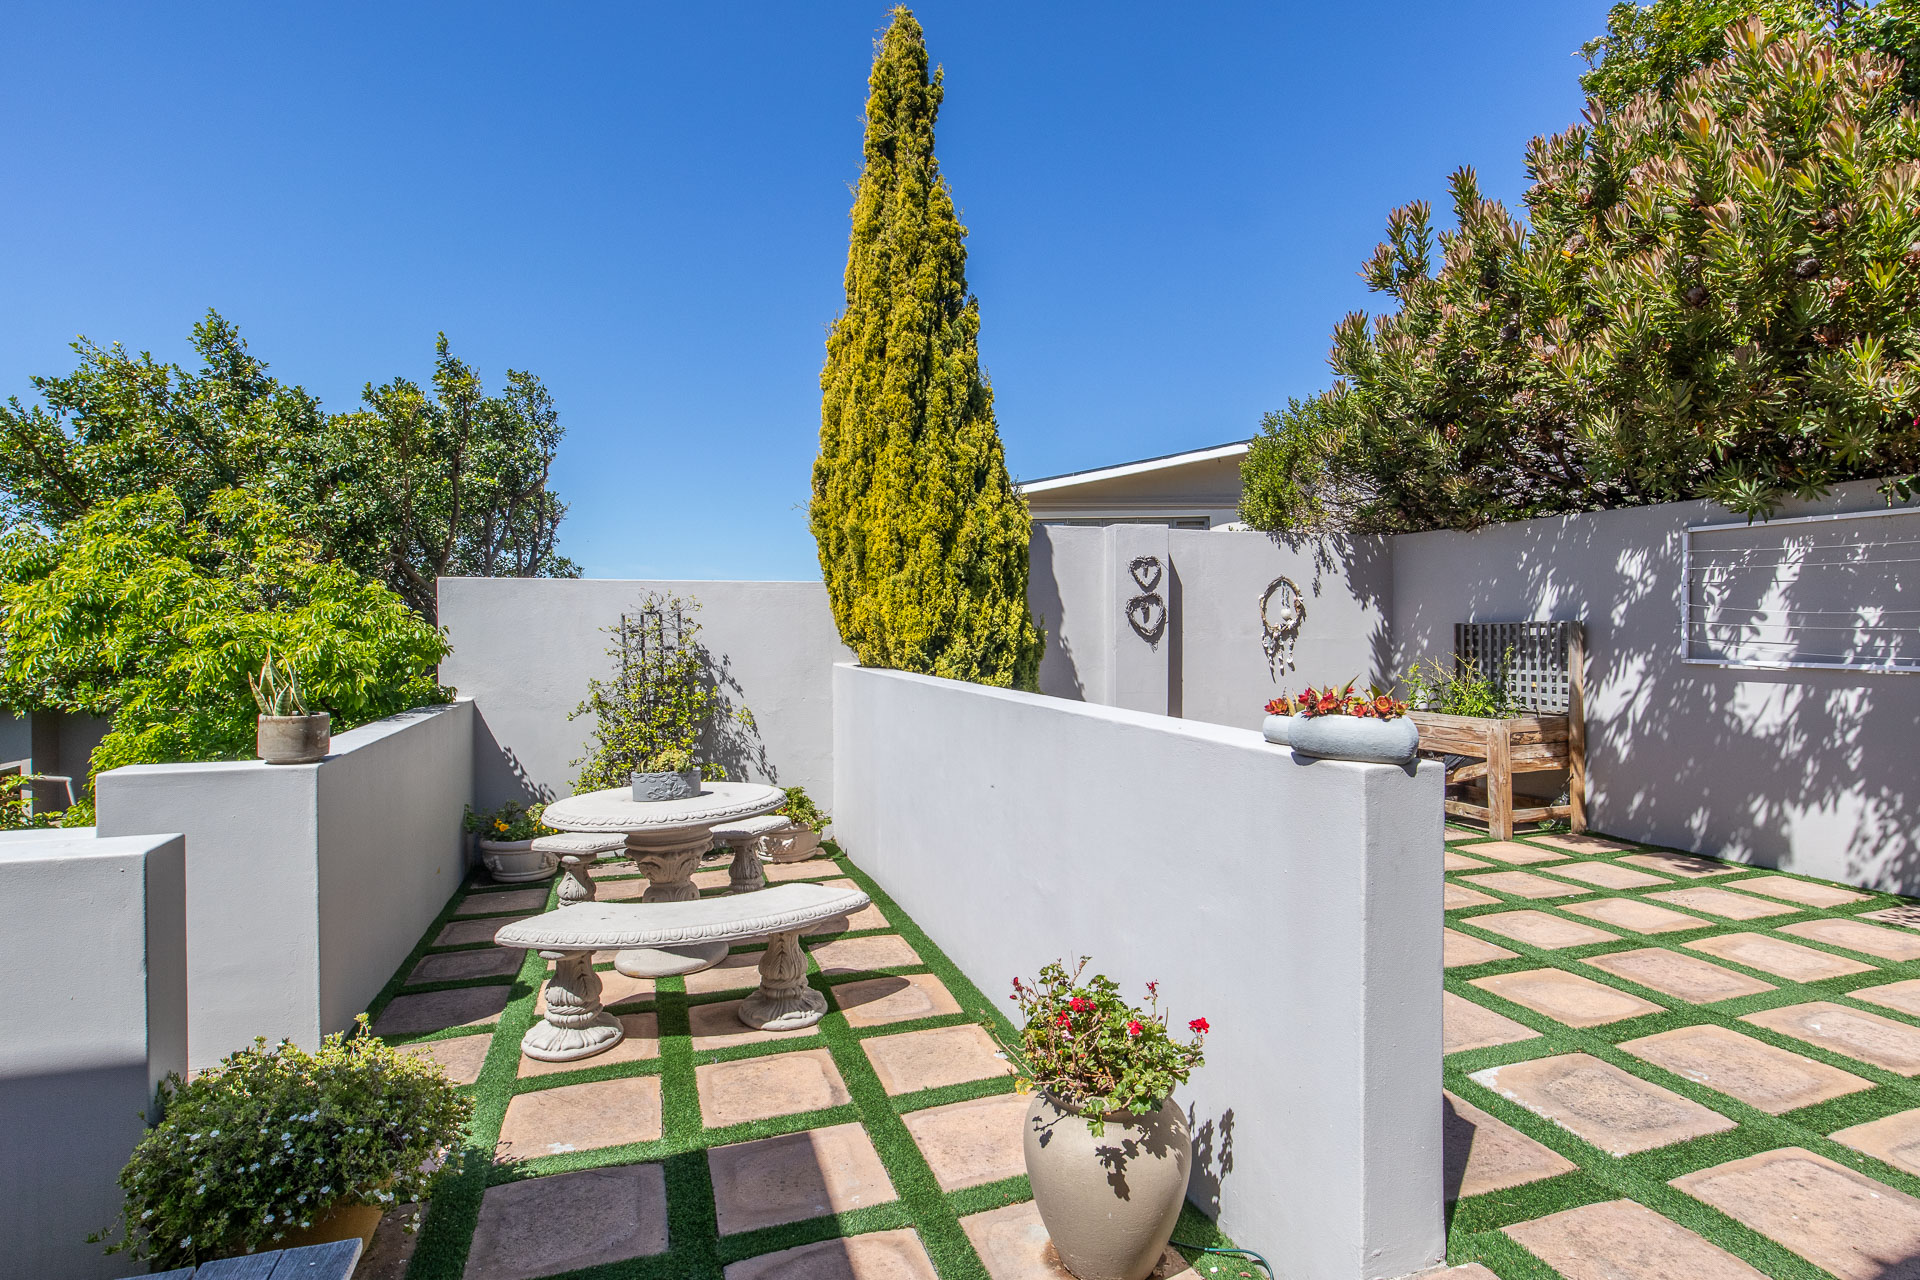
- Private back courtyard.
- 30 panel solar system with AMI feedback to the grid.
- Wine cellar
- Storeroom
- Outside toilet
- 24 hour manned security and access control.
- Upmarket communal Lifestyle Centre featuring bar, restaurant, kiddies play area and fully equipped gym with swimming pool, spa pool and steam rooms. 4 memberships for your family included in your monthly levy.
- Buildings size: 438m2 including garage.
- Rates: R 6358.65 pm
- Levy: R 4825 pm

+27 (0)83 601 3424
+27 (0)21 788 4500
whatsapp agent
kerry@constantiaprope...
kerry@constantiaproperty.co.za
View all agent properties